1389 Tangier Way, Sarasota, FL 34239
- $5,985,000
- 4
- BD
- 5
- BA
- 5,310
- SqFt















- List Price
- $5,985,000
- Status
- Active
- Days on Market
- 237
- Price Change
- ▼ $265,000 1774562526
- MLS#
- A4677509
- Property Style
- Single Family
- Architectural Style
- Custom, Florida
- Year Built
- 2003
- Bedrooms
- 4
- Bathrooms
- 5
- Baths Half
- 1
- Living Area
- 5,310
- Lot Size
- 17,012
- Acres
- 0.39
- Total Acreage
- 1/4 to less than 1/2
- Legal Subdivision Name
- San Remo Estates
- Community Name
- San Remo
- MLS Area Major
- Sarasota/Pinecraft
Property Description
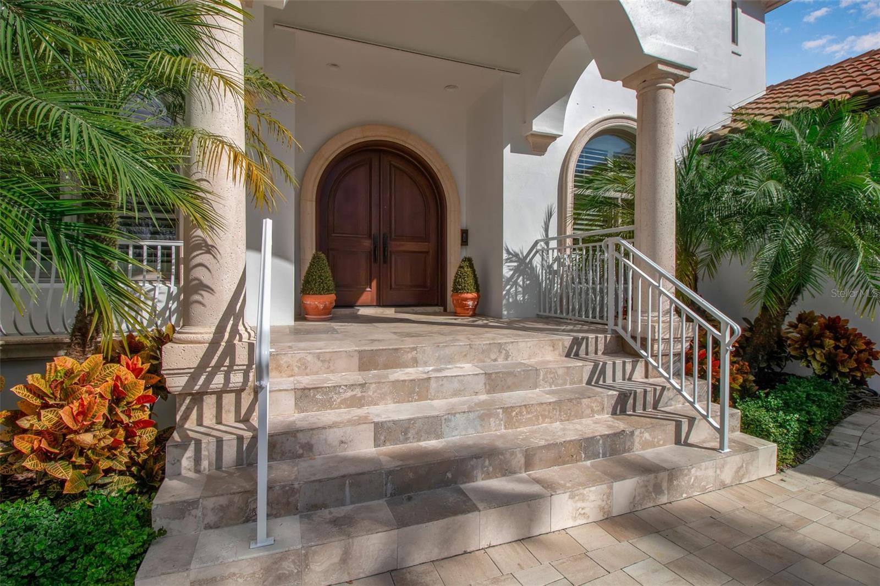
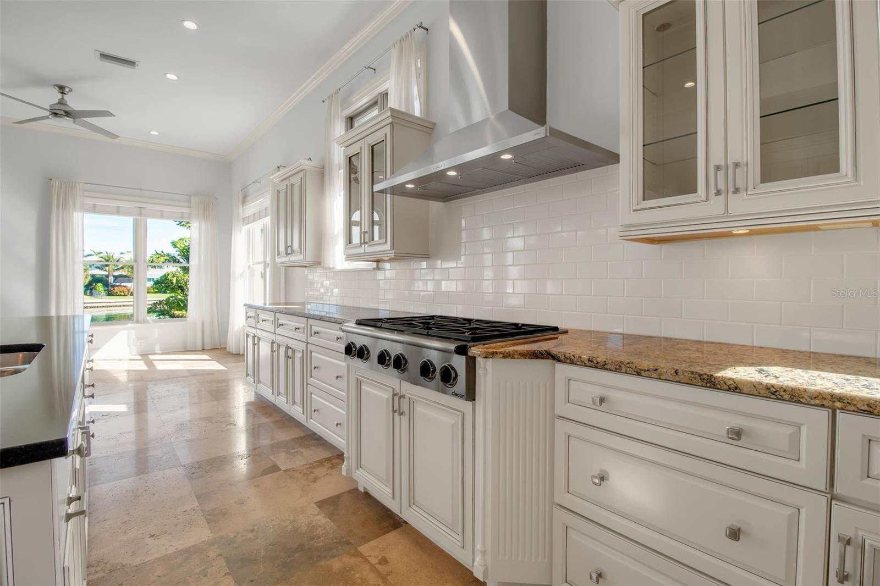
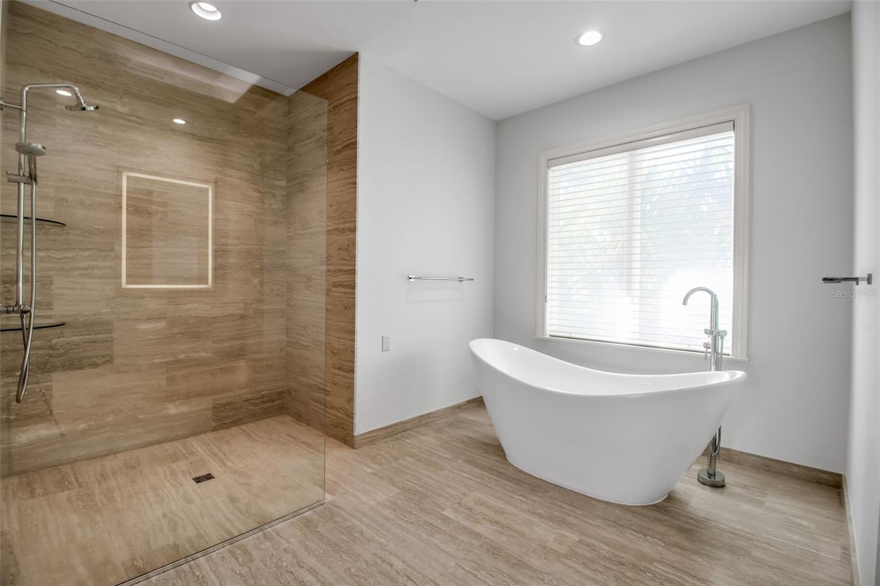
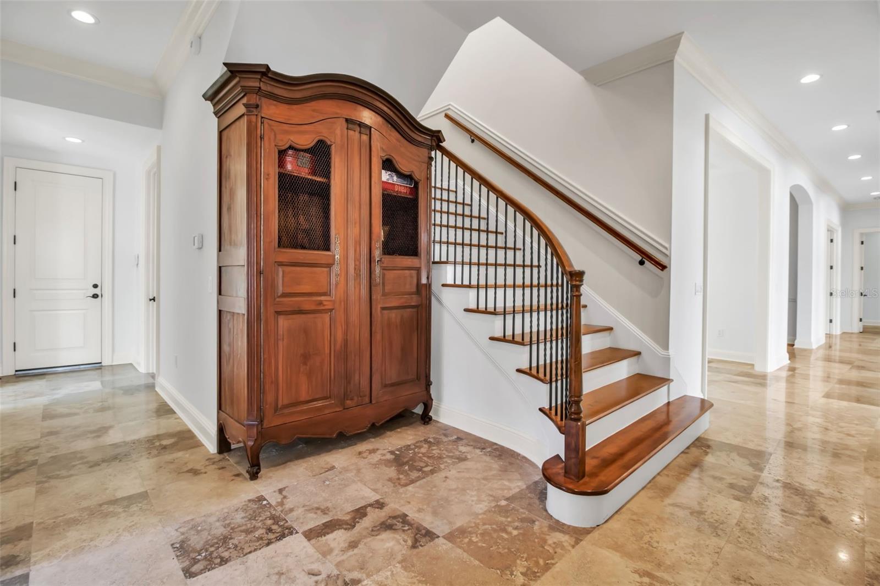
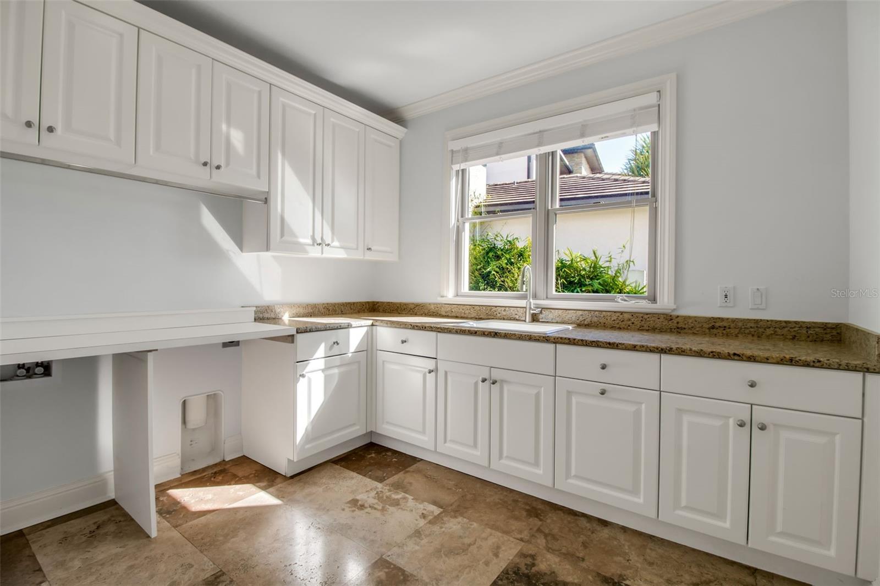
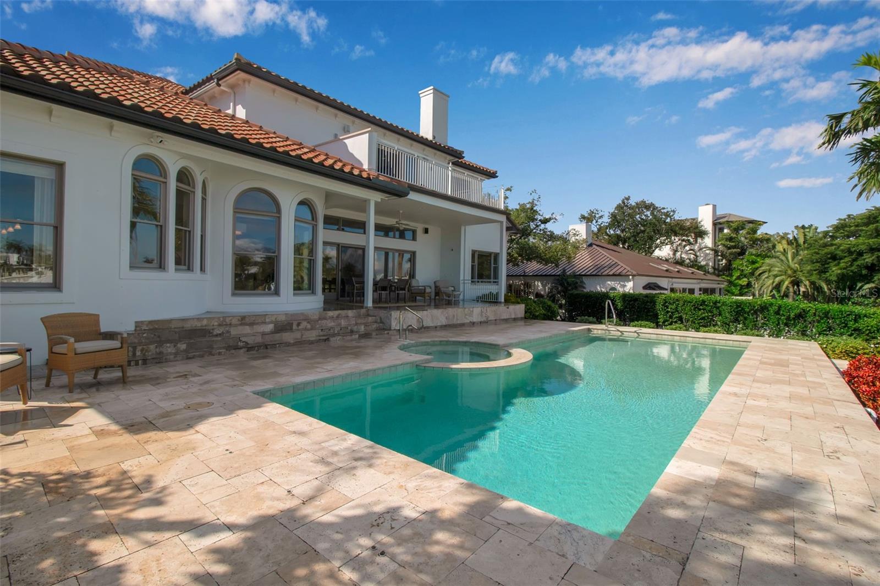
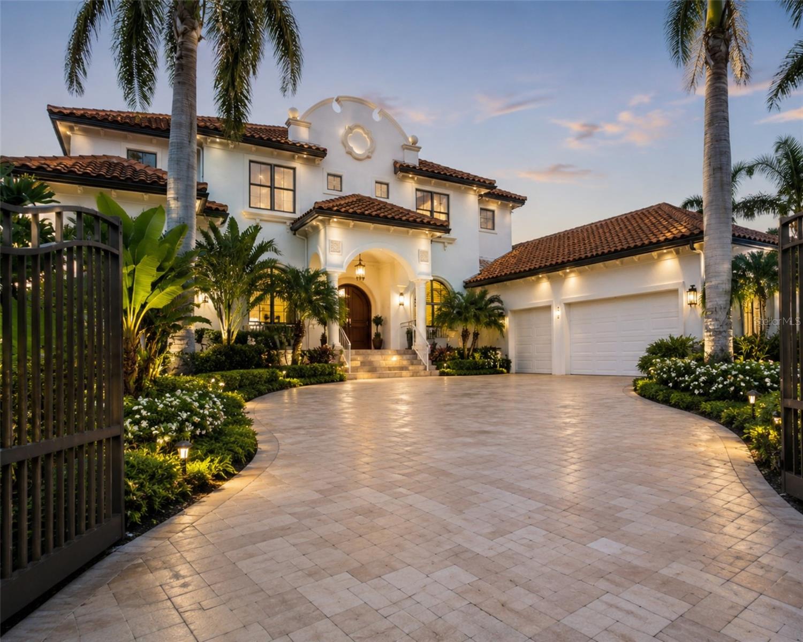
Virtually Staged. Step into a private, gated waterfront estate in Sarasota offering deep-water boating access, refined coastal architecture, and an unsurpassed location just minutes to Siesta Key Beach, Southside Village, and downtown Sarasota. Located in the coveted San Remo Estates community, this exceptional residence blends timeless elegance with modern functionality—perfect for buyers searching for a luxury Sarasota waterfront home with privacy and proximity to the city’s best dining, shopping, and beaches. Designed by renowned architect Walter Hamm and built by Bill McGinness, the home is engineered for lasting stability with construction supported by 54 concrete pilings, a powerful value point for buyers seeking a well-built coastal property. Set on a sprawling private lot with mature landscaping and serene surroundings, the home captures panoramic water views and features a protected deep-water harbor, ideal for boaters who want quick access to Sarasota Bay and Gulf. Inside, the home showcases a bright, open layout filled with natural light, elevated by custom millwork, coffered ceilings, rich wood flooring, and polished travertine. The gourmet kitchen is designed for both entertaining and everyday living, featuring an oversized center island, quartz countertops, premium wood cabinetry, granite perimeter counters, subway tile backsplash, and stainless-steel appliances, along with an inviting breakfast nook that overlooks the water. The adjacent family room creates a warm gathering space, while the formal dining room is ideal for hosting. A private office provides a quiet, dedicated workspace, ideal for today’s lifestyle. The primary suite on the main level is a true waterfront retreat with oversized windows framing tranquil views, two custom walk-in closets, and a spa-style bath with a floating vanity, illuminated mirrors, a freestanding soaking tub, and an oversized walk-in shower. Upstairs, the second level is designed for comfort and entertaining with three generous bedroom suites, a TV/game room, a convenient kitchenette, and a terrace that overlooks the pool and peaceful waterscape, perfect for guests, multi-generational living, or extended stays. Outdoor living is equally impressive, featuring an expansive travertine pool deck, a heated pool and spa, a fenced and spacious yard, and lush tropical landscaping that creates a resort-style environment with exceptional privacy. Andersen sliding doors and windows enhance the indoor-outdoor connection and raise the overall quality of the home. A comprehensive renovation completed in 2015 elevated the interiors with sophisticated, updated finishes, while key improvements include a new roof (2020) and updated AC systems (2023 & 2024). Additional features include an ADT security system, generous storage, abundant closet space, a large laundry room, provisions for an elevator, and an oversized three-car garage. Sought-after San Remo Estates is positioned at the heart of Sarasota, just before the north bridge to Siesta Key, making it one of the most desirable locations for those wanting a Sarasota luxury waterfront home with both convenience and privacy. This exceptional coastal estate delivers the ultimate Florida lifestyle: deep-water boating, serene water views, and effortless access to Sarasota’s beaches, culture, and world-class amenities.
/u.realgeeks.media/teamdavisc21/Team-Davis-BLK-1.png)
Additional Information
- Taxes
- $39105
- Minimum Lease
- No Minimum
- Location
- Flood Insurance Required, FloodZone, In County, Landscaped, Street Dead-End, Paved
- Community Features
- Deed Restrictions
- Property Description
- Two Story
- Zoning
- RSF1
- Interior Layout
- Built-in Features, Ceiling Fans(s), Coffered Ceiling(s), Crown Molding, Eat-in Kitchen, High Ceilings, Kitchen/Family Room Combo, Open Floorplan, Primary Bedroom Main Floor, Solid Wood Cabinets, Split Bedroom, Stone Counters, Thermostat, Tray Ceiling(s), Walk-In Closet(s), Window Treatments
- Interior Features
- Built-in Features, Ceiling Fans(s), Coffered Ceiling(s), Crown Molding, Eat-in Kitchen, High Ceilings, Kitchen/Family Room Combo, Open Floorplan, Primary Bedroom Main Floor, Solid Wood Cabinets, Split Bedroom, Stone Counters, Thermostat, Tray Ceiling(s), Walk-In Closet(s), Window Treatments
- Floor
- Carpet, Hardwood, Travertine
- Appliances
- Bar Fridge, Built-In Oven, Convection Oven, Cooktop, Dishwasher, Disposal, Electric Water Heater, Kitchen Reverse Osmosis System, Microwave, Refrigerator, Wine Refrigerator
- Utilities
- BB/HS Internet Available, Cable Connected, Electricity Connected, Natural Gas Available, Propane, Public, Sewer Connected, Sprinkler Well, Water Connected
- Heating
- Central, Electric, Zoned
- Air Conditioning
- Central Air, Zoned
- Fireplace Description
- Family Room, Gas, Living Room
- Exterior Construction
- Block, Concrete, Stucco, Frame
- Exterior Features
- Balcony, Lighting, Private Mailbox
- Roof
- Tile
- Foundation
- Slab, Stem Wall
- Pool
- Private
- Pool Type
- Gunite, Heated, In Ground, Tile
- Garage Carport
- 3 Car Garage
- Garage Spaces
- 3
- Garage Features
- Covered, Driveway, Garage Door Opener, Garage Faces Side, Golf Cart Parking, Guest, Off Street
- Elementary School
- Southside Elementary
- Middle School
- Brookside Middle
- High School
- Sarasota High
- Water Name
- Sarasota Bay
- Water Extras
- Seawall - Concrete
- Water View
- Bay/Harbor - Full, Intracoastal Waterway
- Water Access
- Bay/Harbor, Gulf/Ocean, Intracoastal Waterway
- Water Frontage
- Bay/Harbor
- Pets
- Allowed
- Flood Zone Code
- AE
- Parcel ID
- 2039130015
- Legal Description
- LOT 54 & LANDS IN FRONT THEREOF SAN REMO EST UNIT 3
Listing courtesy of DOUGLAS ELLIMAN. 941-867-6199
Mortgage Calculator
StellarMLS is the source of this information via Internet Data Exchange Program. All listing information is deemed reliable but not guaranteed and should be independently verified through personal inspection by appropriate professionals. Listings displayed on this website may be subject to prior sale or removal from sale. Availability of any listing should always be independently verified. Listing information is provided for consumer personal, non-commercial use, solely to identify potential properties for potential purchase. All other use is strictly prohibited and may violate relevant federal and state law. Data last updated on