10202 Marbella Drive, Bradenton, FL 34211
- $634,900
- 3
- BD
- 3
- BA
- 2,217
- SqFt









- List Price
- $634,900
- Status
- Active
- Days on Market
- 244
- Price Change
- ▼ $4,100 1788907410
- MLS#
- A4677179
- Property Style
- Single Family
- Architectural Style
- Florida
- Year Built
- 2019
- Bedrooms
- 3
- Bathrooms
- 3
- Living Area
- 2,217
- Lot Size
- 7,915
- Acres
- 0.18
- Total Acreage
- 0 to less than 1/4
- Legal Subdivision Name
- Rosedale
- Community Name
- Rosedale
- MLS Area Major
- Bradenton/Lakewood Ranch Area
Property Description
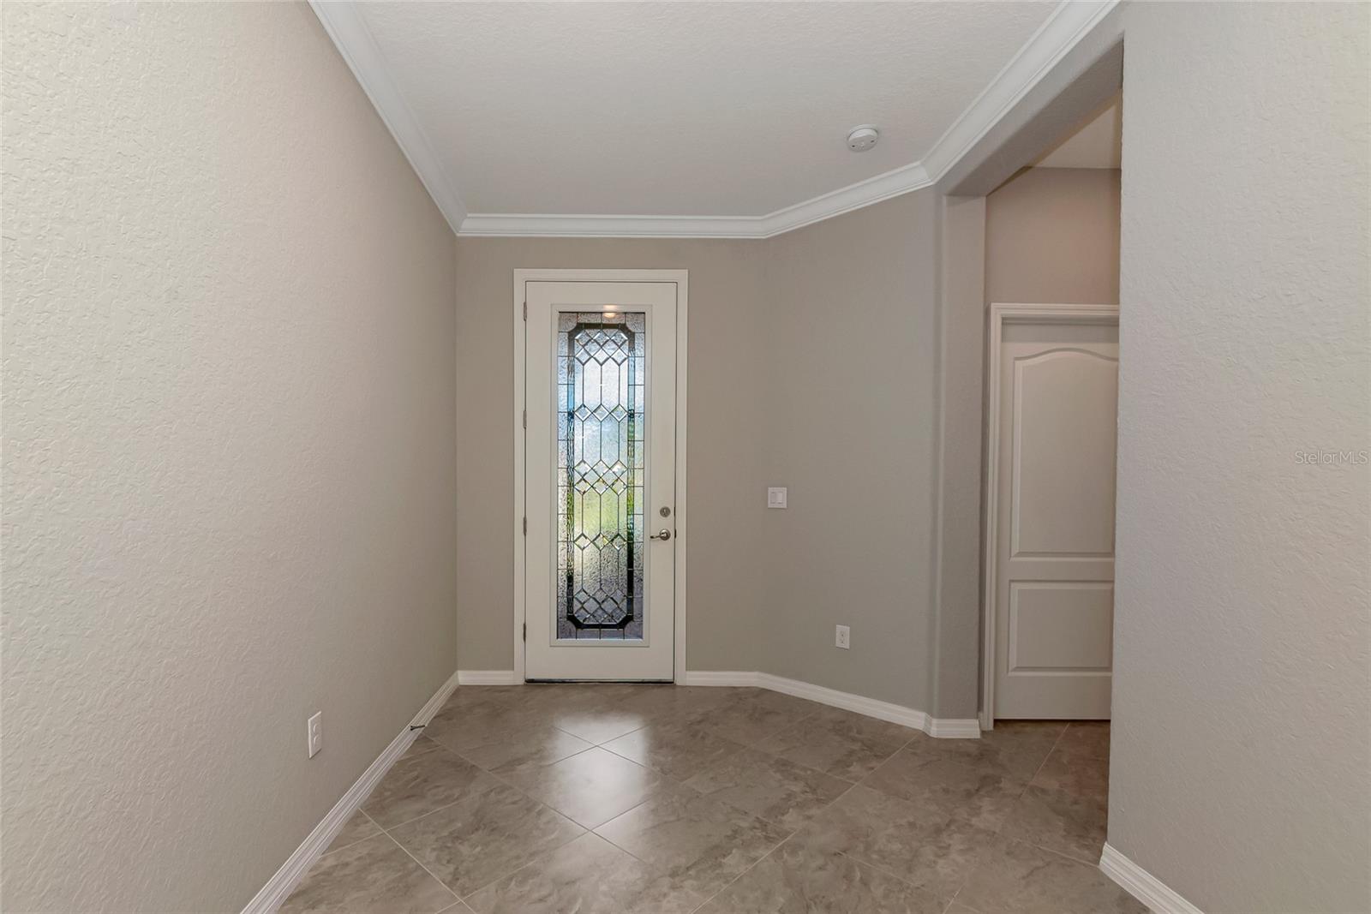
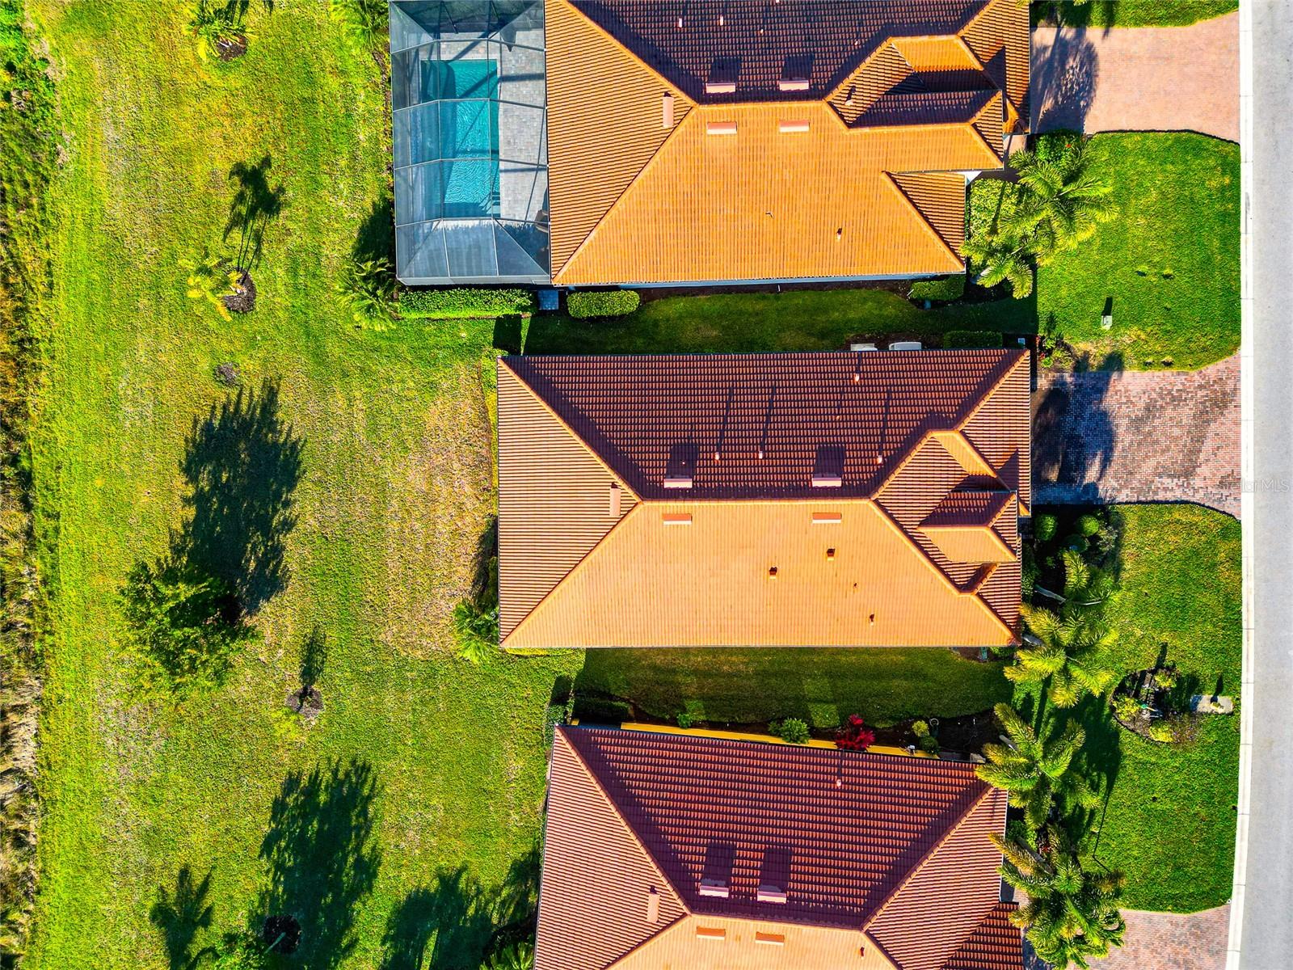
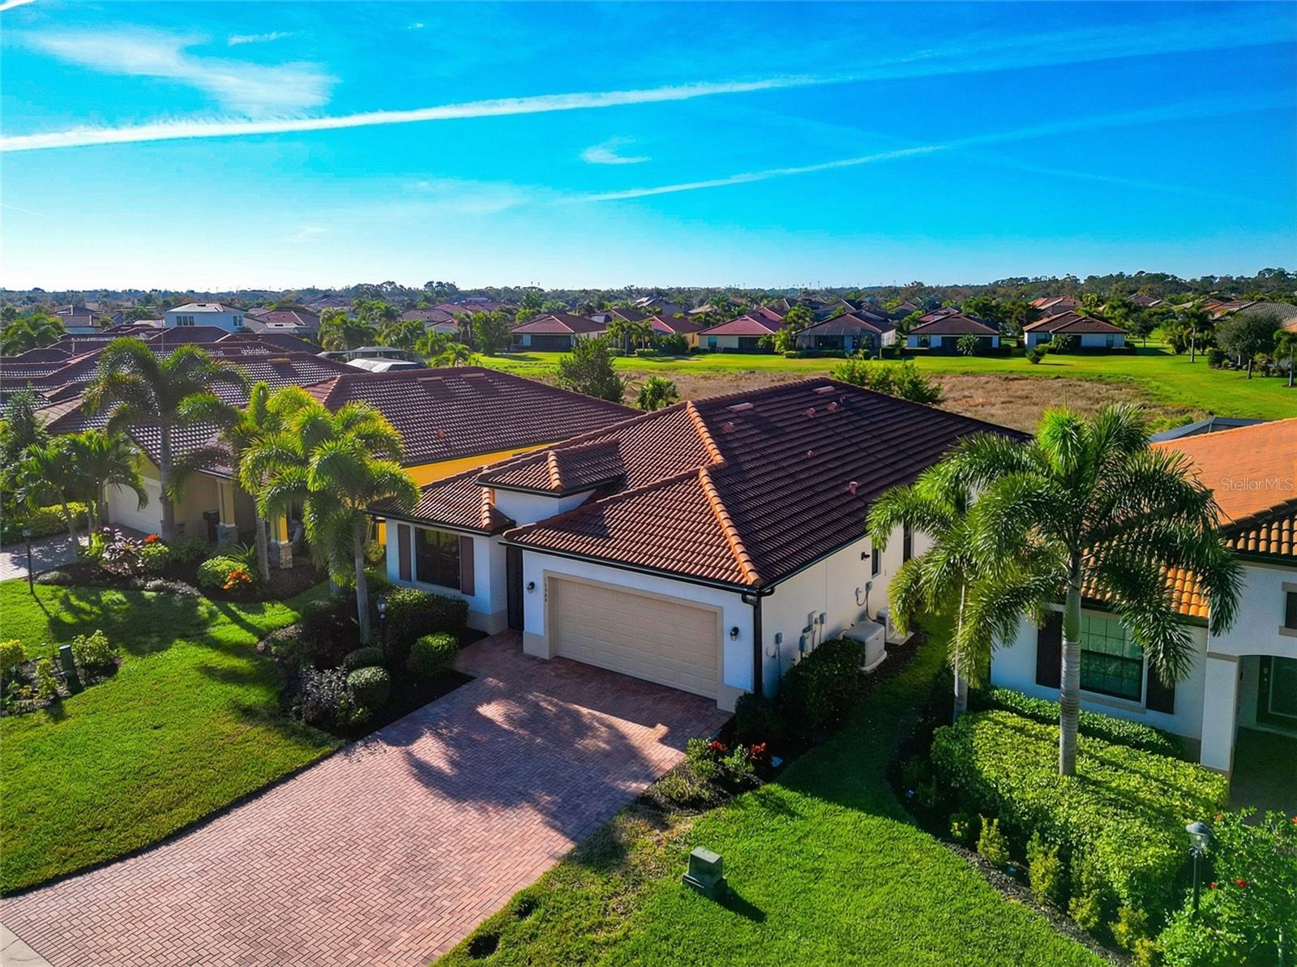
Virtually Staged. Enhanced with thoughtfully selected upgrades, this move-in-ready residence offers modern design, comfort, and peace of mind in the gated community of Rosedale Golf & Country Club. The open-concept floor plan features a flexible den with French doors, perfect for a home office, library, or quiet retreat. Sliding glass doors lead to a screened lanai overlooking a serene preserve setting with sunset views, offering exceptional privacy. The oversized homesite provides ample room for a future pool, while the home remains truly maintenance-free with all exterior landscaping included. Notable upgrades include a Kohler whole-house generator, a high-efficiency 17-SEER HVAC system with UV and electrostatic filtration, and a whole-house water treatment system. Additional enhancements include LED recessed lighting, marble kitchen backsplash, stainless steel vent hood, ceiling fans, electric sliding-door shades, tinted windows, an extended paver driveway, gutters, and a screened front entry. Ideally located with easy access to everything in the Lakewood Ranch area, this home offers an excellent central location with no CDD fees. An afforable social membership is required with purchase, providing access to Rosedale’s dining venues, tennis courts, fitness center, and resort-style pool. Golf membership is optional. Enjoy maintenance-free living, a peaceful preserve backdrop, and the lifestyle of an established country club community—all just minutes from shopping, dining, medical facilities, and beaches. Be sure to click the virtual tour link for a full 3D walk-through of the home and experience the layout from anywhere.
/u.realgeeks.media/teamdavisc21/Team-Davis-BLK-1.png)
Additional Information
- Taxes
- $8273
- Minimum Lease
- 2 Months
- HOA Fee
- $400
- HOA Payment Schedule
- Quarterly
- Maintenance Includes
- Guard - 24 Hour, Cable TV, Common Area Taxes, Pool, Escrow Reserves Fund, Internet, Maintenance Grounds, Management, Private Road, Recreational Facilities, Security
- Other Fees Amount
- 3531
- Other Fees Term
- Annual
- Location
- Landscaped, Near Golf Course, Sidewalk, Paved
- Community Features
- Clubhouse, Community Mailbox, Deed Restrictions, Dog Park, Fitness Center, Gated Community - Guard, Golf Carts OK, Golf, Irrigation-Reclaimed Water, Pool, Restaurant, Sidewalks, Tennis Court(s), Street Lights, Golf Community, Maintenance Free
- Property Description
- One Story
- Zoning
- A
- Interior Layout
- Ceiling Fans(s), Crown Molding, High Ceilings, Living Room/Dining Room Combo, Open Floorplan, Primary Bedroom Main Floor, Solid Surface Counters, Solid Wood Cabinets, Split Bedroom, Stone Counters, Thermostat, Walk-In Closet(s)
- Interior Features
- Ceiling Fans(s), Crown Molding, High Ceilings, Living Room/Dining Room Combo, Open Floorplan, Primary Bedroom Main Floor, Solid Surface Counters, Solid Wood Cabinets, Split Bedroom, Stone Counters, Thermostat, Walk-In Closet(s)
- Floor
- Carpet, Ceramic Tile
- Appliances
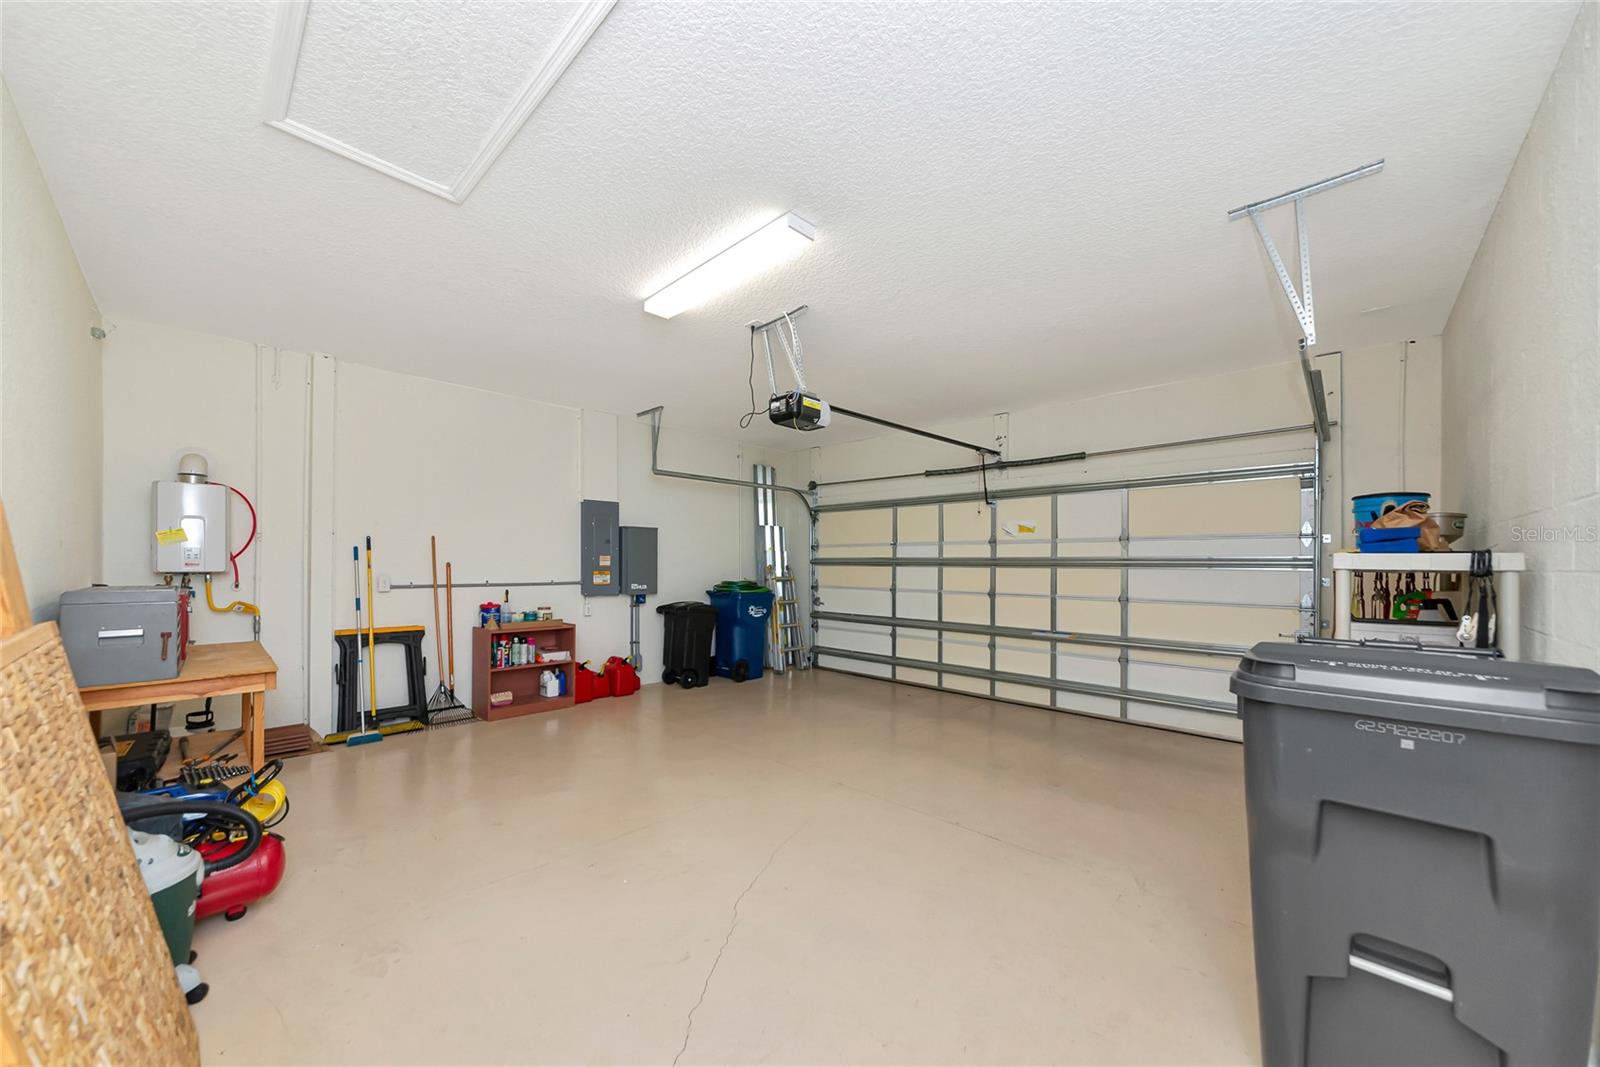
- Dishwasher, Disposal, Dryer, Microwave, Range, Range Hood, Refrigerator, Tankless Water Heater, Washer, Water Filtration System
- Utilities
- Cable Connected, Electricity Connected, Natural Gas Connected, Sewer Connected, Underground Utilities, Water Connected
- Heating
- Central, Natural Gas
- Air Conditioning
- Central Air
- Exterior Construction
- Block, Stucco
- Exterior Features
- Hurricane Shutters, Rain Gutters, Sprinkler Metered
- Roof
- Tile
- Foundation
- Slab
- Pool
- Community
- Pool Type
- Gunite
- Garage Carport
- 2 Car Garage
- Garage Spaces
- 2
- Garage Features
- Driveway, Garage Door Opener
- Garage Dimensions
- 20x20
- Elementary School
- Braden River Elementary
- Middle School
- Dr Mona Jain Middle
- High School
- Lakewood Ranch High
- Pets
- Allowed
- Flood Zone Code
- X
- Parcel ID
- 579445409
- Legal Description
- LOT 277 ROSEDALE ADDITION PHASE II PI#5794.4540/9
Listing courtesy of COLDWELL BANKER REALTY. 941-907-1033
Mortgage Calculator
StellarMLS is the source of this information via Internet Data Exchange Program. All listing information is deemed reliable but not guaranteed and should be independently verified through personal inspection by appropriate professionals. Listings displayed on this website may be subject to prior sale or removal from sale. Availability of any listing should always be independently verified. Listing information is provided for consumer personal, non-commercial use, solely to identify potential properties for potential purchase. All other use is strictly prohibited and may violate relevant federal and state law. Data last updated on