16106 Culpepper Drive, Lakewood Ranch, FL 34211
- $756,000
- 4
- BD
- 3
- BA
- 2,399
- SqFt
- Sold Price
- $756,000
- List Price
- $785,000
- Status
- Sold
- Days on Market
- 37
- Closing Date
- Mar 16, 2026
- MLS#
- A4676781
- Property Style
- Single Family
- Architectural Style
- Florida
- Year Built
- 2024
- Bedrooms
- 4
- Bathrooms
- 3
- Living Area
- 2,399
- Lot Size
- 7,832
- Acres
- 0.18
- Total Acreage
- 0 to less than 1/4
- Legal Subdivision Name
- Park East At Azario Ph I Subph A & B
- Community Name
- Lakewood Ranch
- MLS Area Major
- Bradenton/Lakewood Ranch Area
Property Description
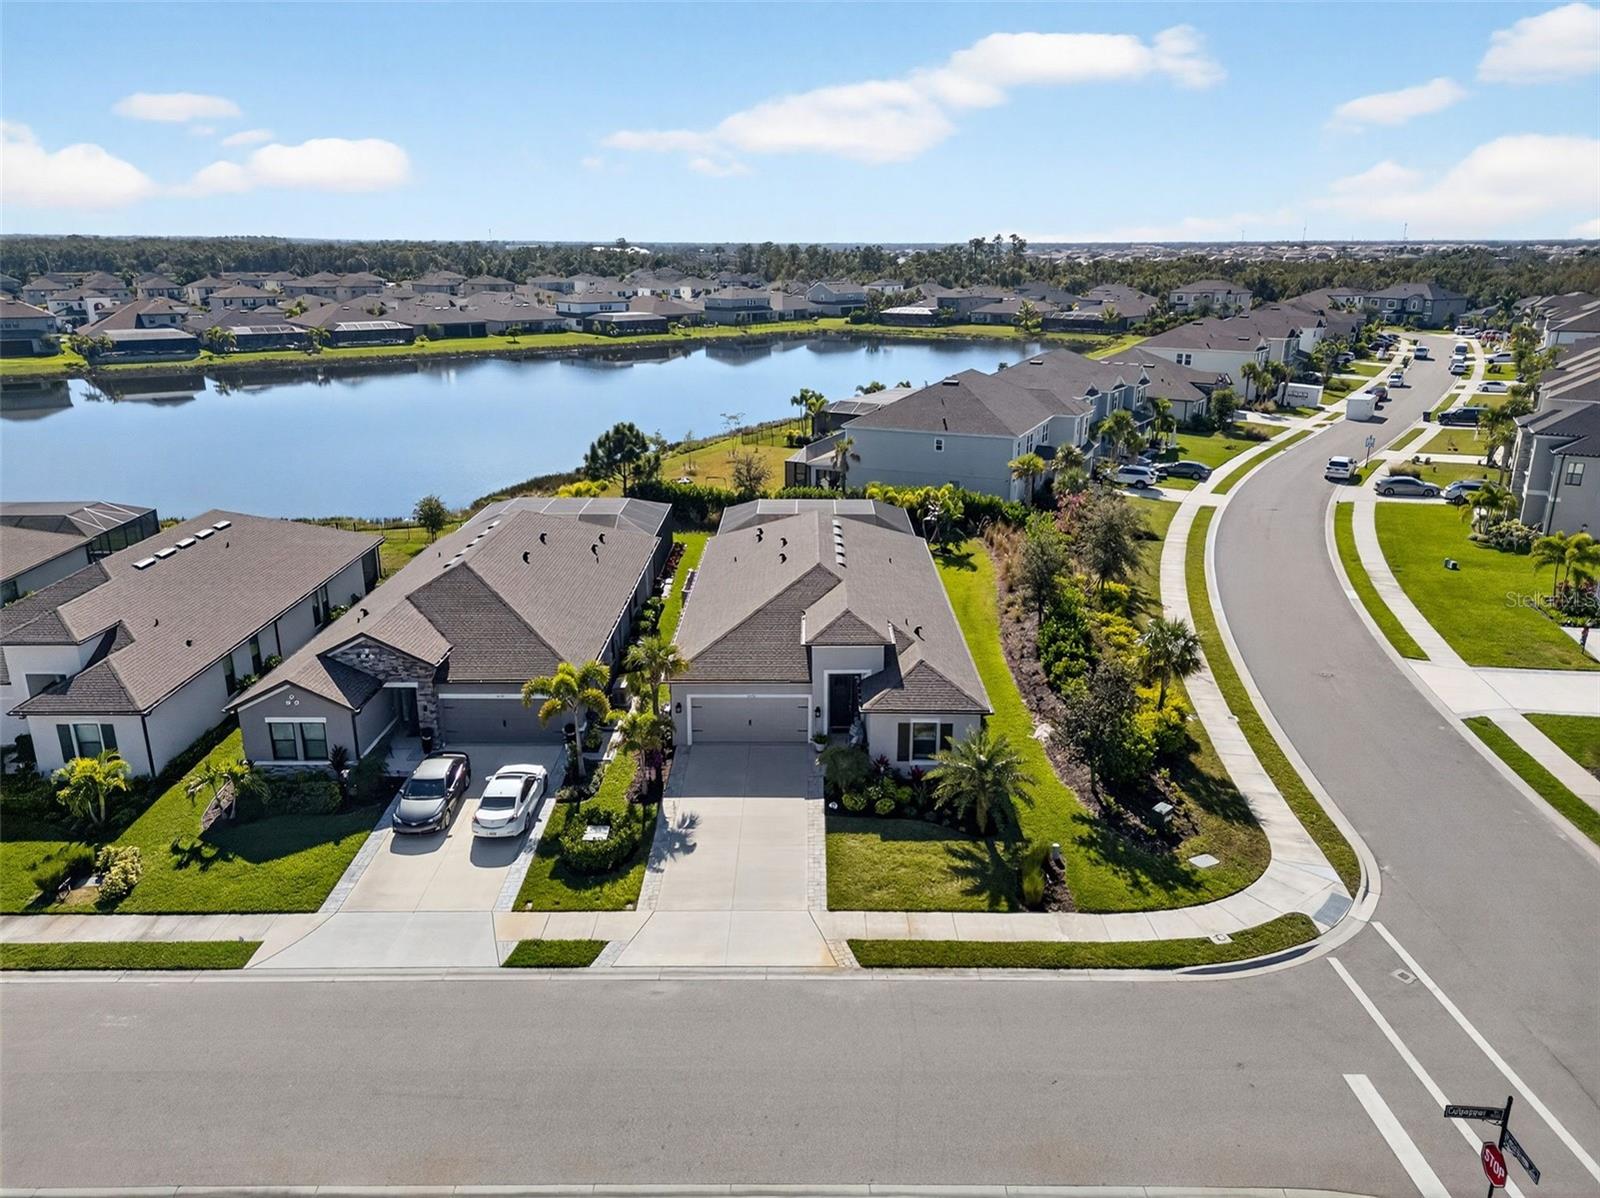
A true showpiece of modern Florida luxury, 16106 Culpepper Drive is an exceptional Antigua floor plan residence set on a premium corner lot with serene water views in the highly sought-after Park East at Azario. Meticulously upgraded and designed for elevated living, this stunning single-story home blends refined interiors with a resort-caliber outdoor retreat—creating an irresistible lifestyle opportunity for today’s luxury buyer. From the moment you arrive, the extended paver driveway, upgraded front entry, and enhanced landscaping with mature trees make a striking first impression. Inside, the home unfolds into a bright, open-concept layout where natural light pours through expansive south-facing sliders, framing the spectacular outdoor living space beyond. Plantation shutters throughout add timeless elegance and privacy, while high-end finishes elevate every room. The gourmet kitchen is both beautiful and functional, featuring a gas cooktop, oversized center island, butler’s pantry, and a dedicated drinking water filtration system—perfectly suited for entertaining or everyday luxury. Seamless flow into the living and dining areas makes hosting effortless and inviting. Step outside to your private backyard oasis, where luxury truly comes to life. Enjoy a custom-designed pool and spa, a covered outdoor kitchen complete with built-in grill and refrigerator, and an outdoor gas fireplace that transforms evenings into unforgettable experiences. A battery-operated lanai shade on the rear slider enhances comfort, while the expansive screened enclosure creates a resort-style atmosphere ideal for year-round enjoyment. The primary suite is a serene retreat, offering peaceful views and a spa-inspired ambiance. Custom-designed closets in the primary suite, pantry, and laundry room provide exceptional organization and convenience. Three additional bedrooms are thoughtfully arranged, including a private guest suite with its own bath, while a versatile den with glass French doors offers the perfect space for a home office, media room, or flex space. Additional premium upgrades include air conditioning installed in the garage, ensuring comfort and flexibility for storage, fitness, or hobby use—further enhancing the home’s thoughtful design. Sophisticated, stylish, and designed to impress, this exceptional home offers the ultimate blend of luxury, comfort, and resort-inspired living. Opportunities like this are rare—schedule your private showing and experience it for yourself.
/u.realgeeks.media/teamdavisc21/Team-Davis-BLK-1.png)
Additional Information
- Taxes
- $8551
- Taxes
- $1,690
- Minimum Lease
- 1 Month
- HOA Fee
- $650
- HOA Payment Schedule
- Quarterly
- Location
- Corner Lot, Landscaped, Sidewalk, Paved
- Community Features
- Community Mailbox, Dog Park, Playground, Pool, Sidewalks, No Deed Restriction
- Property Description
- One Story
- Zoning
- RES
- Interior Layout
- Ceiling Fans(s), Dry Bar, High Ceilings, Kitchen/Family Room Combo, Living Room/Dining Room Combo, Open Floorplan, Primary Bedroom Main Floor, Solid Surface Counters, Split Bedroom, Stone Counters, Walk-In Closet(s), Window Treatments
- Interior Features
- Ceiling Fans(s), Dry Bar, High Ceilings, Kitchen/Family Room Combo, Living Room/Dining Room Combo, Open Floorplan, Primary Bedroom Main Floor, Solid Surface Counters, Split Bedroom, Stone Counters, Walk-In Closet(s), Window Treatments
- Floor
- Carpet, Luxury Vinyl
- Appliances
- Cooktop, Dishwasher, Disposal, Dryer, Microwave, Refrigerator, Washer, Water Filtration System
- Utilities
- BB/HS Internet Available, Cable Available, Electricity Connected, Sewer Connected, Water Connected
- Heating
- Central
- Air Conditioning
- Central Air
- Exterior Construction
- Block
- Exterior Features
- Fire Pit, Outdoor Grill, Outdoor Kitchen, Sidewalk, Sliding Doors
- Roof
- Shingle
- Foundation
- Slab
- Pool
- Community, Private
- Pool Type
- In Ground, Screen Enclosure
- Garage Carport
- 2 Car Garage
- Garage Spaces
- 2
- Garage Features
- Deeded, Driveway, Garage Door Opener
- Elementary School
- Gullett Elementary
- Middle School
- Dr Mona Jain Middle
- High School
- Lakewood Ranch High
- Water View
- Lake
- Pets
- Allowed
- Flood Zone Code
- X
- Parcel ID
- 576054709
- Legal Description
- LOT 194 PARK EAST AT AZARIO PH I SUBPH A & B PI#576054709
Listing courtesy of COMPASS FLORIDA LLC. 941-279-3630
Selling Office: EXP REALTY LLC.Mortgage Calculator
StellarMLS is the source of this information via Internet Data Exchange Program. All listing information is deemed reliable but not guaranteed and should be independently verified through personal inspection by appropriate professionals. Listings displayed on this website may be subject to prior sale or removal from sale. Availability of any listing should always be independently verified. Listing information is provided for consumer personal, non-commercial use, solely to identify potential properties for potential purchase. All other use is strictly prohibited and may violate relevant federal and state law. Data last updated on