3212 Ramblewood Drive N Unit 3212, Sarasota, FL 34237
- $175,000
- 3
- BD
- 3
- BA
- 1,343
- SqFt








- List Price
- $175,000
- Status
- Active
- Days on Market
- 251
- Price Change
- ▼ $14,000 1772508233
- MLS#
- A4676758
- Property Style
- Condo
- Year Built
- 1976
- Bedrooms
- 3
- Bathrooms
- 3
- Baths Half
- 1
- Living Area
- 1,343
- Total Acreage
- Non-Applicable
- Building Name
- 3212
- Monthly Condo Fee
- 606
- Legal Subdivision Name
- Ramblewood Acres
- Community Name
- Ramblewood Acres
- MLS Area Major
- Sarasota
Property Description
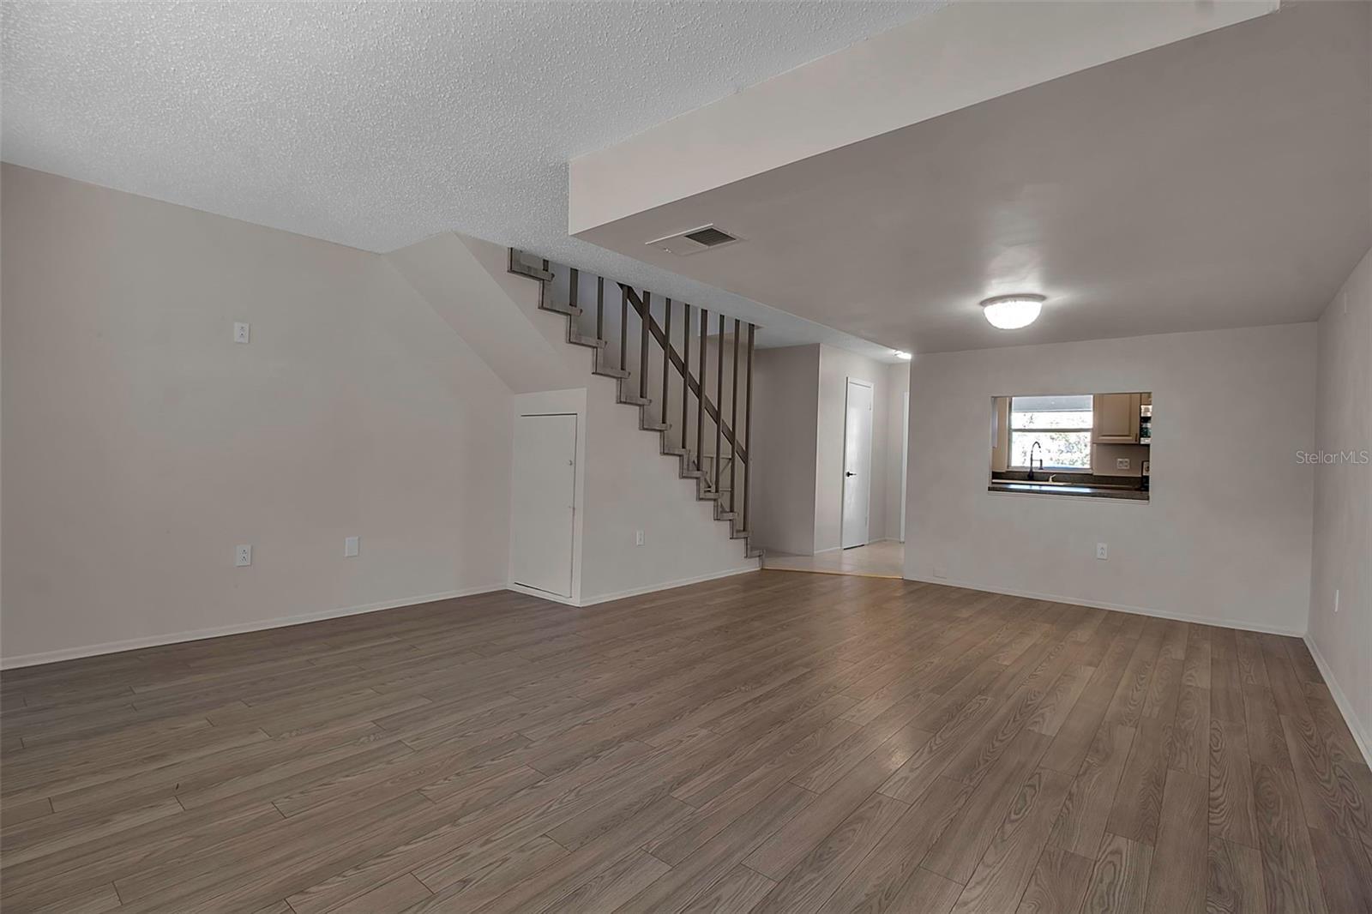
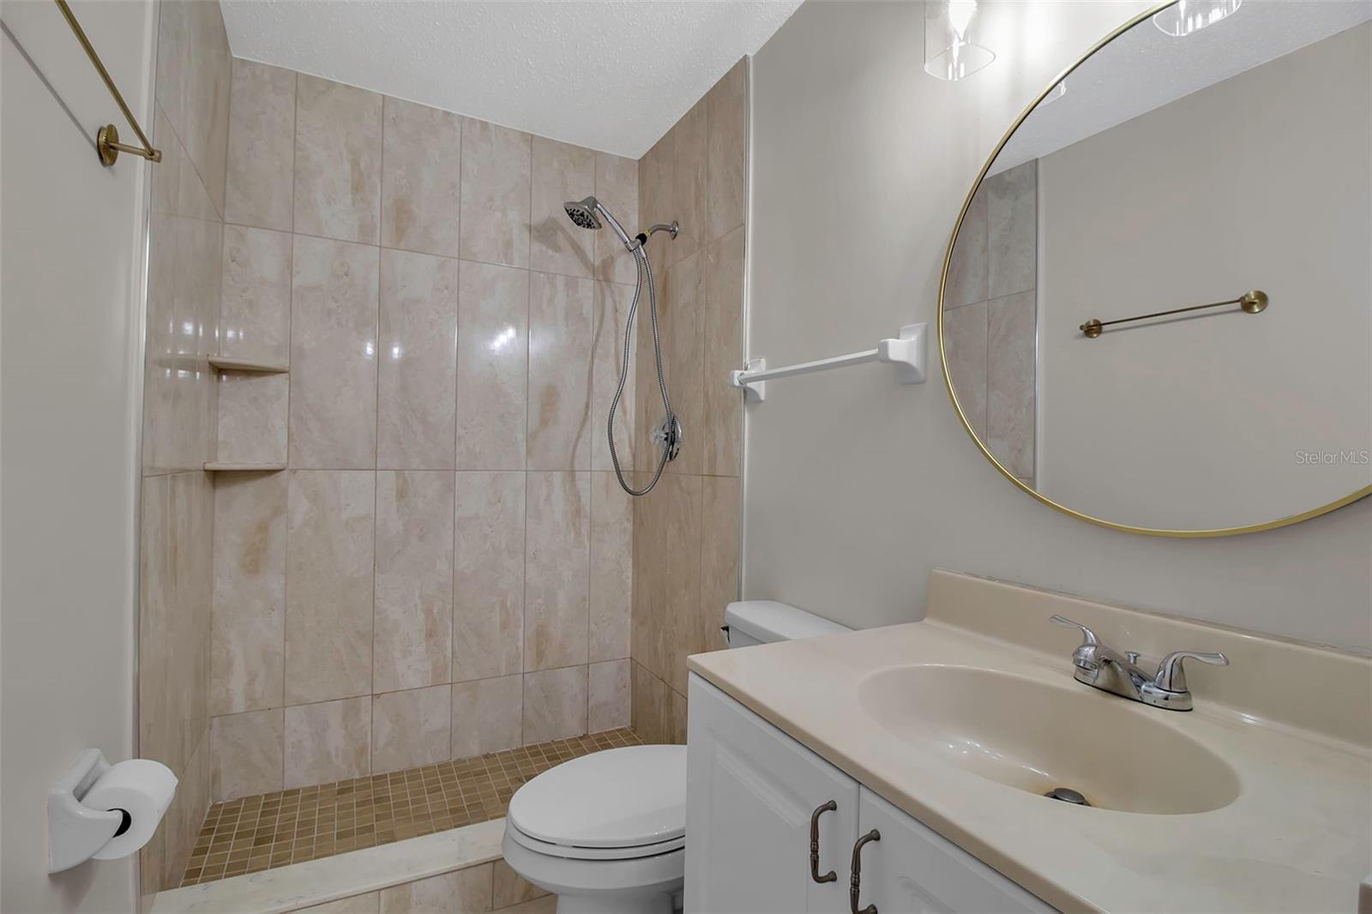
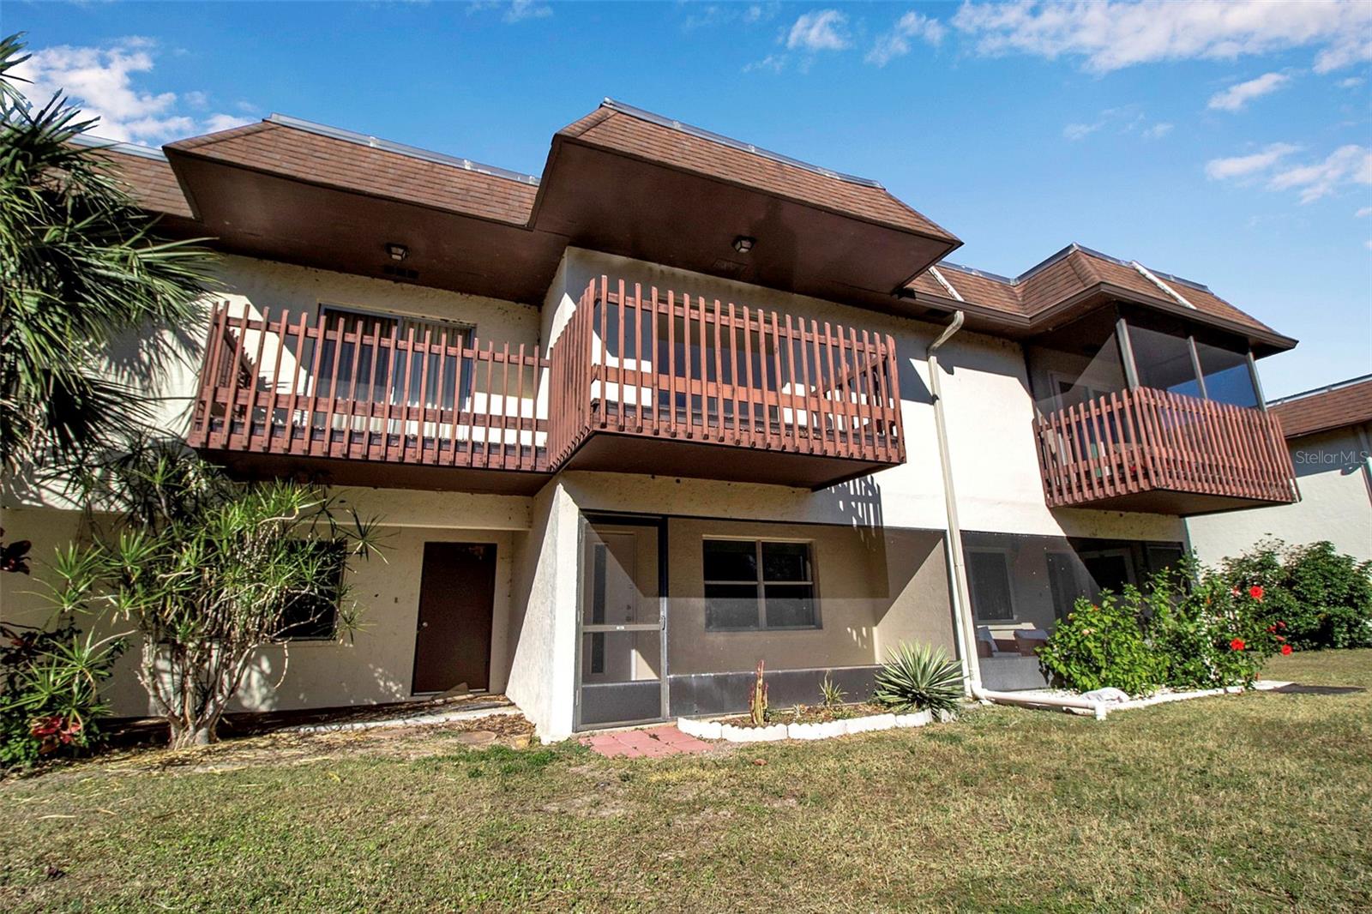
Discover your perfect updated retreat at 3212 Ramblewood Drive North, in vibrant Sarasota, Fl! This stylish 3- bedroom, 2.5 bathroom townhouse spans 1,343 square feet, offering a blend of comfort and modern living. Step into the freshly painted unit, a convenient half bath as you walk in, and an open-concept living room that flows to the back screened-in patio. The three bathrooms are situated upstairs providing privacy and comfort. The primary suite has access to an expansive new deck above the carport where you will be able to enjoy some relaxation and a breath of fresh air. Being able to keep your car in the carport away from the Florida Sun is a great benefit! This unit is a short walk to one of the pools. Nestled in a gated community, you will have access to three refreshing pools, a tennis court, a playground and a clubhouse. Being minutes away from Downtown Sarasota this is a must-see. You are a mere 20-minute drive from Siesta Key Beach and within 10 minutes of the Airport and UTC.
/u.realgeeks.media/teamdavisc21/Team-Davis-BLK-1.png)
Additional Information
- Taxes
- $1555
- Minimum Lease
- 3 Months
- HOA Payment Schedule
- Quarterly
- Maintenance Includes
- Pool, Escrow Reserves Fund, Insurance, Maintenance Structure, Maintenance Grounds, Recreational Facilities
- Condo Fees
- $1817
- Condo Fees Term
- Quarterly
- Community Features
- Clubhouse, Community Mailbox, Gated Community - No Guard, Pool, Tennis Court(s), No Deed Restriction
- Property Description
- Two Story
- Zoning
- RMF2
- Interior Layout
- Living Room/Dining Room Combo, PrimaryBedroom Upstairs
- Interior Features
- Living Room/Dining Room Combo, PrimaryBedroom Upstairs
- Floor
- Laminate, Tile
- Appliances
- Dishwasher, Dryer, Microwave, Range, Refrigerator, Washer
- Utilities
- Cable Available, Electricity Connected, Sewer Connected
- Heating
- Electric
- Air Conditioning
- Central Air
- Exterior Construction
- Block, Stucco
- Exterior Features
- Balcony, Lighting, Sliding Doors
- Roof
- Built-Up
- Foundation
- Slab
- Pool
- Community
- Garage Carport
- 1 Car Carport
- Elementary School
- Tuttle Elementary
- Middle School
- Booker Middle
- High School
- Booker High
- Pets
- Allowed
- Max Pet Weight
- 40
- Pet Size
- Medium (36-60 Lbs.)
- Floor Number
- 1
- Flood Zone Code
- X
- Parcel ID
- 2022151075
- Legal Description
- UNIT 18-D-7 RAMBLEWOOD ACRES
Listing courtesy of THE SHORELINE FL REALTY LLC. 941-544-1133
Mortgage Calculator
StellarMLS is the source of this information via Internet Data Exchange Program. All listing information is deemed reliable but not guaranteed and should be independently verified through personal inspection by appropriate professionals. Listings displayed on this website may be subject to prior sale or removal from sale. Availability of any listing should always be independently verified. Listing information is provided for consumer personal, non-commercial use, solely to identify potential properties for potential purchase. All other use is strictly prohibited and may violate relevant federal and state law. Data last updated on