5103 Windward Avenue, Sarasota, FL 34242
- $3,475,000
- 3
- BD
- 5
- BA
- 3,034
- SqFt




- List Price
- $3,475,000
- Status
- Active
- Days on Market
- 206
- Price Change
- ▼ $64,000 1782499407
- MLS#
- A4676707
- Property Style
- Single Family
- Architectural Style
- Coastal, Custom
- New Construction
- Yes
- Year Built
- 2026
- Bedrooms
- 3
- Bathrooms
- 5
- Baths Half
- 1
- Living Area
- 3,034
- Lot Size
- 14,490
- Acres
- 0.33
- Total Acreage
- 1/4 to less than 1/2
- Legal Subdivision Name
- Sara Sands
- Community Name
- Sara Sands
- MLS Area Major
- Sarasota/Crescent Beach/Siesta Key
Property Description
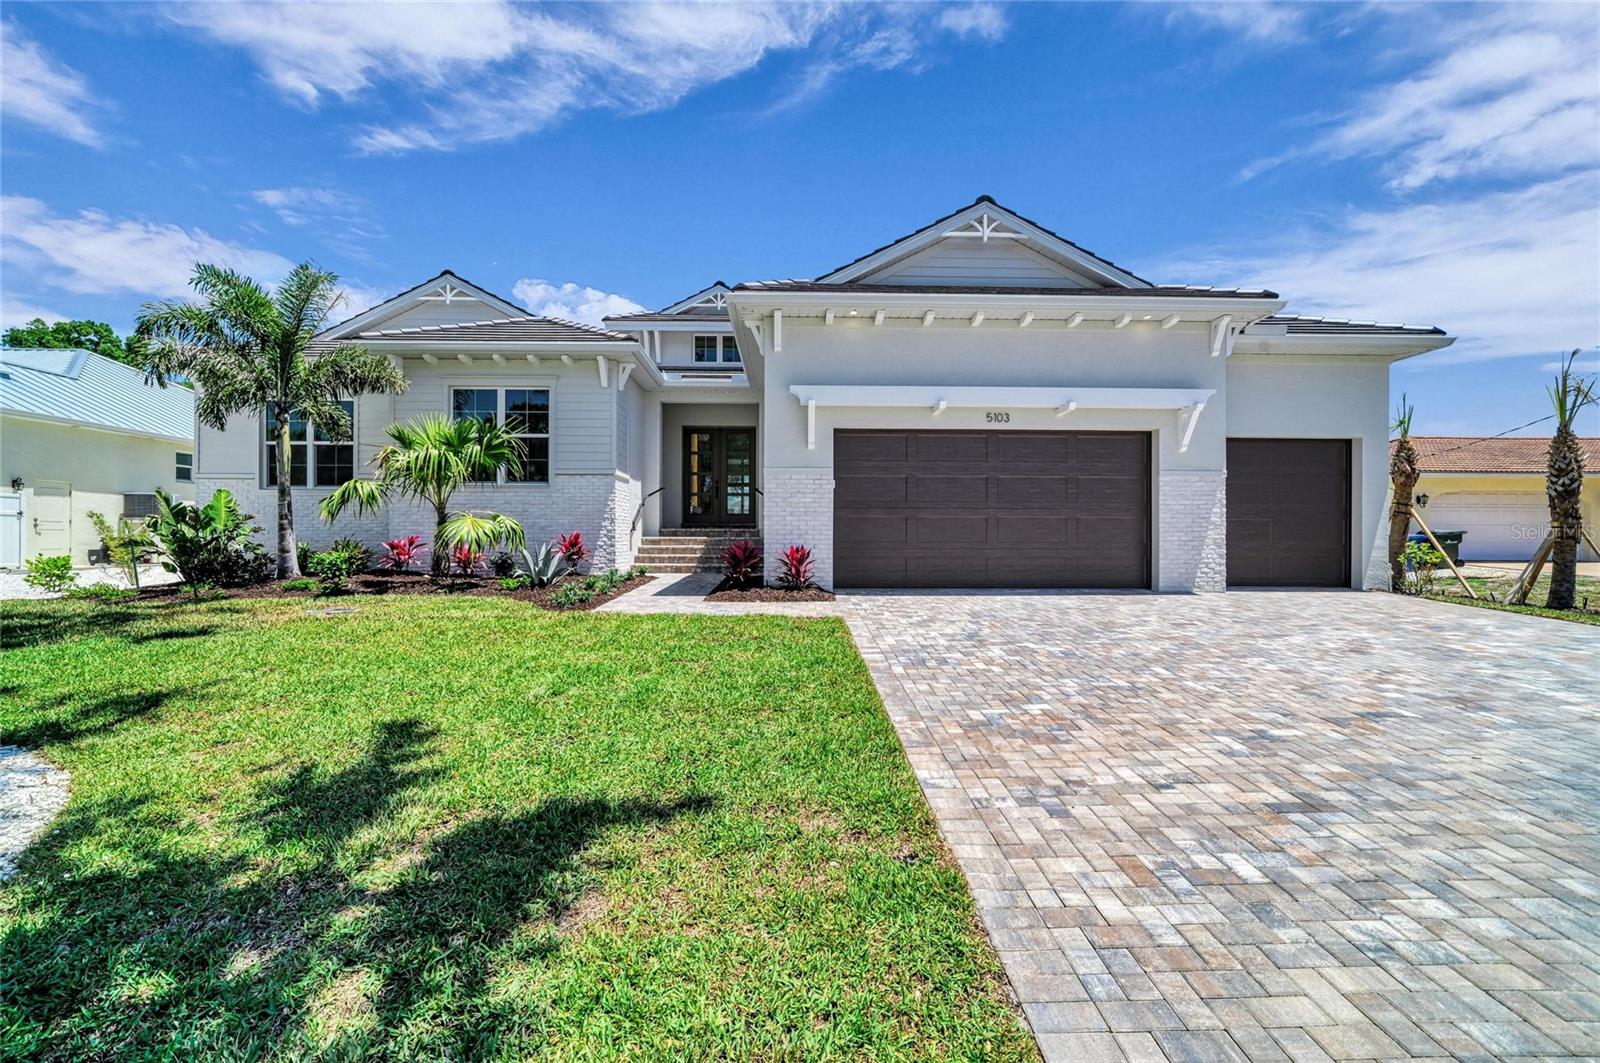
Completed new construction! Built safely and securely ten feet above the island’s flood plain, 5103 Windward is unparalleled new construction with saltwater boating access to the Intracoastal Waterway and Gulf beyond. Along the water’s edge, this homesite spans nearly 1/3 acre on the Grand Canal with 90 ft. of new seawall. The central Siesta Key location makes getting to the spectacular white sand beaches and charming Siesta Village easy and convenient. The free-flowing plan, offering 3,034 sq. ft. of open living, will seduce you with its inviting atmosphere wrapped in casual elegance and modern sophistication. With plenty of natural light, the great room boasts double-height ceilings adorned with rich architectural detail, an elaborate floor-to-ceiling fireplace wall, and see-through views to the expansive outdoor space and coveted canal setting. Beyond the great room’s glass doors, an entertaining lounge with wood ceiling accents, a professional grill station, and a heated pool/spa await your plans for spending cherished time with family and friends. As evening approaches, night lighting transforms the beautiful backyard and creates a timeless ambiance that encourages relaxation and reflection. A gorgeous kitchen is enhanced with an abundance of amenities including a premium Sub-Zero and Wolf appliance package, stone counters, stylized fixtures and finishes, a walk-in pantry, and adjoining laundry. The formal dining room features a built-in buffet and French doors leading to a brick paver patio, making it a wonderful spot for dining alfresco under the stars. The bonus room, with wet bar and pool bath, features two walls of glass sliders showcasing the extensive outdoors and picturesque water views. The primary suite is an oasis of serenity with an office outfitted with built-ins, a generous wardrobe for two, and an exquisite bath intended to pamper and spoil with a free-standing tub, a frameless glass shower with rain head, separate vanities with stone tops, and a water closet. Two additional en-suites offer plenty of room to unwind and rejuvenate in comfortable privacy. A brick paver drive, a 3-car garage, professional landscaping with timed irrigation, eye-catching curb appeal, and other notable customizations inside and out, complete this magnificent waterfront home. This fresh new residence, designed by the award-winning team at Allegra Homes, has been artfully designed and crafted to offer the highest quality to those who live here. An exciting opportunity to make this island paradise yours!
/u.realgeeks.media/teamdavisc21/Team-Davis-BLK-1.png)
Additional Information
- Taxes
- $4091
- Minimum Lease
- 1 Month
- Location
- Cleared, FloodZone, In County, Landscaped, Level, Oversized Lot
- Community Features
- No Deed Restriction
- Property Description
- One Story
- Zoning
- RSF2
- Interior Layout
- Built-in Features, Crown Molding, Eat-in Kitchen, High Ceilings, Kitchen/Family Room Combo, Living Room/Dining Room Combo, Open Floorplan, Primary Bedroom Main Floor, Solid Surface Counters, Solid Wood Cabinets, Stone Counters, Tray Ceiling(s), Walk-In Closet(s)
- Interior Features
- Built-in Features, Crown Molding, Eat-in Kitchen, High Ceilings, Kitchen/Family Room Combo, Living Room/Dining Room Combo, Open Floorplan, Primary Bedroom Main Floor, Solid Surface Counters, Solid Wood Cabinets, Stone Counters, Tray Ceiling(s), Walk-In Closet(s)
- Floor
- Hardwood, Tile
- Appliances
- Built-In Oven, Dishwasher, Disposal, Exhaust Fan, Gas Water Heater, Microwave, Range Hood, Refrigerator, Tankless Water Heater
- Utilities
- BB/HS Internet Available, Cable Available, Electricity Connected, Propane, Sewer Connected, Sprinkler Well, Water Connected
- Heating
- Central, Electric, Zoned
- Air Conditioning
- Central Air, Zoned
- Fireplace Description
- Electric, Family Room
- Exterior Construction
- Block, Stucco, Frame
- Exterior Features
- Outdoor Grill, Outdoor Kitchen, Rain Gutters, Sliding Doors
- Roof
- Tile
- Foundation
- Block, Slab, Stem Wall
- Pool
- Private
- Pool Type
- Gunite, Heated, In Ground, Lighting, Pool Alarm, Salt Water, Screen Enclosure
- Garage Carport
- 3 Car Garage
- Garage Spaces
- 3
- Garage Features
- Driveway, Garage Door Opener
- Garage Dimensions
- 21x32
- Elementary School
- Phillippi Shores Elementary
- Middle School
- Brookside Middle
- High School
- Sarasota High
- Water Name
- Grand Canal
- Water Extras
- Bridges - Fixed, Minimum Wake Zone, Seawall - Concrete
- Water View
- Canal
- Water Access
- Canal - Saltwater, Intracoastal Waterway
- Water Frontage
- Canal - Saltwater
- Pets
- Allowed
- Flood Zone Code
- AE
- Parcel ID
- 0081120049
- Legal Description
- LOT 12 SARA SANDS UNIT 1
Listing courtesy of GRECO REAL ESTATE. 941-685-0449
Mortgage Calculator
StellarMLS is the source of this information via Internet Data Exchange Program. All listing information is deemed reliable but not guaranteed and should be independently verified through personal inspection by appropriate professionals. Listings displayed on this website may be subject to prior sale or removal from sale. Availability of any listing should always be independently verified. Listing information is provided for consumer personal, non-commercial use, solely to identify potential properties for potential purchase. All other use is strictly prohibited and may violate relevant federal and state law. Data last updated on