2429 Whippoorwill Circle, Sarasota, FL 34231
- $740,000
- 4
- BD
- 4
- BA
- 3,002
- SqFt




- List Price
- $740,000
- Status
- Active
- Days on Market
- 209
- Price Change
- ▼ $9,999 1781904148
- MLS#
- A4675587
- Property Style
- Single Family
- Architectural Style
- Traditional
- Year Built
- 1991
- Bedrooms
- 4
- Bathrooms
- 4
- Baths Half
- 1
- Living Area
- 3,002
- Lot Size
- 13,375
- Acres
- 0.31
- Total Acreage
- 1/4 to less than 1/2
- Legal Subdivision Name
- Weslo Willows
- Community Name
- Weslo Willows
- MLS Area Major
- Sarasota/Gulf Gate Branch
Property Description
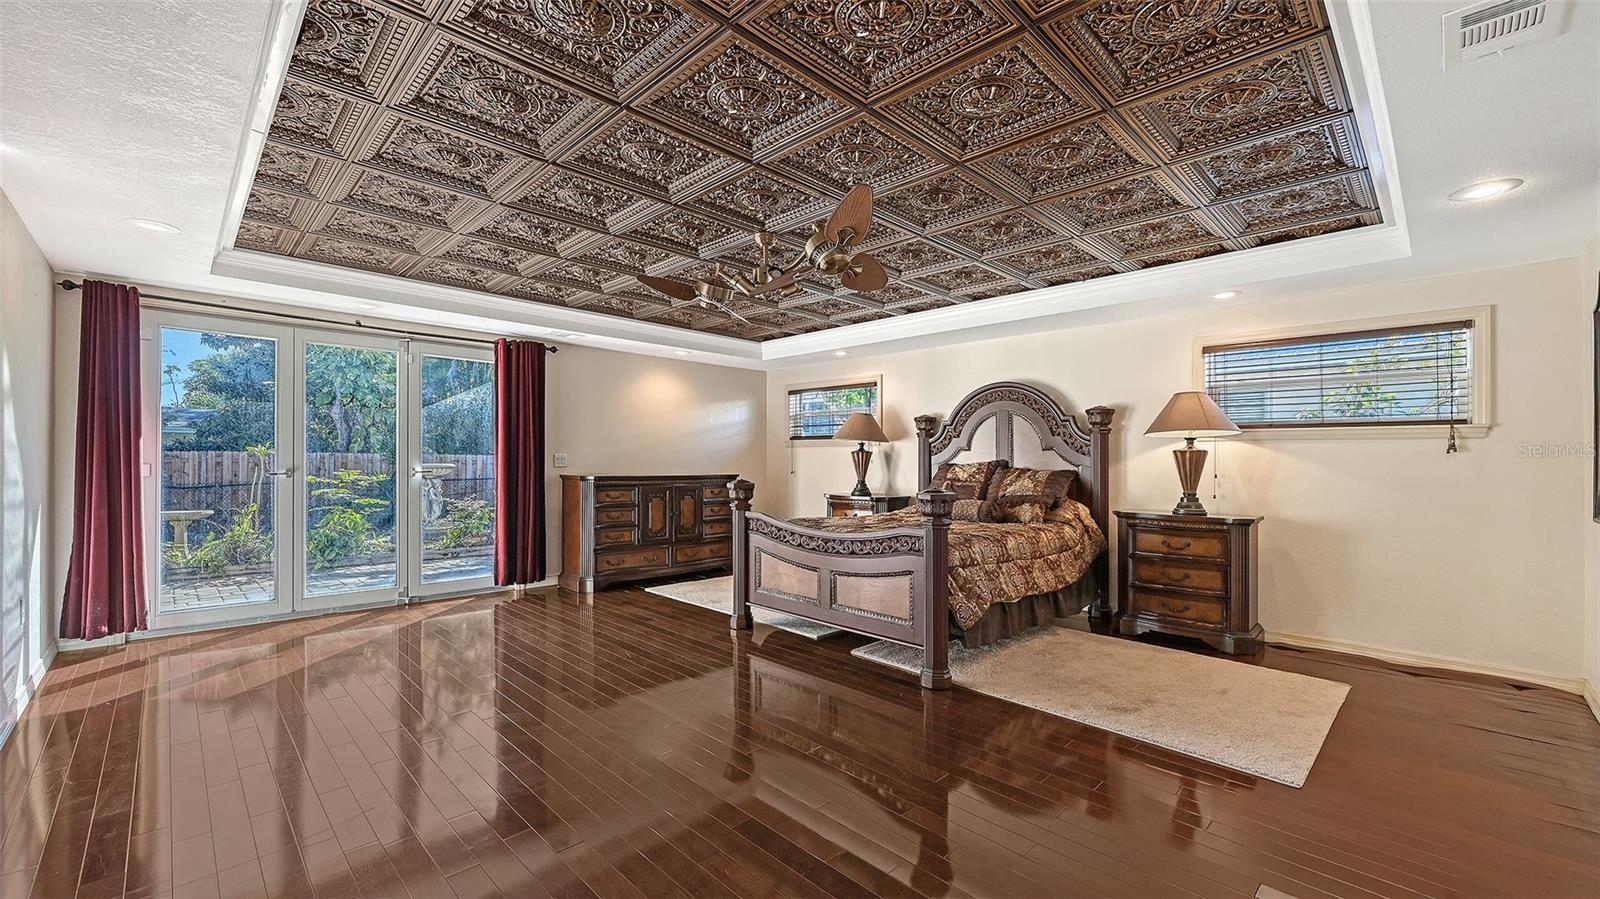
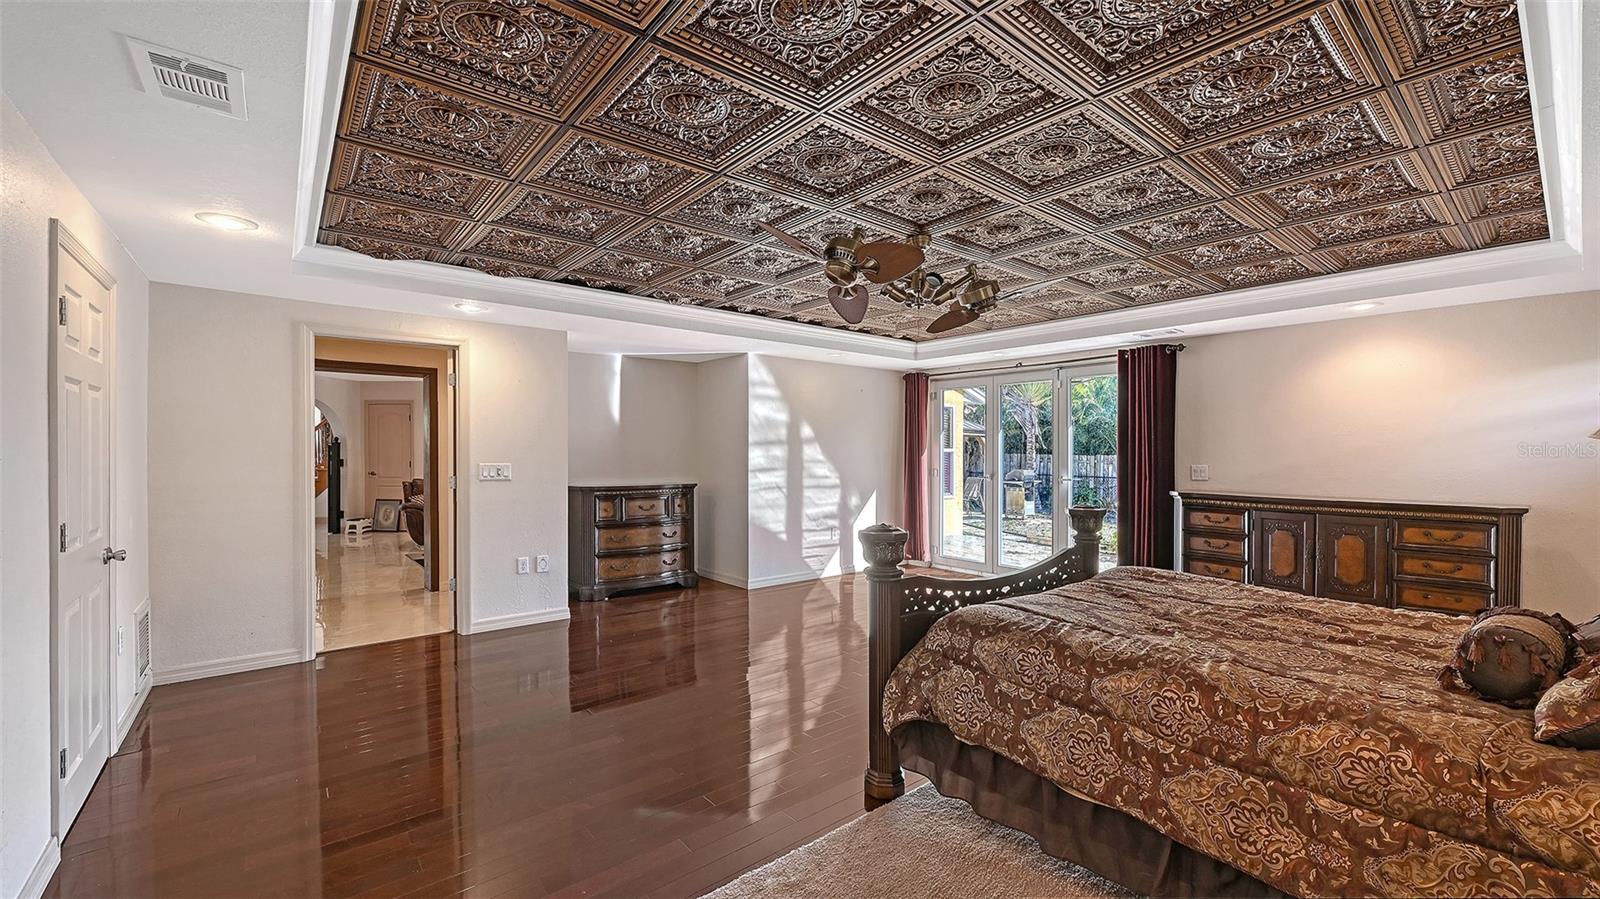
This MULTI-GENERATIONAL home has a total of four bedrooms with Two Primary Suites located on both the 1st and 2nd floors. Two additional upstairs bedrooms share a full bath with a tub. The ample Foyer with Cathedral Ceilings leads to the Open Living & Dining area; and the 15’ x 21’ Family Room with fireplace. A Den with murphy bed and a half bath are adjacent to Foyer. The enclosed porch opens to a covered patio and a spiral staircase leading to the roof deck above the first-floor Primary. Seller offering credit of up to $10,000 towards repairs & improvements. The hot tub is ready, and the laundry room plus 3-car garage offer ample storage. Repairs to roof deck surface to be scheduled for July. This home is conveniently located to the beaches, schools, shopping, and downtown Sarasota.
/u.realgeeks.media/teamdavisc21/Team-Davis-BLK-1.png)
Additional Information
- Taxes
- $7729
- Minimum Lease
- 1 Month
- Location
- Landscaped, Level, Paved
- Community Features
- No Deed Restriction
- Property Description
- Two Story
- Zoning
- RSF2
- Interior Layout
- Ceiling Fans(s), Central Vaccum, High Ceilings, Living Room/Dining Room Combo, Stone Counters, Walk-In Closet(s)
- Interior Features
- Ceiling Fans(s), Central Vaccum, High Ceilings, Living Room/Dining Room Combo, Stone Counters, Walk-In Closet(s)
- Floor
- Ceramic Tile, Laminate, Tile, Wood
- Appliances
- Bar Fridge, Dishwasher, Disposal, Dryer, Freezer, Microwave, Range, Refrigerator, Washer
- Utilities
- Cable Available, Electricity Connected, Sewer Connected, Water Connected
- Heating
- Heat Pump
- Air Conditioning
- Central Air
- Fireplace Description
- Non Wood Burning
- Exterior Construction
- Stucco
- Exterior Features
- Private Mailbox
- Roof
- Shingle
- Foundation
- Slab
- Pool
- No Pool
- Garage Carport
- 3 Car Garage
- Garage Spaces
- 3
- Garage Features
- Garage Door Opener
- Garage Dimensions
- 32x20
- Elementary School
- Phillippi Shores Elementary
- Middle School
- Brookside Middle
- High School
- Riverview High
- Fences
- Fenced, Other
- Pets
- Allowed
- Flood Zone Code
- X
- Parcel ID
- 0074020027
- Legal Description
- LOT 20 WESLO WILLOWS
Listing courtesy of MICHAEL SAUNDERS & COMPANY. 941-966-8000
Mortgage Calculator
StellarMLS is the source of this information via Internet Data Exchange Program. All listing information is deemed reliable but not guaranteed and should be independently verified through personal inspection by appropriate professionals. Listings displayed on this website may be subject to prior sale or removal from sale. Availability of any listing should always be independently verified. Listing information is provided for consumer personal, non-commercial use, solely to identify potential properties for potential purchase. All other use is strictly prohibited and may violate relevant federal and state law. Data last updated on