3331 Old Oak Drive, Sarasota, FL 34239
- $1,895,000
- 4
- BD
- 4
- BA
- 2,483
- SqFt








- List Price
- $1,895,000
- Status
- Active
- Days on Market
- 210
- Price Change
- ▼ $55,000 1780342186
- MLS#
- A4675449
- Property Style
- Single Family
- Architectural Style
- Florida
- Year Built
- 1950
- Bedrooms
- 4
- Bathrooms
- 4
- Baths Half
- 1
- Living Area
- 2,483
- Lot Size
- 15,557
- Acres
- 0.36
- Total Acreage
- 1/4 to less than 1/2
- Legal Subdivision Name
- Shoreland Woods Sub
- Community Name
- Shoreland Woods
- MLS Area Major
- Sarasota/Pinecraft
Property Description
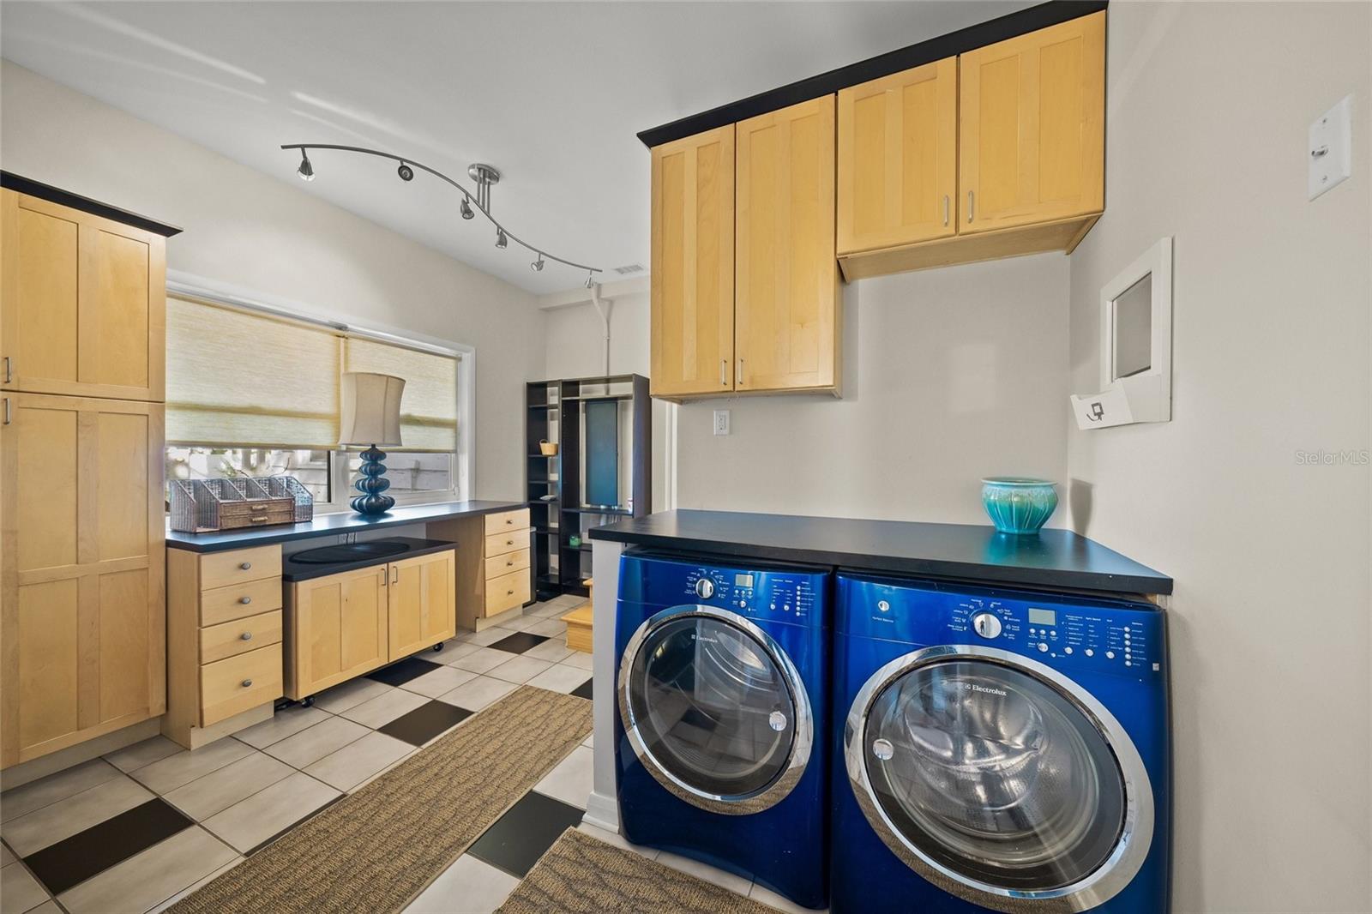
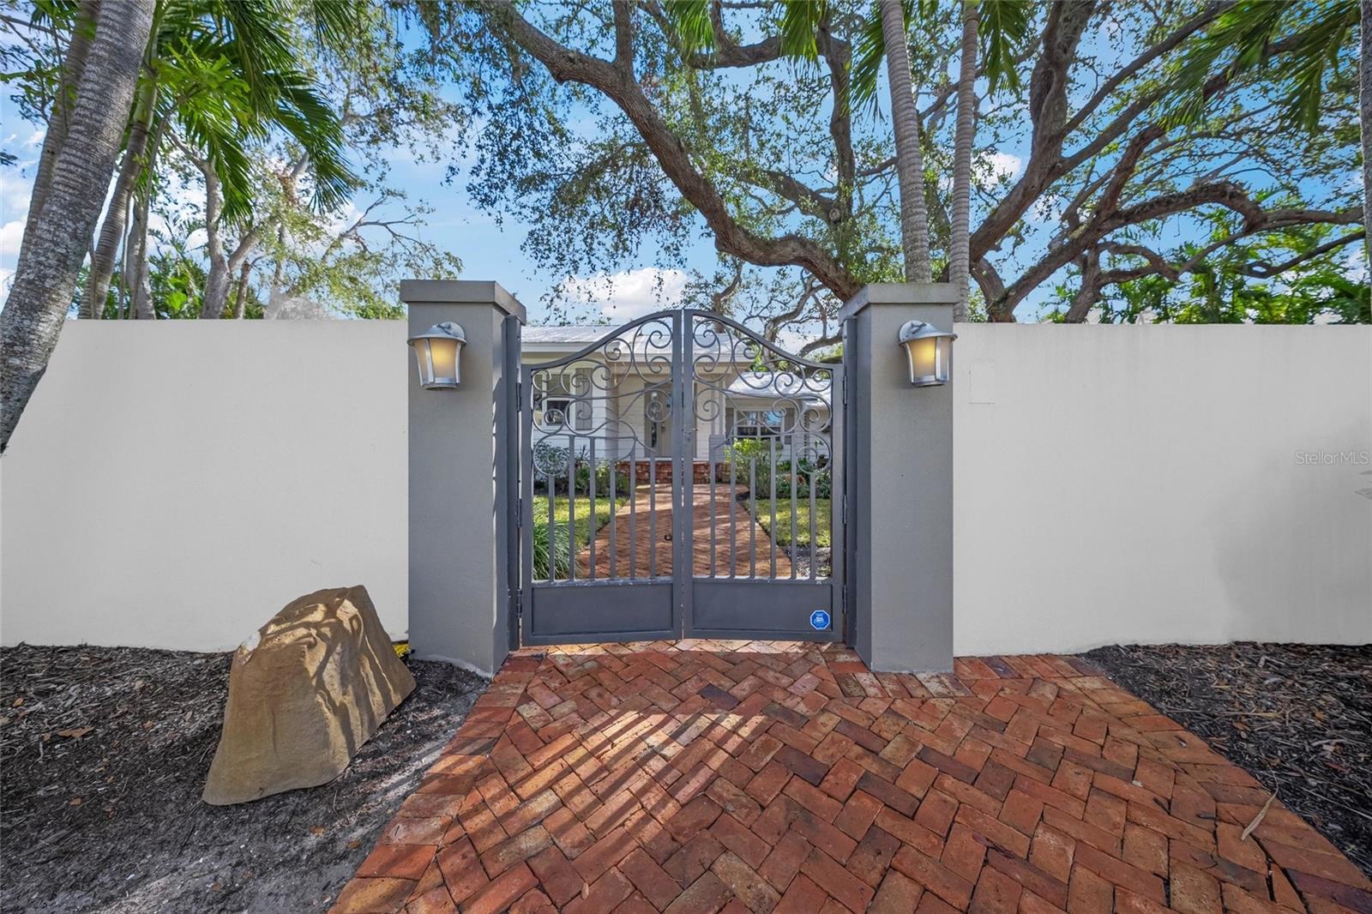
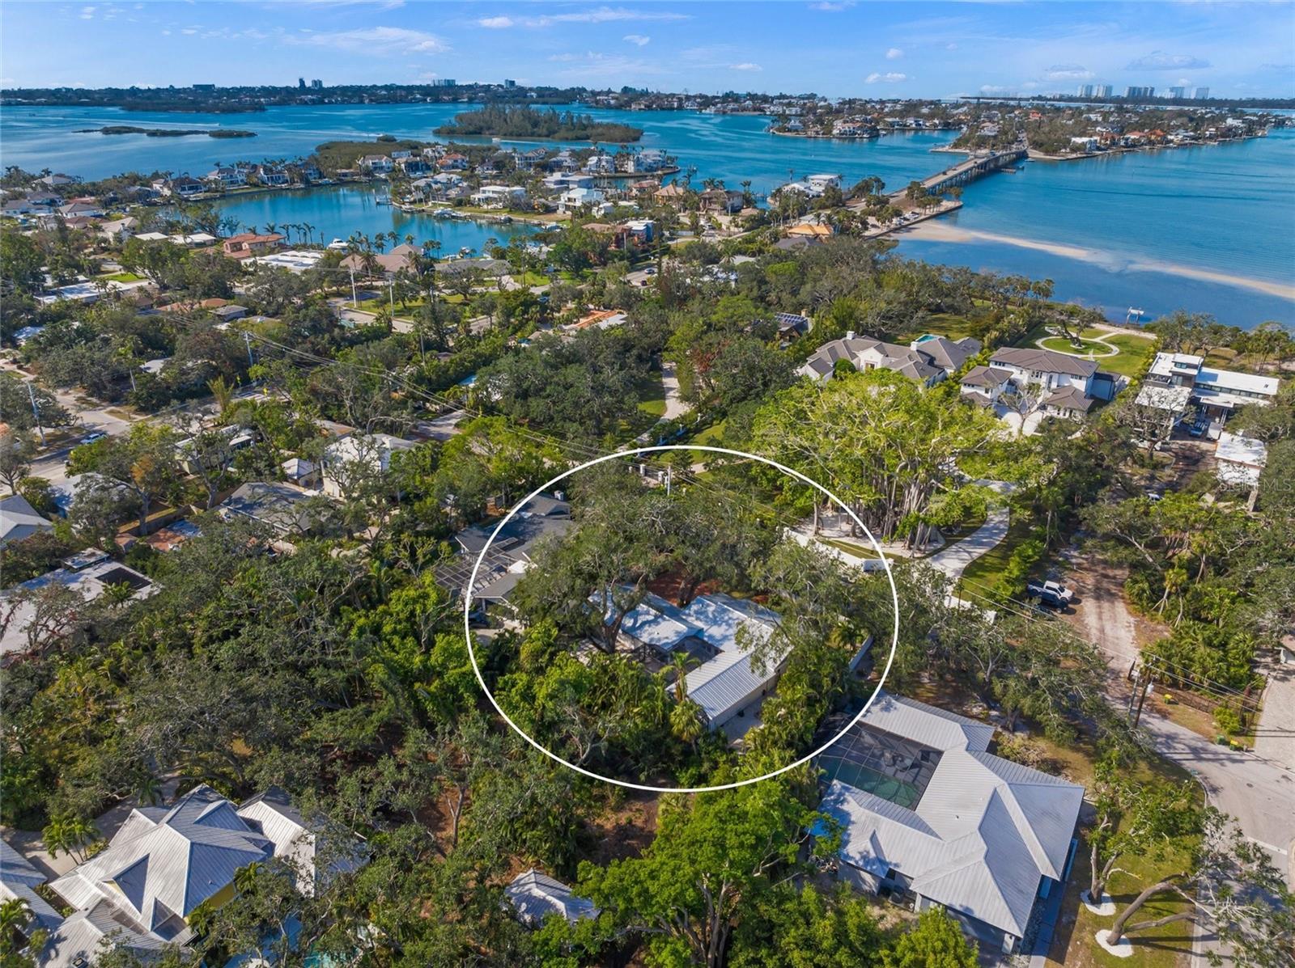
A private, gated masterpiece where Old Florida romance meets modern coastal luxury. Tucked within the coveted West of the Trail enclave, this exquisitely reimagined estate delivers a rare blend of architectural heritage, refined craftsmanship, and elevated contemporary living. Beyond the stately motorized wrought-iron gate, a sweeping brick-paver drive meanders beneath towering live oaks, setting an unforgettable first impression of timeless elegance and privacy. Wrapped in a freshly painted pecky cypress façade and crowned by a newer standing-seam metal roof, the residence honors classic Florida design while embracing today’s luxury standards. Inside, a welcoming foyer unfolds into an airy, open-concept living space anchored by rich natural wood floors and impeccable finishes throughout. A dramatic dual-sided stone fireplace creates a striking focal point between the living and dining areas, while a sophisticated dry bar sets the stage for effortless entertaining. A private office—thoughtfully positioned away from the main living areas—offers flexibility as a refined workspace or guest retreat, complete with an adjacent half bath. At the heart of the home, the chef’s kitchen is nothing short of spectacular, featuring premium stainless steel appliances, a natural gas range, custom cabinetry, designer backsplash, and an oversized marble island that commands attention. A built-in coffee bar adds a touch of indulgence, while French doors invite the outdoors in. Step into a resort-inspired sanctuary where a heated saltwater pool and spa shimmer beneath a newly installed panoramic screen enclosure. Entertain with ease in the fully equipped summer kitchen, complete with stainless gas grill, vent hood, and prep station, or gather around the gas fire pit for evenings under the palms. A newly updated outdoor shower with hot and cold water enhances the spa-like ambiance, while the expansive, lushly landscaped yard offers exceptional privacy and room to relax, play, or unwind. The primary suite is a true retreat, featuring three generous closets, a cozy fireplace, and French doors opening directly to the lanai for seamless indoor-outdoor living. The spa-inspired en-suite bath showcases luxurious finishes, custom vanities, and a walk-in shower designed for pure relaxation. Additional highlights include a spacious laundry room, oversized two-car garage, and curated architectural lighting that bathes the estate in a warm, elegant glow at dusk. Perfectly located just minutes from the Siesta Key North Bridge and the boutiques and dining of Southside Village, this property offers the rare balance of serene seclusion and coastal convenience. Situated outside of a flood zone—with flood insurance optional—this estate represents both luxury and peace of mind.
/u.realgeeks.media/teamdavisc21/Team-Davis-BLK-1.png)
Additional Information
- Taxes
- $18715
- Minimum Lease
- 2 Weeks
- Location
- City Limits, Landscaped, Private
- Community Features
- No Deed Restriction
- Property Description
- One Story
- Zoning
- RSF2
- Interior Layout
- Ceiling Fans(s), Dry Bar, Living Room/Dining Room Combo, Open Floorplan, Solid Surface Counters, Solid Wood Cabinets, Split Bedroom, Walk-In Closet(s)
- Interior Features
- Ceiling Fans(s), Dry Bar, Living Room/Dining Room Combo, Open Floorplan, Solid Surface Counters, Solid Wood Cabinets, Split Bedroom, Walk-In Closet(s)
- Floor
- Wood
- Appliances
- Bar Fridge, Built-In Oven, Dishwasher, Disposal, Dryer, Microwave, Range, Refrigerator, Washer
- Utilities
- BB/HS Internet Available, Natural Gas Available, Public, Sprinkler Well
- Heating
- Central, Electric, Natural Gas, Zoned
- Air Conditioning
- Central Air, Zoned
- Fireplace Description
- Electric, Gas, Living Room, Primary Bedroom
- Exterior Construction
- Frame
- Exterior Features
- French Doors, Lighting, Outdoor Kitchen, Outdoor Shower, Rain Gutters
- Roof
- Metal
- Foundation
- Crawlspace
- Pool
- Private
- Pool Type
- Heated, In Ground, Salt Water
- Garage Carport
- 2 Car Garage
- Garage Spaces
- 2
- Garage Features
- Boat, Driveway, Garage Door Opener, Guest, Oversized, Workshop in Garage
- Fences
- Fenced
- Flood Zone Code
- X500
- Parcel ID
- 2039070057
- Legal Description
- PORTION OF LOT 34, BEING DESC AS, COM AT NW COR OF SAID LOT 34 TH S-12-25-W 14.28 FT FOR POB TH CONT S-12-25-W 130 FT TO SW COR OF SAID LOT TH N-89-00-E 135.01 FT TO SE COR OF SAID LOT TH
Listing courtesy of COMPASS FLORIDA LLC. 941-279-3630
Mortgage Calculator
StellarMLS is the source of this information via Internet Data Exchange Program. All listing information is deemed reliable but not guaranteed and should be independently verified through personal inspection by appropriate professionals. Listings displayed on this website may be subject to prior sale or removal from sale. Availability of any listing should always be independently verified. Listing information is provided for consumer personal, non-commercial use, solely to identify potential properties for potential purchase. All other use is strictly prohibited and may violate relevant federal and state law. Data last updated on