1404 Kenilworth Street, Sarasota, FL 34231
- $4,825,000
- 4
- BD
- 5
- BA
- 5,428
- SqFt










- List Price
- $4,825,000
- Status
- Active
- Days on Market
- 193
- Price Change
- ▼ $375,000 1783525247
- MLS#
- A4672697
- Property Style
- Single Family
- Architectural Style
- Contemporary, Custom
- Year Built
- 2007
- Bedrooms
- 4
- Bathrooms
- 5
- Baths Half
- 1
- Living Area
- 5,428
- Lot Size
- 9,842
- Acres
- 0.23
- Total Acreage
- 0 to less than 1/4
- Legal Subdivision Name
- Oyster Bay Landings
- Community Name
- Oyster Bay Landings
- MLS Area Major
- Sarasota/Gulf Gate Branch
Property Description
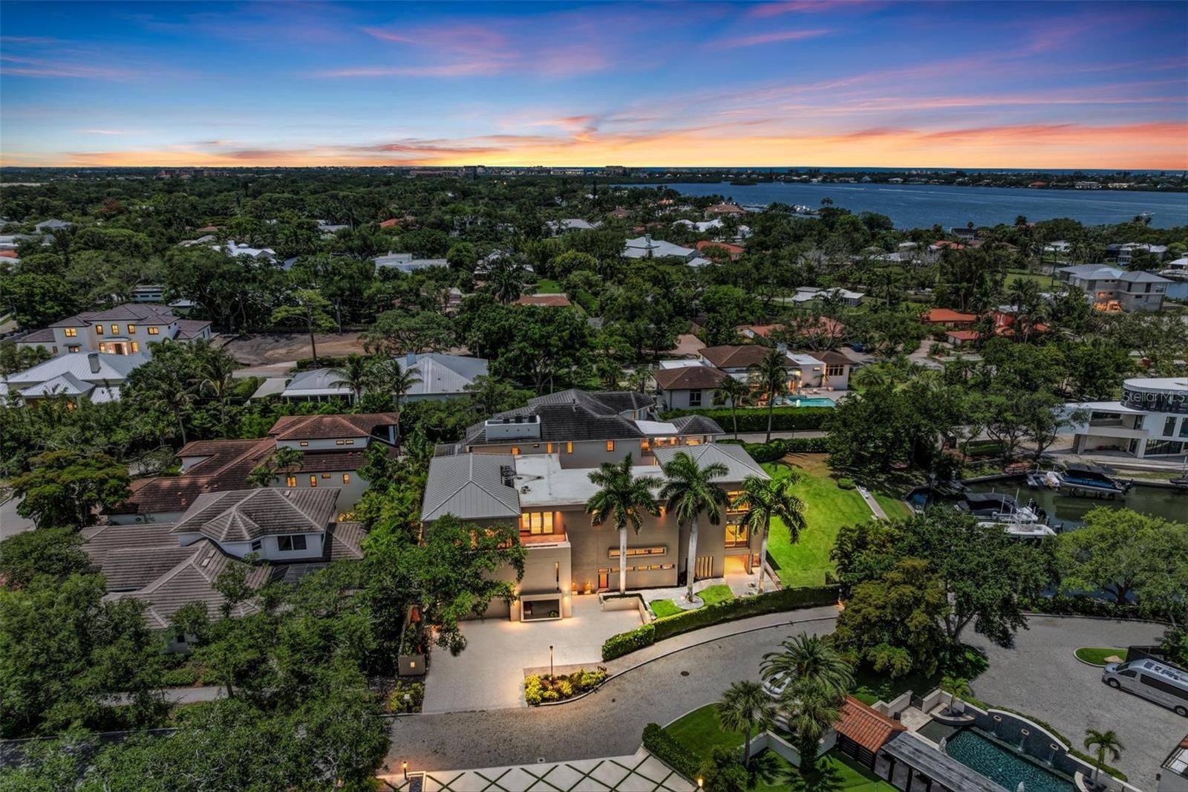
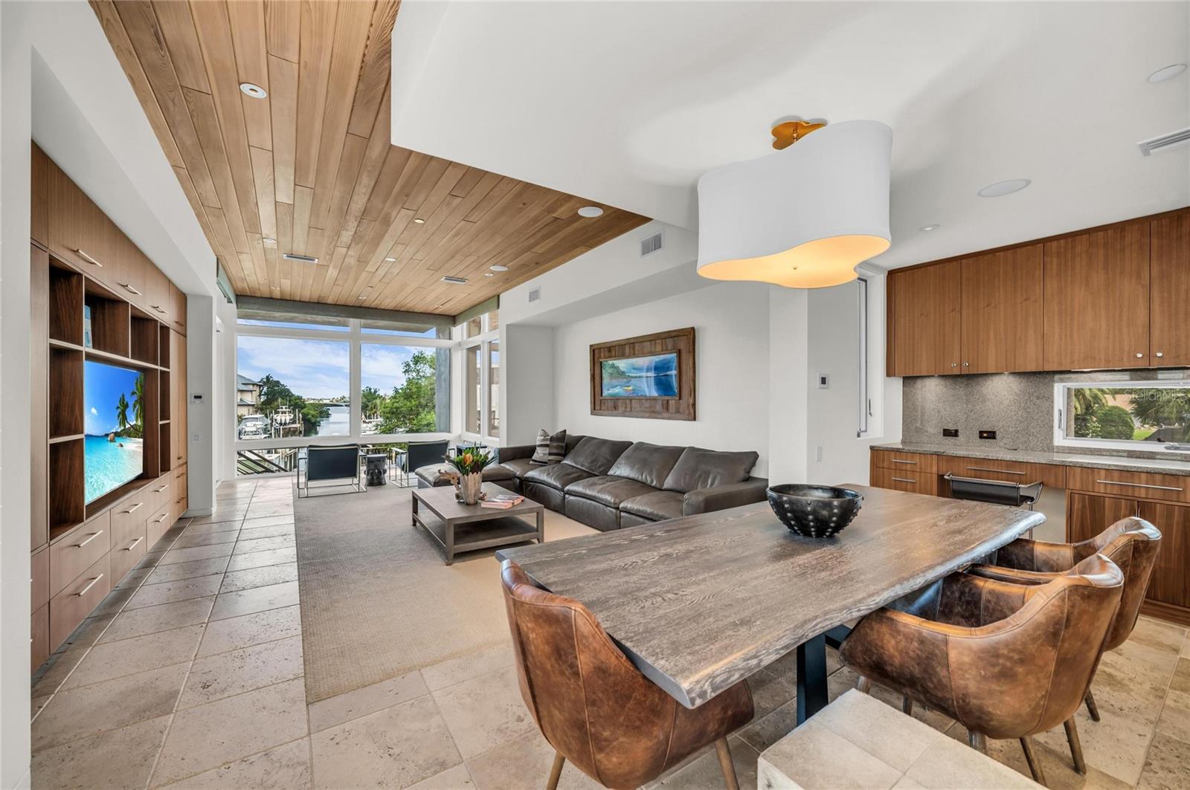
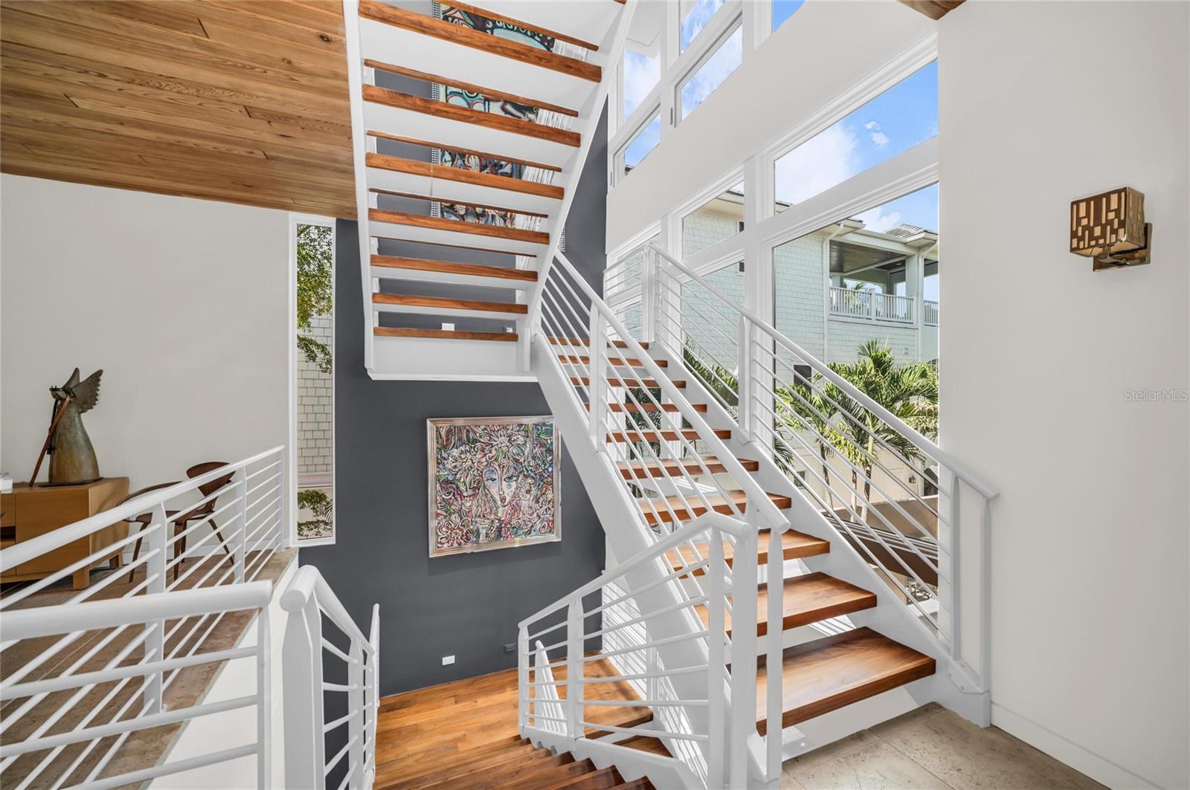
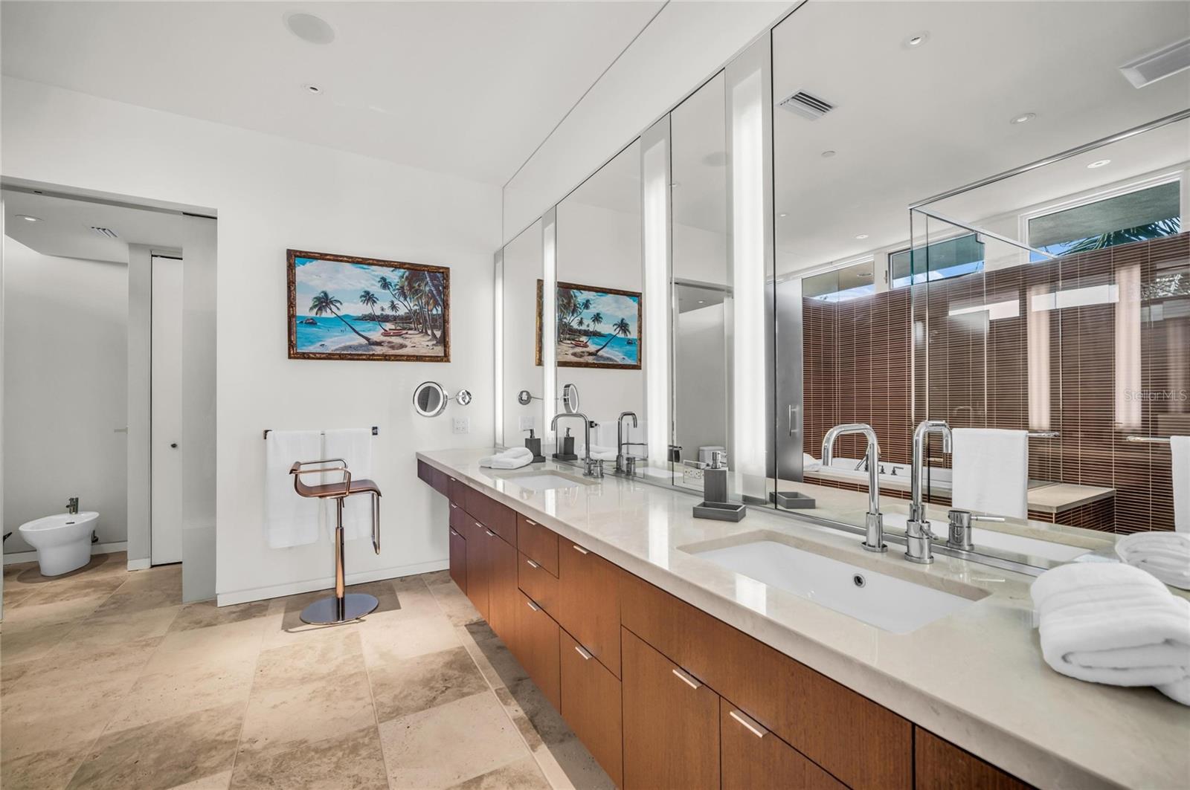
Privately positioned in gated Oyster Bay Landings with water views stretching down a short canal to Sarasota Bay, this stunning iconic masterpiece from world-renowned architect Guy Peterson is a breathtaking example of the Sarasota School of Architecture’s style and vision. A comfortable modernistic ambiance flows freely throughout the 5,428 sq. ft. of open living where walls of glass capture spectacular displays of the cerulean blue water and evening skies of fiery beauty. No detail has been overlooked. No expense has been spared. Architecturally striking, this 4-bedroom, 4.5-bath waterfront residence is the ultimate indulgence offering rarity, cachet and grandeur. Dock with 2 lifts is conveniently situated on a waterway unencumbered by any bridge. Floor to ceiling windows frame expansive vistas and abundant natural light complements the thoughtfully-appointed and expertly-planned space. Over 4,000 square feet of outdoor area is inviting and festive, and presents unique vantage points to deliver an exhilarating experience. Expansive terraces promote seamless indoor-outdoor living. Covered entertaining is abundant among the verdant tropical gardens and immaculately manicured grounds. Resort-style amenities including an elevator, courtyard with fire pit and heated pool/spa, and breathtaking reflecting pool with fountain. The stunning kitchen is a culinary delight and complemented by an extravagant amenities package of top-tier appliances, island with seating for 6, 20-ft. long counter for 2 desk workstations, side-by-side but separate refrigerator and freezer, 2 dishwashers, and deep walk-in pantry. The family room is equipped with built-in entertainment wall and opens to a waterfront patio with outdoor cooking center. The great room has travertine floors and cypress ceiling detail, and the office provides a desk with stone countertops and plenty of solid wood cabinetry. A 400-bottle wine room is the highlight of the gaming area with wet bar, electric shades and unique glass chandelier. On the second level are spa-inspired en-suite bedrooms with custom closet systems and elevated ceilings. A 30-ft. bridge leads to the master wing highlighted by incredible water views, sitting room with morning bar, and home gym/office. The primary bath creates an immersive experience with a 16-ft. long dressing hall with a wall of built-ins and mirrors, large walk-in specialty closet, multi-faceted shower, deep soaker Jacuzzi tub, separate bidet and laundry chute. In addition, there are two laundry areas, an elevator from ground level to the 2nd and 3rd floors, Creston music and lighting system, Generac generator, and 4-car garage. In one of Sarasota’s most coveted locations along the waterfront, this home redefines coastal living is just minutes from beaches, golf, fine dining and downtown Sarasota’s beloved arts and cultural offerings. When scheduling your exclusive tour of this amazing MODERN waterfront estate, make sure to allow plenty of time for exploring its incredible features, both inside and out. It must be seen in person to be fully appreciated. Even the most discerning buyer will fall in love!
/u.realgeeks.media/teamdavisc21/Team-Davis-BLK-1.png)
Additional Information
- Taxes
- $52740
- Minimum Lease
- 6 Months
- HOA Fee
- $4,000
- HOA Payment Schedule
- Annually
- Maintenance Includes
- Management, Private Road
- Location
- Corner Lot, Cul-De-Sac, Flood Insurance Required, FloodZone, In County, Level, Street Dead-End, Paved, Private, Tip Lot
- Community Features
- Deed Restrictions, Irrigation-Reclaimed Water, Maintenance Free
- Property Description
- Three+ Story
- Zoning
- RSF1
- Interior Layout
- Accessibility Features, Built-in Features, Ceiling Fans(s), Central Vaccum, Eat-in Kitchen, Elevator, High Ceilings, Kitchen/Family Room Combo, Living Room/Dining Room Combo, Solid Surface Counters, Solid Wood Cabinets, Split Bedroom, Stone Counters, Thermostat, Walk-In Closet(s), Wet Bar, Window Treatments
- Interior Features
- Accessibility Features, Built-in Features, Ceiling Fans(s), Central Vaccum, Eat-in Kitchen, Elevator, High Ceilings, Kitchen/Family Room Combo, Living Room/Dining Room Combo, Solid Surface Counters, Solid Wood Cabinets, Split Bedroom, Stone Counters, Thermostat, Walk-In Closet(s), Wet Bar, Window Treatments
- Floor
- Brick, Carpet, Ceramic Tile, Marble, Travertine, Wood
- Appliances
- Bar Fridge, Built-In Oven, Cooktop, Dishwasher, Disposal, Dryer, Exhaust Fan, Freezer, Ice Maker, Microwave, Range, Range Hood, Refrigerator, Washer, Water Filtration System, Wine Refrigerator
- Utilities
- BB/HS Internet Available, Cable Connected, Electricity Connected, Natural Gas Connected, Public, Sewer Connected, Sprinkler Recycled, Water Connected
- Heating
- Central, Heat Pump
- Air Conditioning
- Central Air, Zoned
- Exterior Construction
- Block, Concrete
- Exterior Features
- Balcony, Fire Pit, Lighting, Outdoor Grill, Outdoor Kitchen, Outdoor Shower, Sliding Doors, Storage
- Roof
- Membrane, Metal
- Foundation
- Block, Slab
- Pool
- Private
- Pool Type
- Gunite, Heated, In Ground, Lap, Lighting, Salt Water
- Garage Carport
- 4 Car Garage
- Garage Spaces
- 4
- Garage Features
- Driveway, Garage Door Opener, Ground Level, Oversized, Tandem, Basement
- Garage Dimensions
- 23x41
- Elementary School
- Phillippi Shores Elementary
- Middle School
- Brookside Middle
- High School
- Riverview High
- Fences
- Masonry
- Water Name
- Srq Bay
- Water Extras
- Lift, Minimum Wake Zone, No Wake Zone, Sailboat Water, Seawall - Concrete
- Water View
- Bay/Harbor - Partial, Canal, Intracoastal Waterway
- Water Access
- Bay/Harbor, Canal - Saltwater
- Water Frontage
- Canal - Saltwater
- Pets
- Allowed
- Flood Zone Code
- AE
- Parcel ID
- 0076140020
- Legal Description
- LOT 10, OYSTER BAY LANDINGS, CONTAINING 9842 SF UPLAND, 2580 SF SUBMERGED
Listing courtesy of GRECO REAL ESTATE. 941-685-0449
Mortgage Calculator
StellarMLS is the source of this information via Internet Data Exchange Program. All listing information is deemed reliable but not guaranteed and should be independently verified through personal inspection by appropriate professionals. Listings displayed on this website may be subject to prior sale or removal from sale. Availability of any listing should always be independently verified. Listing information is provided for consumer personal, non-commercial use, solely to identify potential properties for potential purchase. All other use is strictly prohibited and may violate relevant federal and state law. Data last updated on