7114 Cromwell Park Lane, Apollo Beach, FL 33572
- $474,000
- 4
- BD
- 2
- BA
- 2,694
- SqFt





- List Price
- $474,000
- Status
- Active
- Days on Market
- 258
- Price Change
- ▼ $25,000 1779913398
- MLS#
- A4671546
- Property Style
- Single Family
- Year Built
- 2006
- Bedrooms
- 4
- Bathrooms
- 2
- Living Area
- 2,694
- Lot Size
- 7,143
- Acres
- 0.16
- Total Acreage
- 0 to less than 1/4
- Legal Subdivision Name
- Covington Park Ph 5c
- MLS Area Major
- Apollo Beach / Ruskin
Property Description
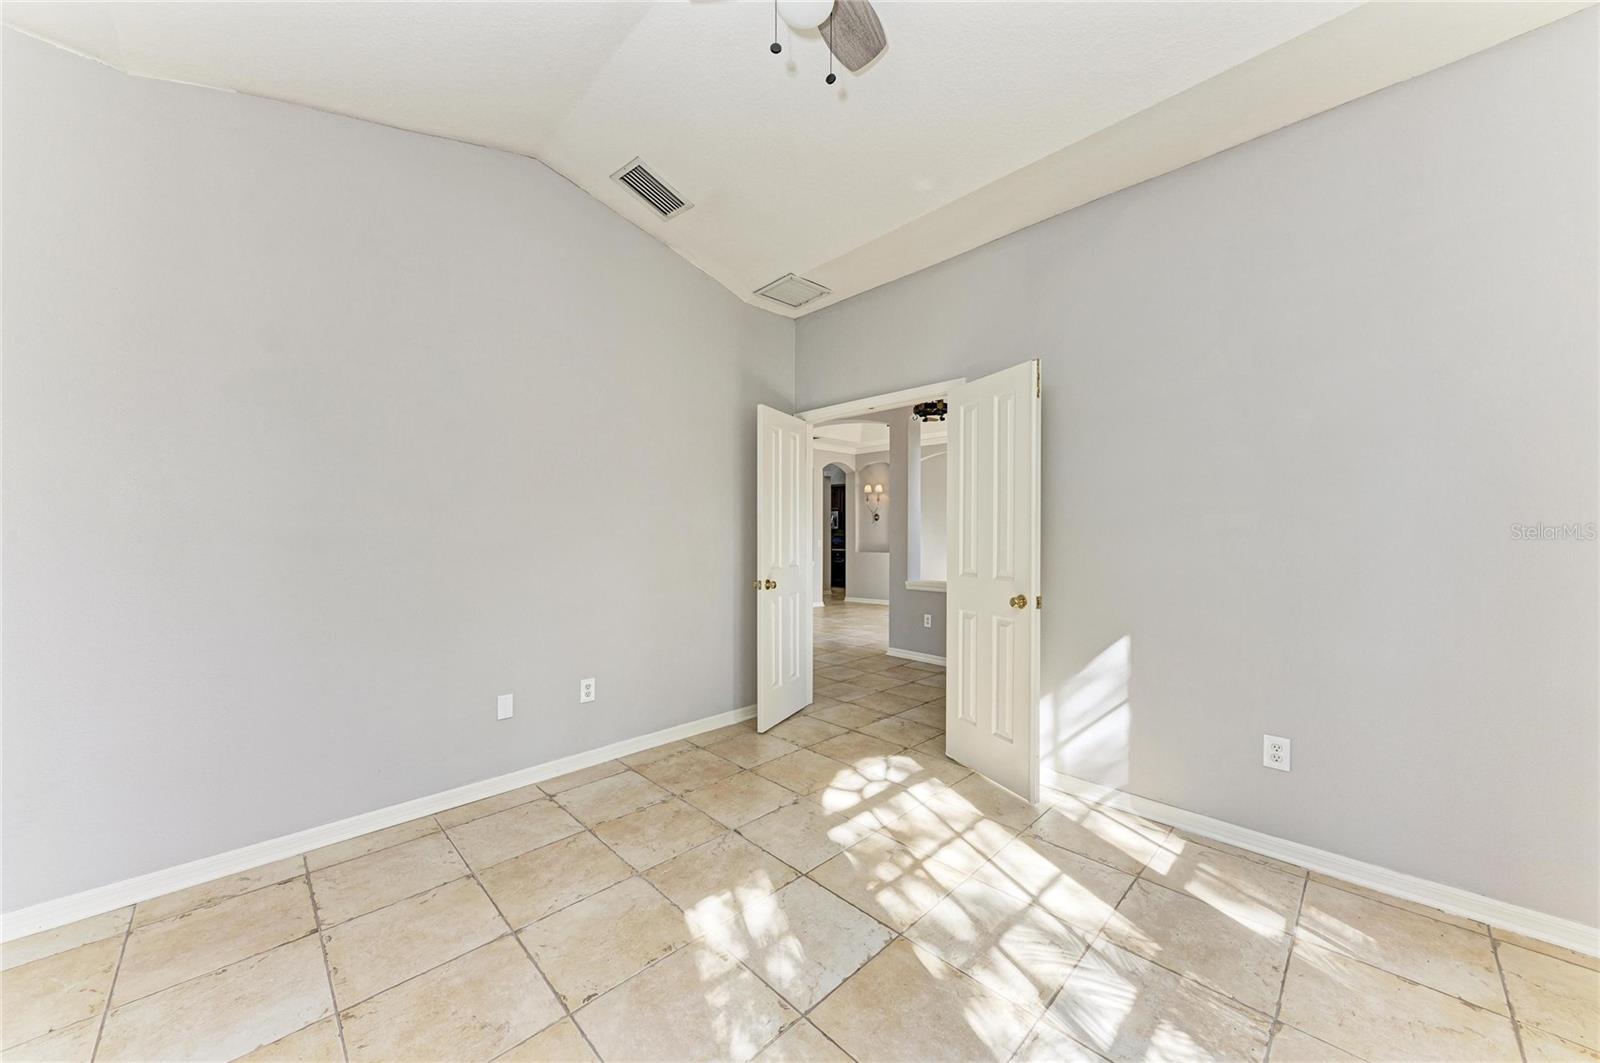
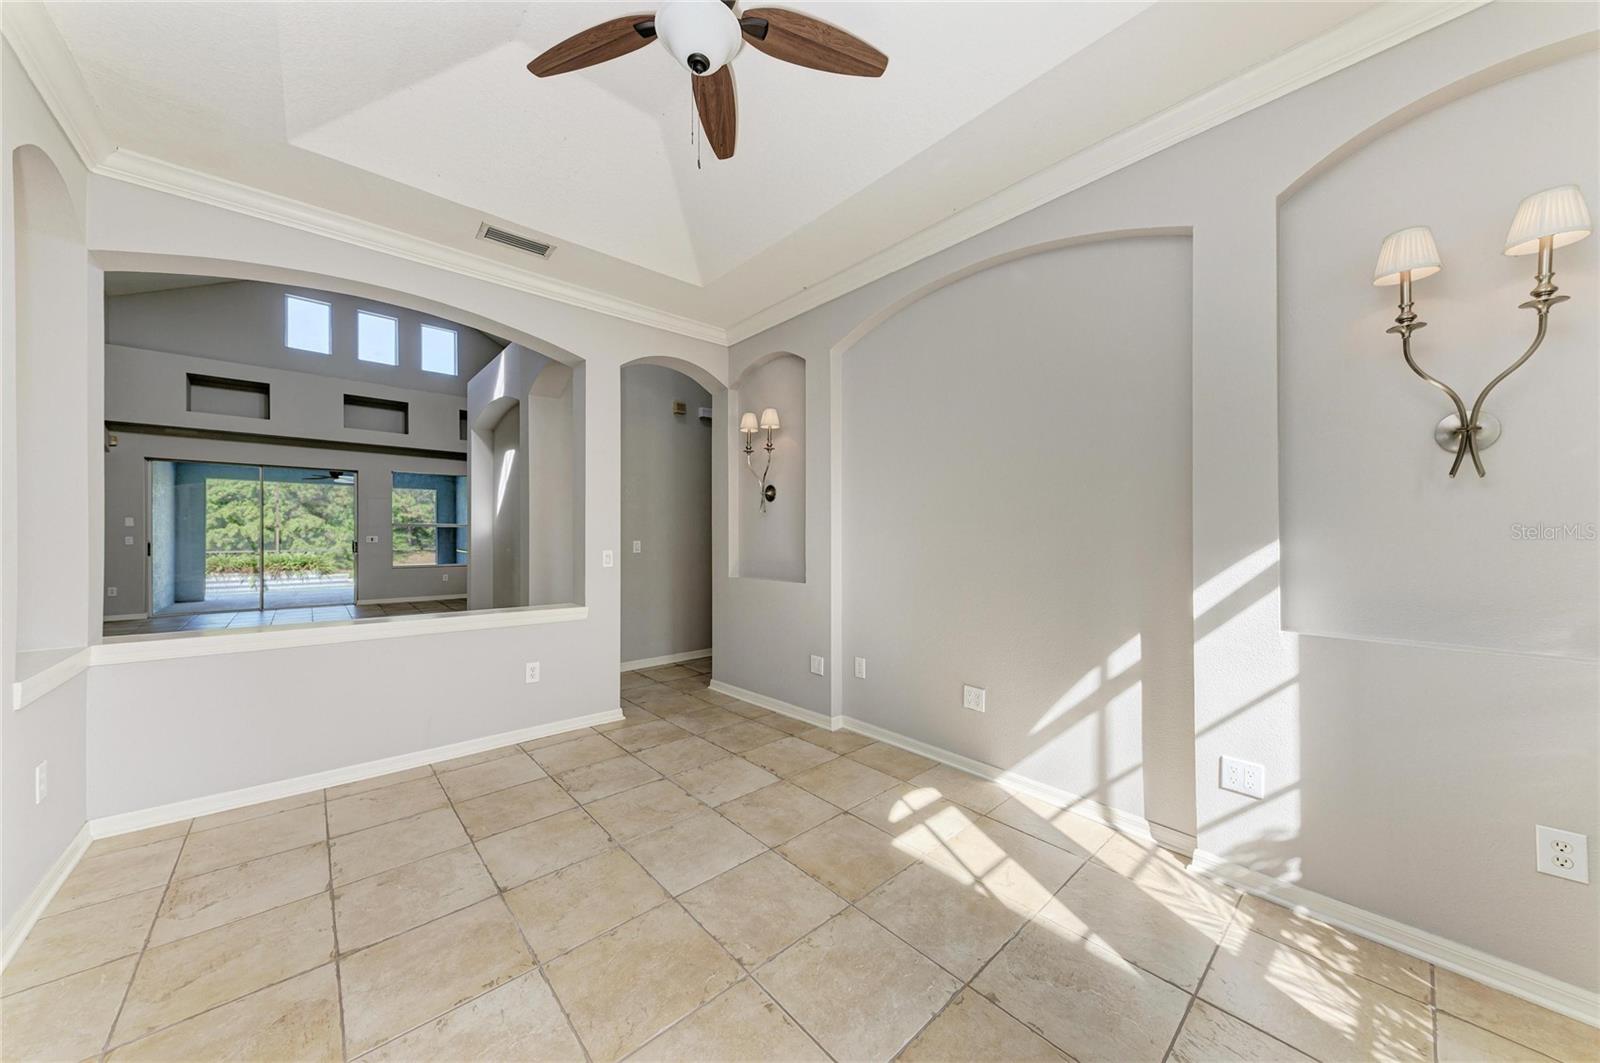
Arguably one of the best lots in Covington Park. This waterfront pool home has 4 bedrooms plus office and a den/media room, great room, eat in kitchen and dining room. The three trey ceilings throughout the home and soaring ceilings add grandeur and style to the entire home. The office has French doors and large window with view and lots of natural light. The primary bedroom has its own private wing. Two bedrooms are across from the Great Room. All of the bedrooms have high end flooring added to them. The home has been freshly painted inside and out with a new roof in 2021. Covington Park is heralded for its clubhouse, pools, playground, fitness center, tennis, volleyball, dog park, fishing , softball, basketball, picnic area and grills, and walking/jogger trails and highly rated schools. Close to beaches, award-winning restaurants and world-class shopping.
/u.realgeeks.media/teamdavisc21/Team-Davis-BLK-1.png)
Additional Information
- Taxes
- $5385
- Taxes
- $2,130
- Minimum Lease
- 6 Months
- HOA Fee
- $110
- HOA Payment Schedule
- Annually
- Community Features
- Clubhouse, Deed Restrictions, Dog Park, Fitness Center, Park, Playground, Pool, Sidewalks, Tennis Court(s), Street Lights
- Property Description
- One Story
- Zoning
- PD
- Interior Layout
- Cathedral Ceiling(s), Ceiling Fans(s), Eat-in Kitchen, High Ceilings, Open Floorplan, Primary Bedroom Main Floor, Solid Wood Cabinets, Split Bedroom, Stone Counters, Thermostat, Tray Ceiling(s), Vaulted Ceiling(s), Walk-In Closet(s)
- Interior Features
- Cathedral Ceiling(s), Ceiling Fans(s), Eat-in Kitchen, High Ceilings, Open Floorplan, Primary Bedroom Main Floor, Solid Wood Cabinets, Split Bedroom, Stone Counters, Thermostat, Tray Ceiling(s), Vaulted Ceiling(s), Walk-In Closet(s)
- Floor
- Ceramic Tile, Luxury Vinyl
- Appliances
- Dishwasher, Disposal, Dryer, Exhaust Fan, Gas Water Heater, Microwave, Range, Refrigerator, Washer, Water Softener
- Utilities
- Cable Available, Electricity Connected, Fire Hydrant, Natural Gas Connected, Phone Available, Sewer Connected, Water Connected
- Heating
- Heat Pump
- Air Conditioning
- Central Air
- Exterior Construction
- Stucco
- Exterior Features
- Garden, Hurricane Shutters, Private Mailbox, Rain Gutters, Sidewalk, Sliding Doors
- Roof
- Shingle
- Foundation
- Slab
- Pool
- Community, Private
- Pool Type
- Gunite, In Ground, Screen Enclosure
- Garage Carport
- 2 Car Garage
- Garage Spaces
- 2
- Elementary School
- Doby Elementary-Hb
- Middle School
- Eisenhower-Hb
- High School
- East Bay-HB
- Water View
- Pond
- Water Access
- Pond
- Pets
- Allowed
- Flood Zone Code
- X
- Parcel ID
- U-14-31-19-745-000037-00032.0
- Legal Description
- COVINGTON PARK PHASE 5C LOT 32 BLOCK 37
Listing courtesy of MICHAEL SAUNDERS & COMPANY. 941-907-9595
Mortgage Calculator
StellarMLS is the source of this information via Internet Data Exchange Program. All listing information is deemed reliable but not guaranteed and should be independently verified through personal inspection by appropriate professionals. Listings displayed on this website may be subject to prior sale or removal from sale. Availability of any listing should always be independently verified. Listing information is provided for consumer personal, non-commercial use, solely to identify potential properties for potential purchase. All other use is strictly prohibited and may violate relevant federal and state law. Data last updated on