8376 Catamaran Circle, Lakewood Ranch, FL 34202
- $3,990,000
- 4
- BD
- 4
- BA
- 5,030
- SqFt










- List Price
- $3,990,000
- Status
- Active
- Days on Market
- 267
- MLS#
- A4670623
- Property Style
- Single Family
- Architectural Style
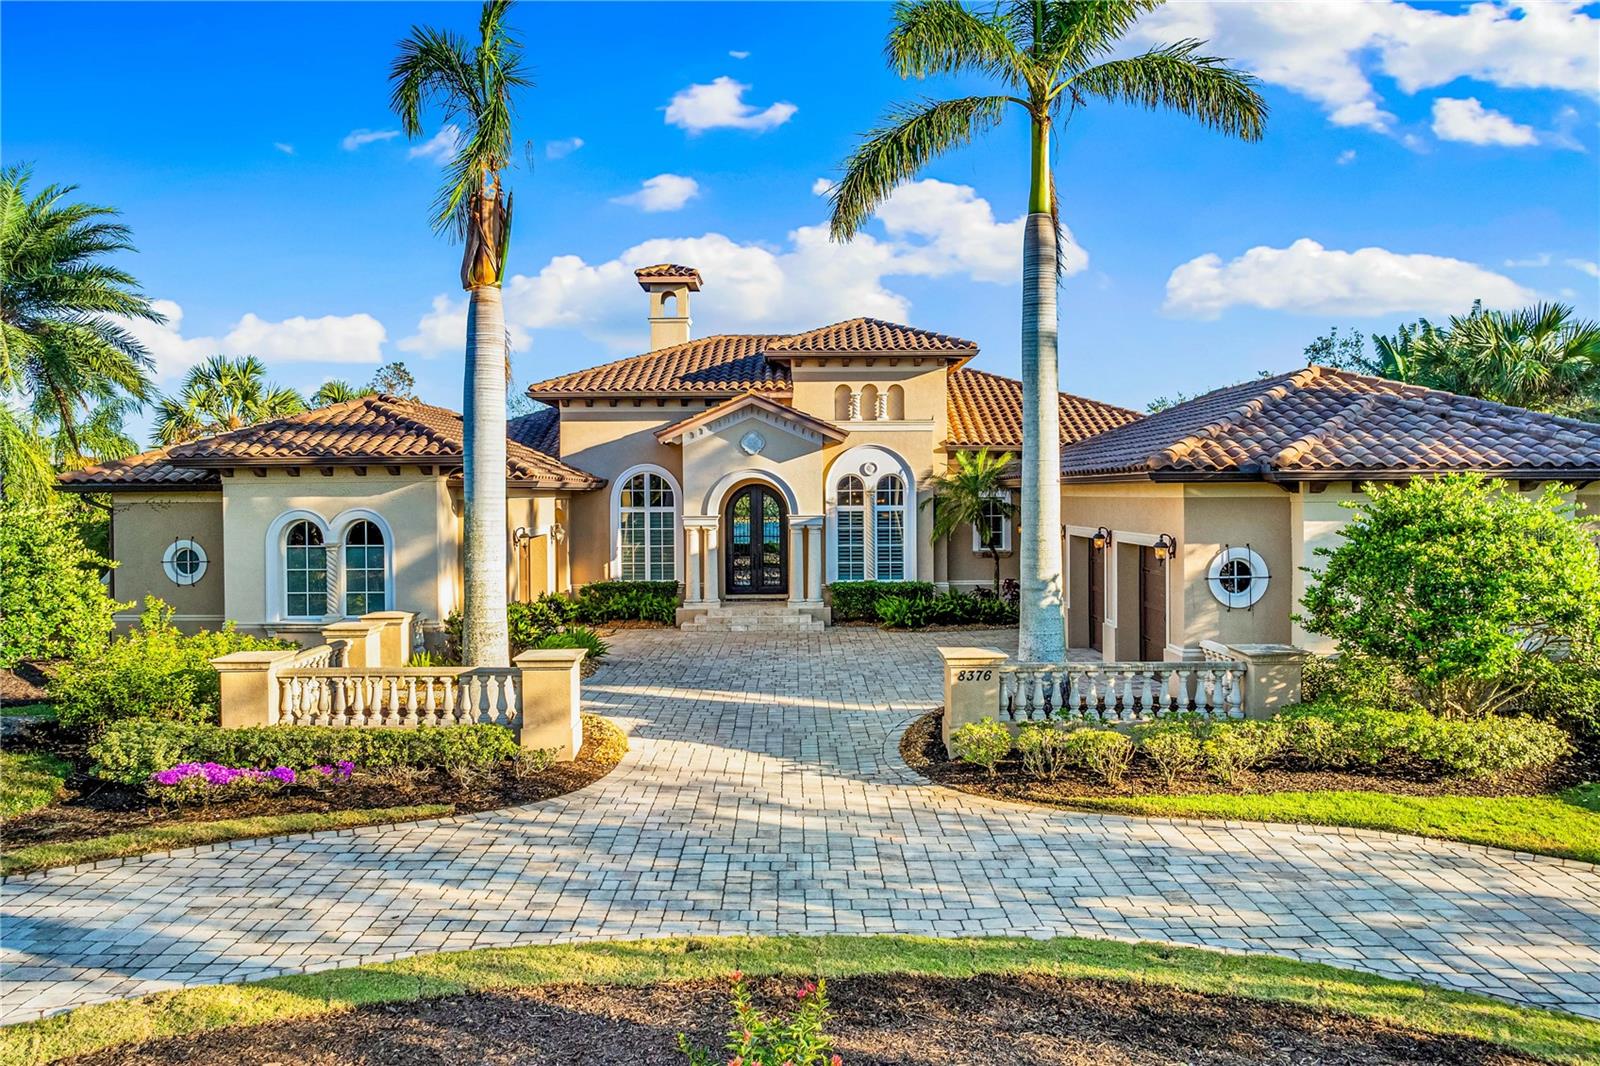
- Mediterranean
- Year Built
- 2013
- Bedrooms
- 4
- Bathrooms
- 4
- Living Area
- 5,030
- Lot Size
- 24,982
- Acres
- 0.57
- Total Acreage
- 1/2 to less than 1
- Legal Subdivision Name
- Lake Club Ph I
- Community Name
- The Lake Club
- MLS Area Major
- Bradenton/Lakewood Ranch/Lakewood Rch
Property Description
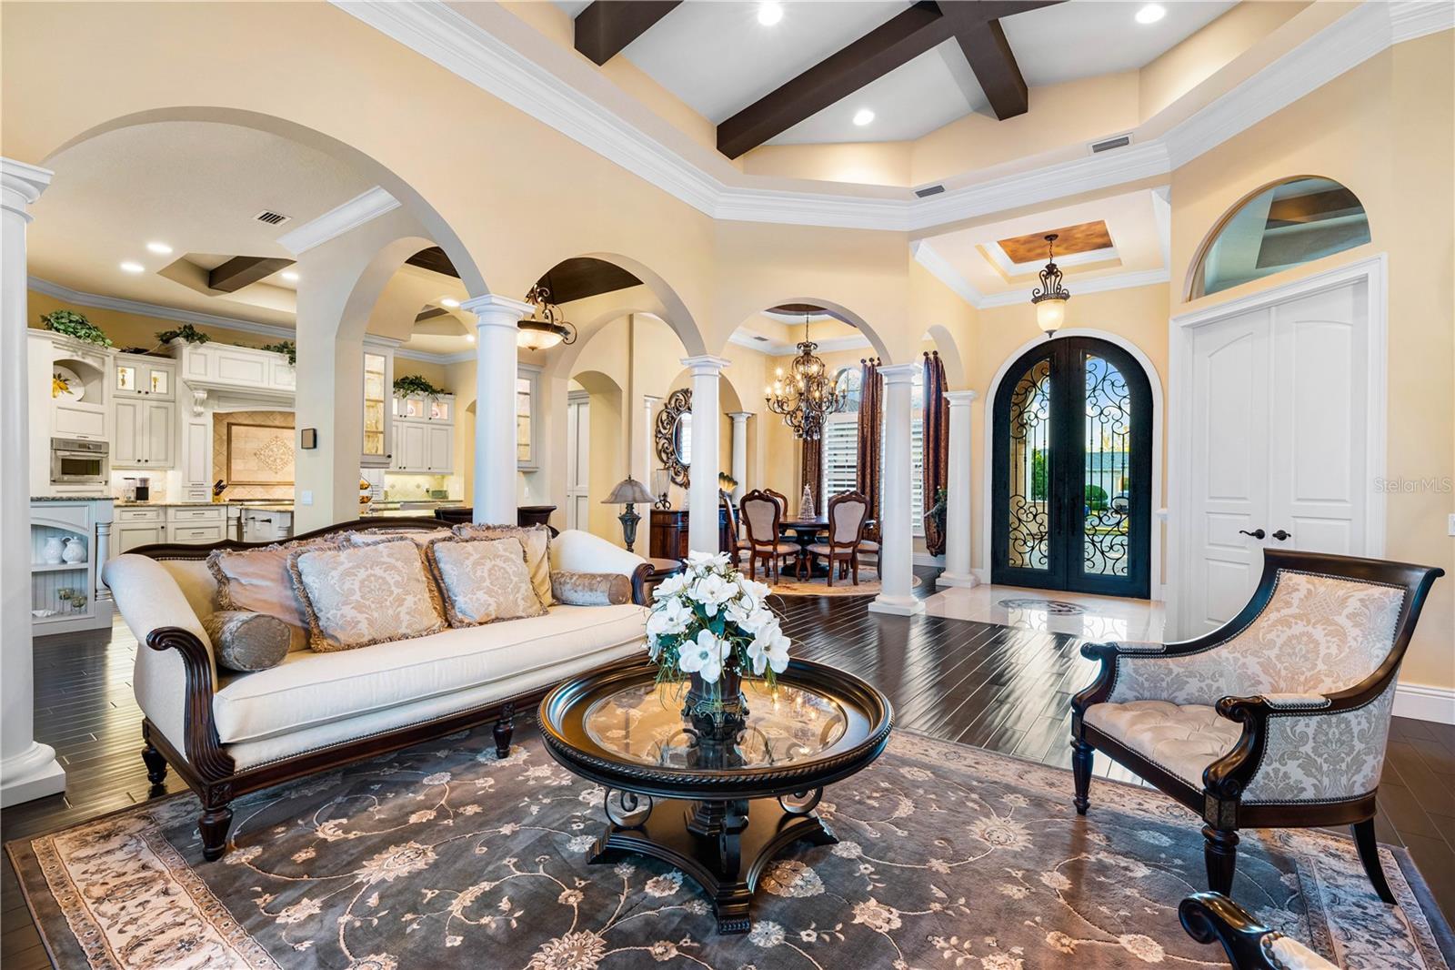
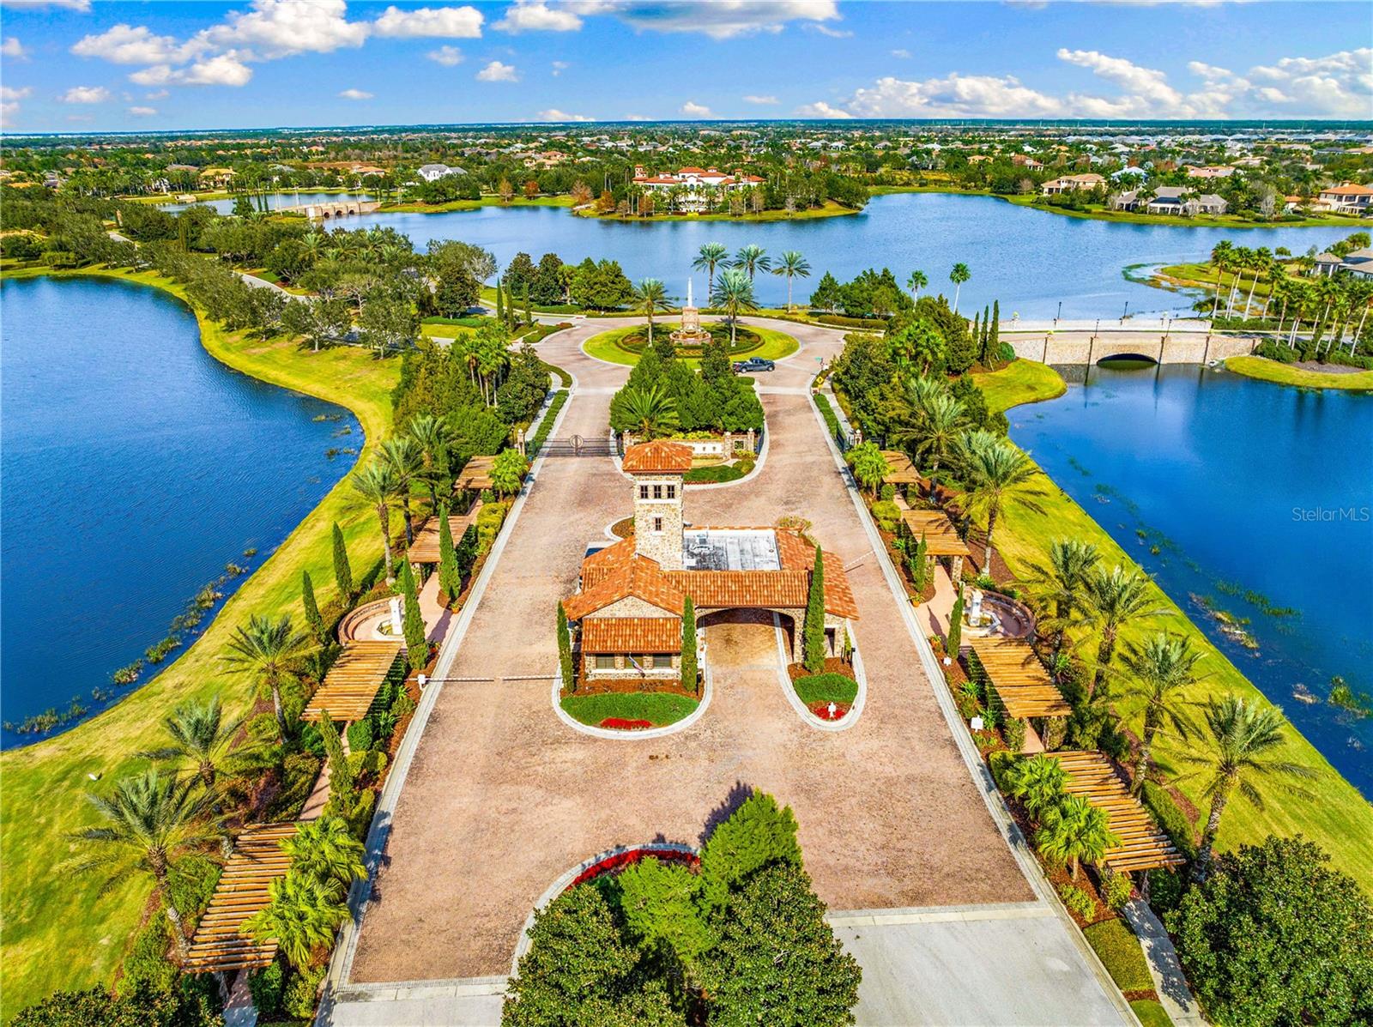
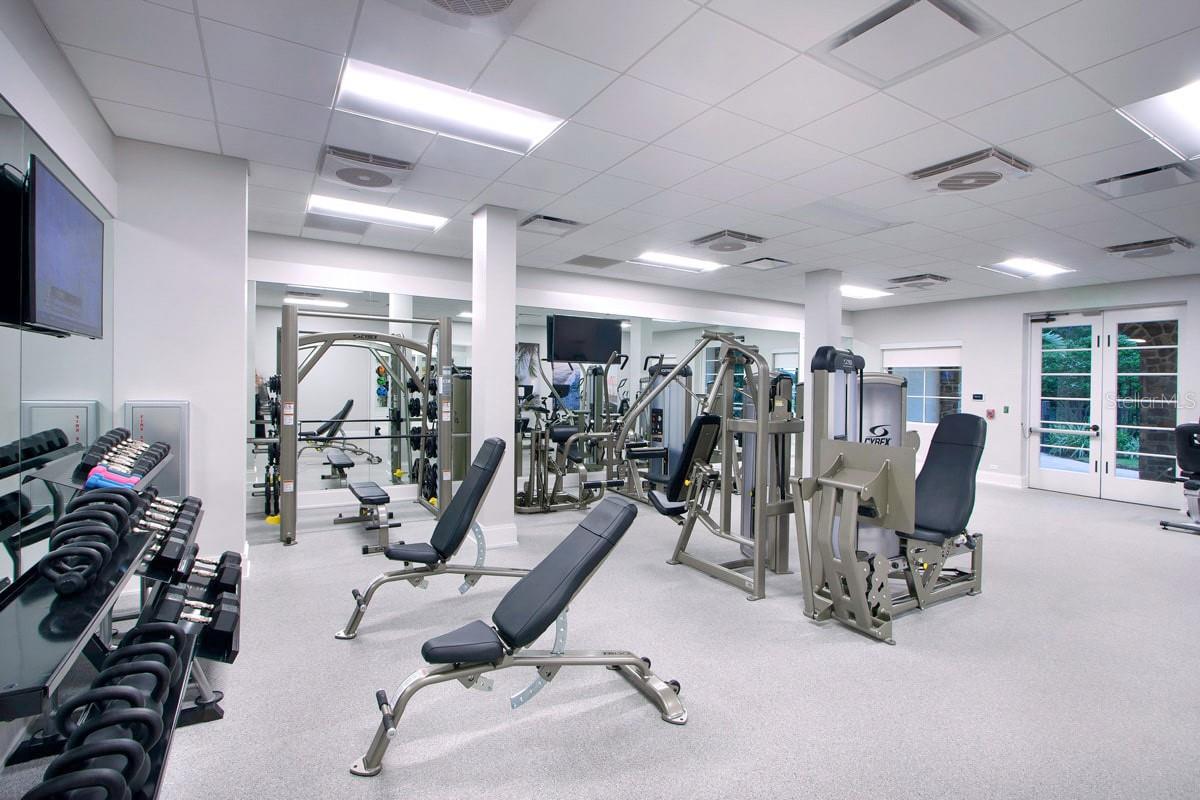
*Exquisite Custom Estate in The Lake Club* Offering 5,030 sq. ft. of air-conditioned living space & 7,361 sq. ft. under roof, this exceptional estate provides privacy and easy access to the community’s main gate, nestled in a circle drive with no through traffic. Set on a prime lot with stunning water views with breathtaking sunrises each morning. The home’s strategic positioning ensures complete privacy, with no neighboring properties directly across the lake creating a peaceful sanctuary. *Sophisticated Interior & Primary Suite* Entering through the custom 10’ iron door, the foyer greets you with travertine floors and an elegant circular medallion with exotic stone inlays. The formal living room features 15' soaring beamed ceilings, large frameless windows with water views, and a custom stone fireplace. The spacious primary suite includes a sitting area with serene water views, coffered ceilings, motorized curtains and direct access to the pool. The luxurious primary bath boasts Carrera marble vanities, a chandelier & a state-of-the-art digital shower system overlooking a private garden with tiered fountain, along with dual walk-in closets. *Gourmet Kitchen & Entertaining Spaces* The chef’s kitchen is based on award winning design equipped with Subzero and Miele appliances, custom cabinetry, granite countertops, and a hidden walk-in pantry. The open-plan family room features custom built-ins & pocketing sliders including disappearing corner leading to the outdoor living spaces, perfect for entertaining. The oversized activity room includes a custom wet bar, seating for six, and a 50” 4K smart TV for the ultimate viewing experience. *Entertainment-Ready Home Theater* The dedicated home theater is designed for cinematic enjoyment, featuring a 13.5-ft Stewart Filmscreen, Sony 4K projector, and 7.1 surround sound. With seating for 12+ guests, this room ensures every movie night feels like a luxury event. *Resort-Style Outdoor Living* Step outside to your resort-style oasis. The heated pool with PebbleTec finish, raised spa with a decorative fountain, 6 gas torches, gas fire bowl and FireMagic grill create the ultimate entertaining space. A cozy seating area with a fireplace and wall-mounted TV completes the outdoor living experience. *Smart Home & Premium Features* Equipped with state-of-the-art smart home tech, this home offers automated lighting, climate control, & security, all remotely accessible. Custom millwork, crown molding, specialty cast stone including Tuscan columns, spiral columns, platforms, finials, balustrades and front window sills plus recessed lighting add sophistication throughout. Additional premium features include a Tesla Wall Connector for EV charging, FGBC Green certified home, impact-rated windows, and a four-zone HVAC system with Wi-Fi connectivity for maximum comfort, Primary AC system replaced (2025). Also, a golf studio located in the 4th bay of the garage, with a mini-split AC system. *Exclusive Amenities at The Lake Club* As a resident you have access to the world-class amenities of The Lake Club. The 20,000 sq ft Grande Clubhouse offers 2 resort-style pools, including a zero-entry pool with a splash park. The spa and fitness center offer guided classes, massages, steam room and facials, while the tennis and pickleball courts feature expert instructors. Inside the clubhouse, enjoy billiards, game tables, cozy seating areas plus an outdoor cigar lounge. The lake club provides a vibrant social community.
/u.realgeeks.media/teamdavisc21/Team-Davis-BLK-1.png)
Additional Information
- Taxes
- $31868
- Taxes
- $2,984
- Minimum Lease
- 1-2 Years
- HOA Fee
- $7,463
- HOA Payment Schedule
- Annually
- Other Fees Amount
- 1200
- Other Fees Term
- Annual
- Location
- Landscaped, Sidewalk, Paved, Private
- Community Features
- Clubhouse, Fitness Center, Gated Community - Guard, Golf Carts OK, Irrigation-Reclaimed Water, Playground, Pool, Restaurant, Sidewalks, Tennis Court(s), Street Lights, No Deed Restriction
- Property Description
- One Story
- Zoning
- PDMU
- Interior Layout
- Built-in Features, Cathedral Ceiling(s), Ceiling Fans(s), Coffered Ceiling(s), Crown Molding, Eat-in Kitchen, High Ceilings, In Wall Pest System, Open Floorplan, Smart Home, Solid Wood Cabinets, Thermostat, Tray Ceiling(s), Vaulted Ceiling(s), Wet Bar, Window Treatments
- Interior Features
- Built-in Features, Cathedral Ceiling(s), Ceiling Fans(s), Coffered Ceiling(s), Crown Molding, Eat-in Kitchen, High Ceilings, In Wall Pest System, Open Floorplan, Smart Home, Solid Wood Cabinets, Thermostat, Tray Ceiling(s), Vaulted Ceiling(s), Wet Bar, Window Treatments
- Floor
- Hardwood, Tile
- Appliances
- Bar Fridge, Built-In Oven, Convection Oven, Cooktop, Disposal, Dryer, Exhaust Fan, Freezer, Gas Water Heater, Ice Maker, Microwave, Range, Range Hood, Refrigerator, Washer, Wine Refrigerator
- Utilities
- Electricity Connected, Fiber Optics, Natural Gas Connected, Sewer Connected, Sprinkler Recycled, Water Connected
- Heating
- Central, Natural Gas
- Air Conditioning
- Central Air
- Fireplace Description
- Gas, Living Room, Outside
- Exterior Construction
- Block, Concrete, Stucco
- Exterior Features
- Outdoor Grill, Private Mailbox, Rain Gutters, Sidewalk, Sliding Doors
- Roof
- Tile
- Foundation
- Slab
- Pool
- Community, Private
- Pool Type
- Gunite, Heated, In Ground, Pool Alarm, Salt Water, Tile
- Garage Carport
- 4 Car Garage
- Garage Spaces
- 4
- Garage Features
- Circular Driveway, Garage
- Elementary School
- Robert E Willis Elementary
- Middle School
- Nolan Middle
- High School
- Lakewood Ranch High
- Water View
- Pond
- Pets
- Allowed
- Flood Zone Code
- X
- Parcel ID
- 588811159
- Legal Description
- LOT 123 LAKE CLUB PHASE I PI#5888.1115/9
Listing courtesy of PREFERRED SHORE LLC. 941-999-1179
Mortgage Calculator
StellarMLS is the source of this information via Internet Data Exchange Program. All listing information is deemed reliable but not guaranteed and should be independently verified through personal inspection by appropriate professionals. Listings displayed on this website may be subject to prior sale or removal from sale. Availability of any listing should always be independently verified. Listing information is provided for consumer personal, non-commercial use, solely to identify potential properties for potential purchase. All other use is strictly prohibited and may violate relevant federal and state law. Data last updated on