Share this with your friends


813.323.6955
Real Estate Company
1000 Benjamin Franklin Drive Unit 904, Sarasota, FL 34236
- $9,800,000
- 3
- BD
- 4
- BA
- 4,081
- SqFt




- List Price
- $9,800,000
- Status
- Active
- Days on Market
- 354
- MLS#
- A4669382
- Property Style
- Condo
- Architectural Style
- Contemporary
- New Construction
- Yes
- Year Built
- 2026
- Bedrooms
- 3
- Bathrooms
- 4
- Baths Half
- 1
- Living Area
- 4,081
- Building Name
- Rosewood Residences Lido Key
- Monthly Condo Fee
- 5519
- Legal Subdivision Name
- Rosewood Residences Lido Key
- MLS Area Major
- Sarasota
Property Description
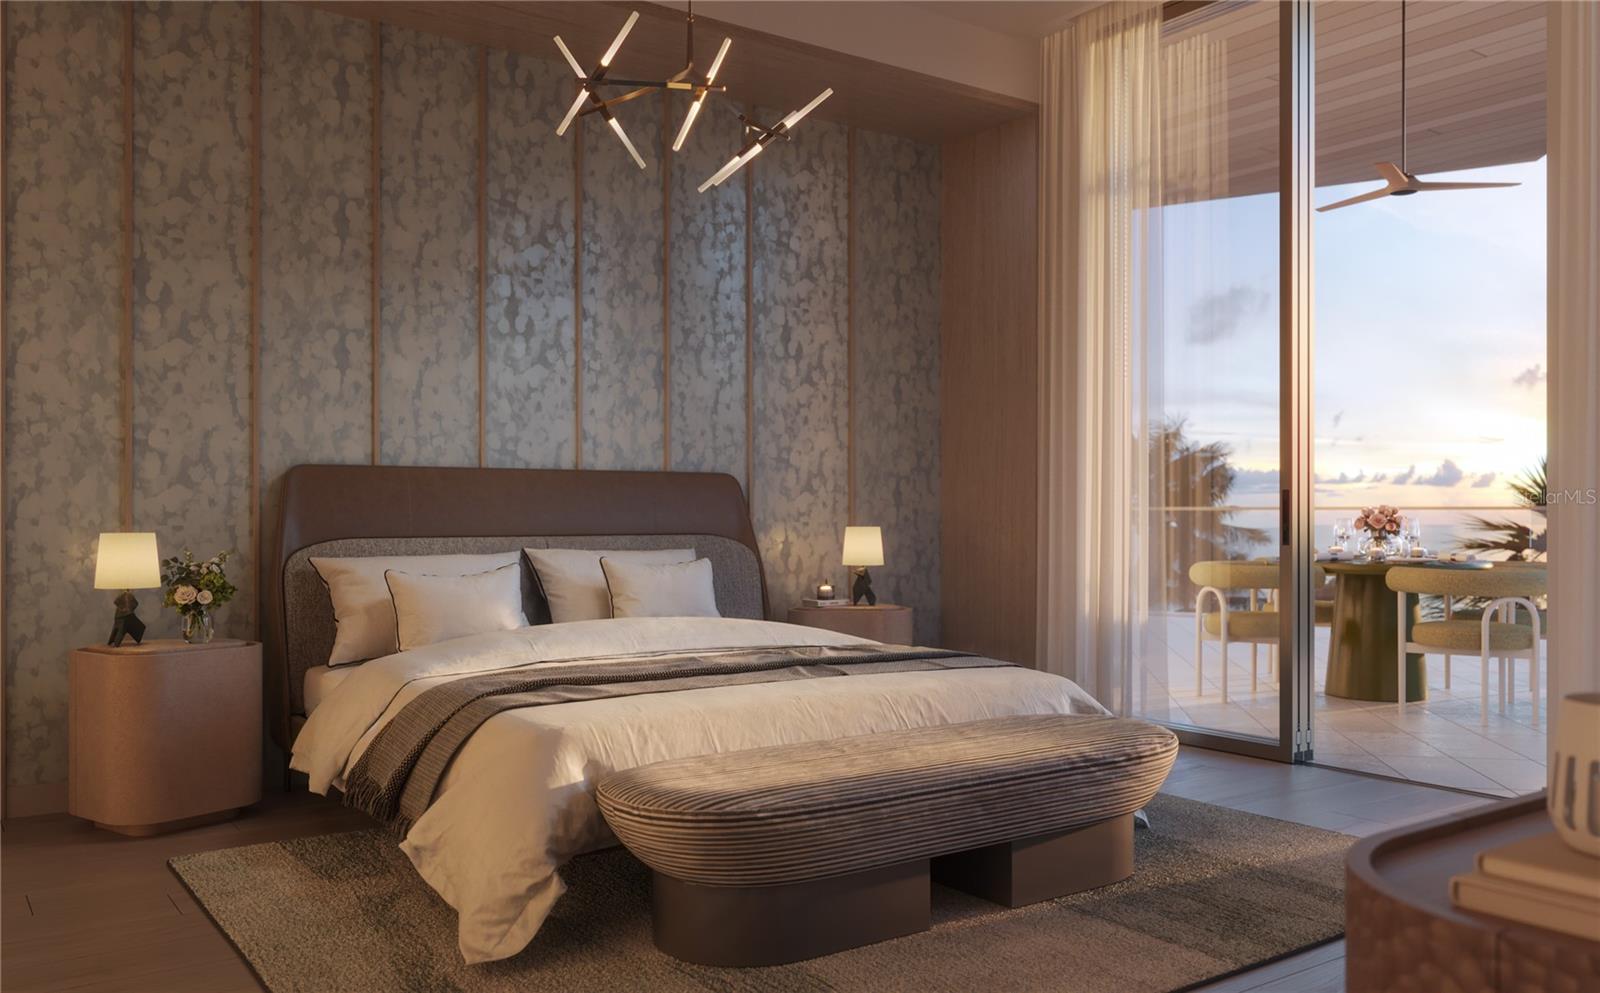
Virtually Staged. Designed by Lillian Wu Studios NYC, Residence 904 is being offered as a fully furnished designer model. A Coastal Masterpiece nestled on the pristine shores of the Gulf, Rosewood Residences Lido Key redefines luxury living with 65 residences that seamlessly blend timeless elegance, modern comfort, and the effortless charm of coastal life. This remarkable new development is more than a home—it’s a sanctuary designed for those who appreciate refined living in a breathtaking natural setting. An open-concept Haven for entertaining and connection, experience enhanced modern living in this breathtaking Model residence. At the heart of the residence lies a thoughtfully designed open living layout that fosters both intimacy and grandeur. The expansive kitchen features Wolf, Sub-Zero, and Waterworks plumbing fixtures, Rocky Mountain hardware, Irpinia cabinets, and dual central islands, ideal for hosting sophisticated gatherings—from savoring your favorite vintage from the Sub-Zero wine refrigerator during wine and cheese evenings to celebratory dinners. Adjacent to this culinary centerpiece is a corner bar, perfectly positioned near the terrace and outdoor BBQ station, allowing for a fluid transition between indoor and outdoor entertainment. The salon, flanked by two generous terraces, offers panoramic views and abundant natural light, creating a serene yet vibrant atmosphere. These terraces extend the living space outward, inviting the gentle Gulf breeze and golden sunsets into everyday life. With materials that speak to sophistication throughout the residence, wide plank solid wood flooring lays the foundation for understated luxury. Its rich texture and natural warmth are complemented by soft, tactile upholstery, creating a harmonious balance between structure and comfort. Each area within the open-plan layout is subtly defined by custom abstract-patterned rugs, which not only add visual interest but also provide a soft, inviting feel underfoot. A Primary Suite anchored in elegance, a Calico abstract impression wallcovering serves as a striking focal point, setting a tone of artistic sophistication. Surrounding the bed, curated leather accent pieces introduce a touch of masculine energy, balancing the softness of the room’s palette and textures. Beyond the residence, the 46,900 sf amenity level offers an intimate, private club atmosphere with lavish amenities, including a private waterfront Bistro dining option, a world-class fitness center with options for private training and yoga, two outdoor pools, private cabanas, day beds, towels, food, and beverage service. The wellness spa is a haven for relaxation with hot and cold plunge pools, steam rooms, and private massage treatment rooms. The Club Lounge, serving morning coffee, is a wonderful start to the day. Other amenities include an exciting game room with TVs, bar, billiards, jukebox, and game tables, a nine-seat private theater, and six generously sized guest suites for owners’ family and friends to enjoy the pleasures of this private resort. The 3rd level pool terrace offers a Zero-edge swimming lap pool & spa with sun shelf, day cabanas, social seating, fire pit terrace, bocce lawn, and Butterfly & Chef's garden. The Beach Club includes a Zero-edge swimming pool with sun shelves, day cabanas, chairs, as well as towel and umbrella service. Outdoor pursuits include kayaking and stand-up paddleboarding. Private enclosed garage included.
/u.realgeeks.media/teamdavisc21/Team-Davis-BLK-1.png)
Additional Information
- Minimum Lease
- 6 Months
- HOA Payment Schedule
- Quarterly
- Maintenance Includes
- Guard - 24 Hour, Gas, Maintenance Structure, Maintenance Grounds, Management, Pest Control, Pool, Recreational Facilities, Security, Sewer, Trash, Water
- Condo Fees
- $16556
- Condo Fees Term
- Quarterly
- Location
- Paved
- Community Features
- Fitness Center, Irrigation-Reclaimed Water, No Truck/RV/Motorcycle Parking, Pool, Sidewalks, Street Lights, No Deed Restriction
- Property Description
- One Story
- Interior Layout
- Crown Molding, High Ceilings, Open Floorplan, Primary Bedroom Main Floor, Solid Surface Counters, Thermostat, Tray Ceiling(s), Walk-In Closet(s)
- Interior Features
- Crown Molding, High Ceilings, Open Floorplan, Primary Bedroom Main Floor, Solid Surface Counters, Thermostat, Tray Ceiling(s), Walk-In Closet(s)
- Floor
- Tile, Wood
- Appliances
- Built-In Oven, Convection Oven, Cooktop, Dishwasher, Disposal, Dryer, Electric Water Heater, Freezer, Ice Maker, Microwave, Refrigerator, Washer, Wine Refrigerator
- Utilities
- BB/HS Internet Available, Cable Connected, Electricity Connected, Natural Gas Connected, Phone Available, Sewer Connected, Sprinkler Recycled, Underground Utilities, Water Available
- Heating
- Central
- Air Conditioning
- Central Air, Zoned
- Exterior Construction
- Block
- Exterior Features
- Balcony, Outdoor Grill, Outdoor Kitchen, Private Mailbox, Sidewalk
- Roof
- Built-Up
- Foundation
- Slab
- Pool
- Community
- Pool Type
- Deck, Heated, In Ground, Lap
- Garage Carport
- 2 Car Garage
- Garage Spaces
- 2
- Garage Features
- Assigned, Electric Vehicle Charging Station(s), Garage Door Opener, Guest, Basement, Valet
- Water View
- Beach, Gulf/Ocean - Full
- Water Access
- Gulf/Ocean
- Water Frontage
- Gulf/Ocean
- Pets
- Allowed
- Floor Number
- 4
- Flood Zone Code
- AE
- Parcel ID
- XXXXXX904
- Legal Description
- 1008 BENJAMIN FRANKLIN DRIVE (OFFICIAL RECORDS INSTRUMENT #2021101782) 930 BENJAMIN FRANKLIN DRIVE (OFFICIAL RECORDS INSTRUMENT #2021147506)
Listing courtesy of RONTO REALTY LLC. 941-888-3131
How much is your home worth?
...get instant property value now!
Mortgage Calculator
StellarMLS is the source of this information via Internet Data Exchange Program. All listing information is deemed reliable but not guaranteed and should be independently verified through personal inspection by appropriate professionals. Listings displayed on this website may be subject to prior sale or removal from sale. Availability of any listing should always be independently verified. Listing information is provided for consumer personal, non-commercial use, solely to identify potential properties for potential purchase. All other use is strictly prohibited and may violate relevant federal and state law. Data last updated on