1542 4th Street Unit 210, Sarasota, FL 34236
- $2,375,000
- 4
- BD
- 5
- BA
- 2,737
- SqFt













- List Price
- $2,375,000
- Status
- Active
- Days on Market
- 271
- Price Change
- ▼ $50,000 1777681675
- MLS#
- A4669223
- Property Style
- Condo
- Architectural Style
- Contemporary
- Year Built
- 2021
- Bedrooms
- 4
- Bathrooms
- 5
- Baths Half
- 2
- Living Area
- 2,737
- Lot Size
- 15,773
- Acres
- 0.36
- Total Acreage
- 1/4 to less than 1/2
- Building Name
- Zahrada
- Monthly Condo Fee
- 1922
- Legal Subdivision Name
- Zahrada
- MLS Area Major
- Sarasota
Property Description
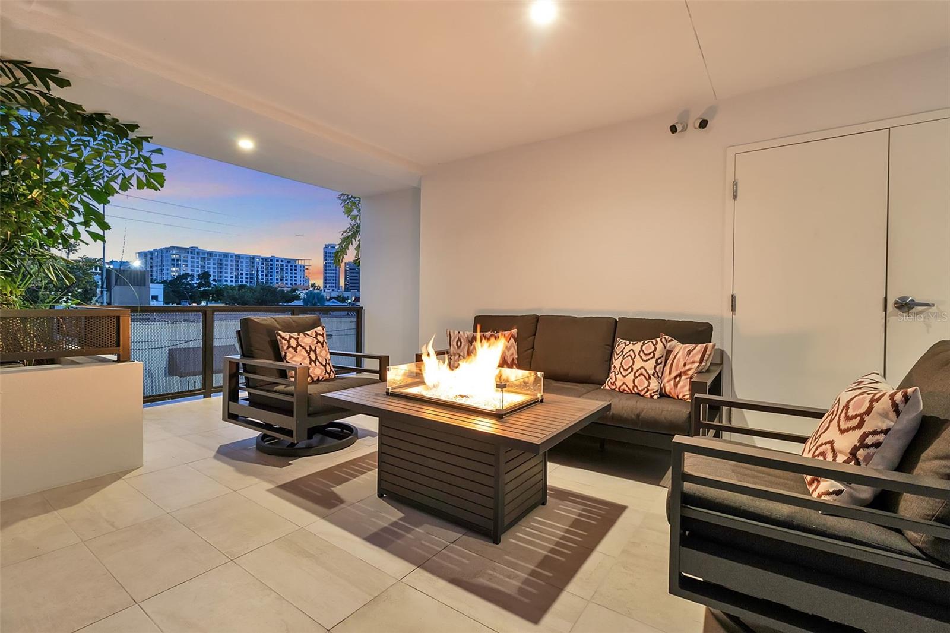
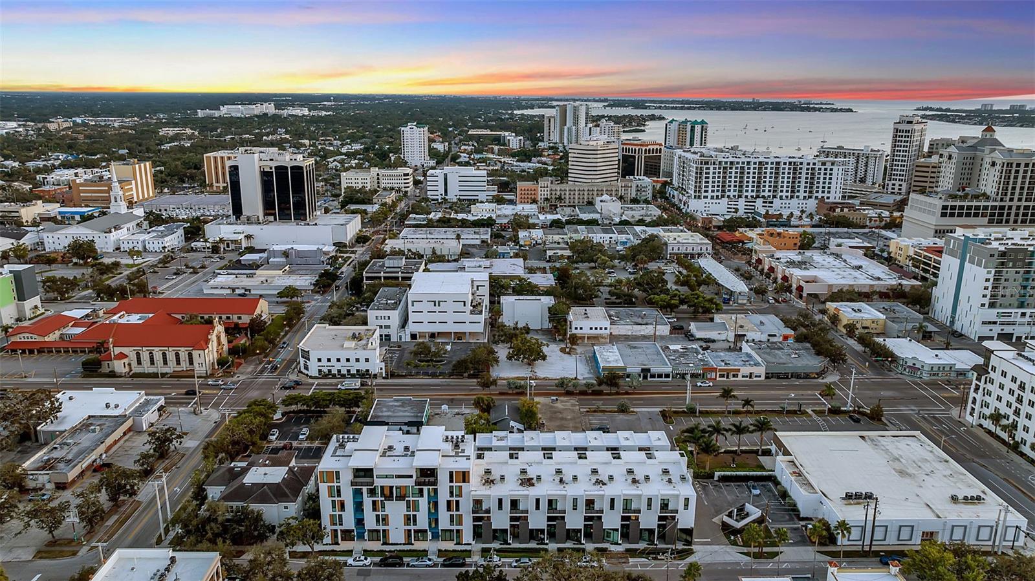
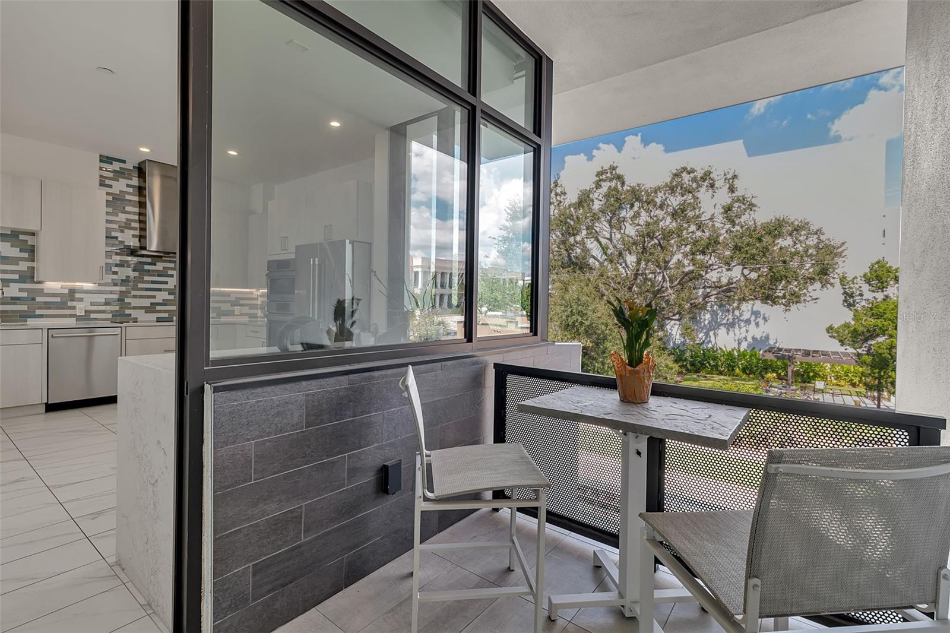
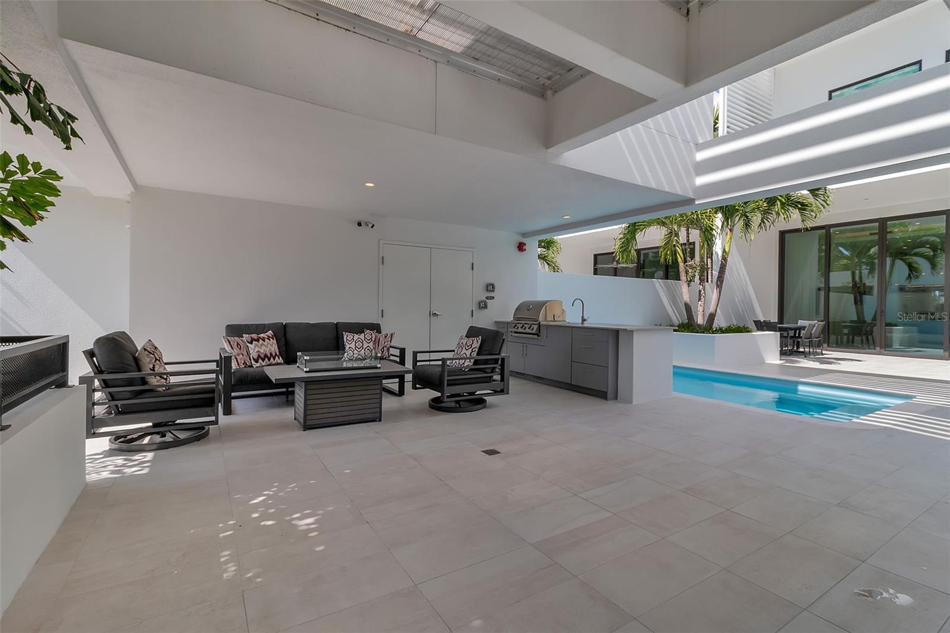
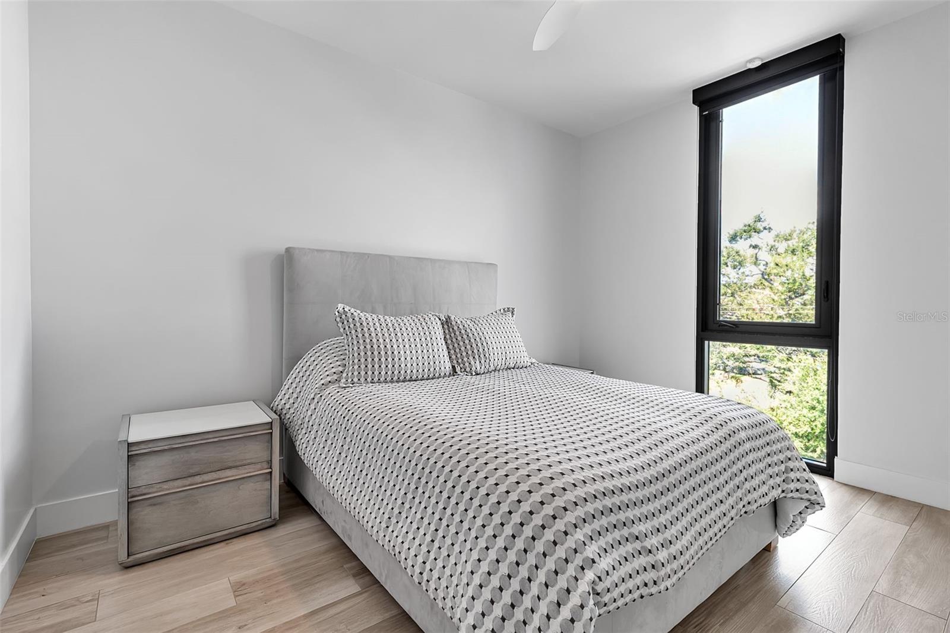
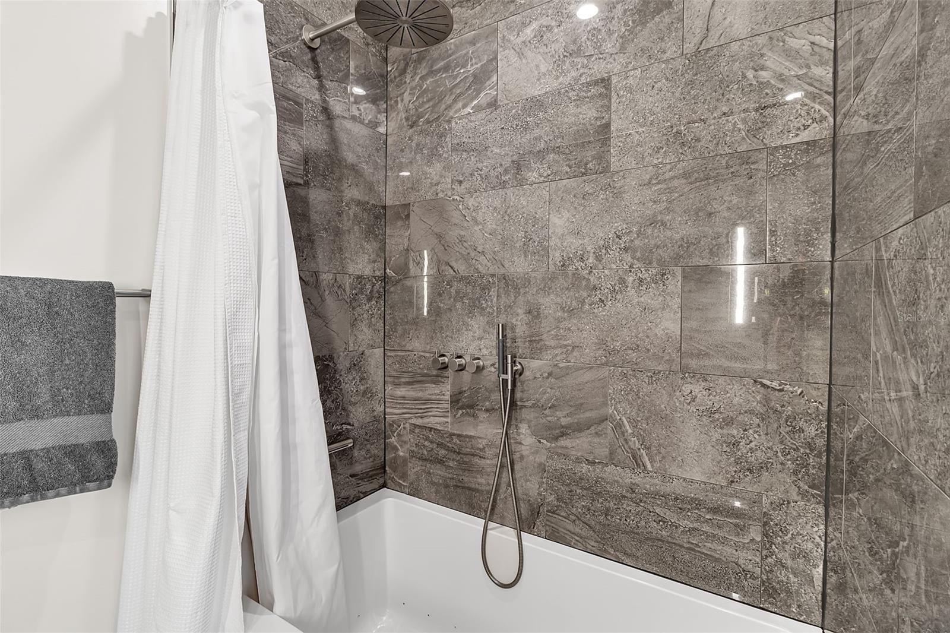
Anchored in Sarasota’s vibrant Rosemary District, a hub of art, dining, and design just steps from downtown, this contemporary multi-level residence captures the essence of urban coastal living. Defined by its clean architectural lines, striking white façade, and geometric precision, it offers a rare balance of privacy and proximity in one of Sarasota’s most walkable neighborhoods. A sleek iron-and-glass entry framed by textured tile sets the tone for what’s inside: light, volume, and effortless connection to the outdoors. The floating staircase, with open risers and maple treads, becomes a sculptural centerpiece beneath ceilings that seem to soar forever. A three-stop elevator ensures convenience from the ground-level garage to the uppermost terrace. The main living level unfolds with gallery-like openness, a seamless blend of style and function. The sleek kitchen, featuring quartz countertops, premium stainless-steel appliances, and clean-lined cabinetry, overlooks the dining and great room. The open living space is complete with expansive sliders that open directly to the courtyard and its tranquil Zen pool, where the rhythm of water and greenery softens the modern form. With its summer kitchen, fire table, and covered dining terrace, the home transitions effortlessly from quiet mornings to lively evenings. Upstairs, the primary suite feels like a retreat, complete with a glass-framed balcony, spa-inspired bath, and thoughtful details that invite calm. Two additional guest rooms, one that is currently used as an office, mirror the home’s minimalist aesthetic and abundant natural light. A private guest casita, accessible from the courtyard, expands the home’s flexibility. With a kitchenette, full bath, and its own balcony, it’s ideal for visitors, as another primary suite or as a fitness space, all with the independence of a separate entry. Constructed of concrete and steel with impact-rated glass, every element under scores quality and low-maintenance design, perfect for those seeking the ease of a lock-and-leave lifestyle. Positioned in Sarasota’s coveted Rosemary District, this residence places the best of the city just outside your door. Stroll to downtown dining, art galleries, live music, and cultural venues, or stop by the weekly Sarasota Farmers Market. Boutique shops, theaters, and cafés line the nearby streets, while the beaches, the John Ringling Bridge, St. Armand’s Circle, and Sarasota Bay are only minutes away. With convenient access to Sarasota Bradenton International Airport, this address blends logistics, urban luxury, outdoor living, and strong architectural design, offering a truly unique downtown lifestyle.
/u.realgeeks.media/teamdavisc21/Team-Davis-BLK-1.png)
Additional Information
- Taxes
- $22206
- Minimum Lease
- 6 Months
- Maintenance Includes
- Common Area Taxes, Escrow Reserves Fund, Insurance, Maintenance Structure, Maintenance Grounds, Maintenance, Management, Sewer, Trash, Water
- Condo Fees
- $1922
- Condo Fees Term
- Monthly
- Location
- City Limits, Sidewalk, Paved
- Community Features
- Community Mailbox, Deed Restrictions, Sidewalks, Street Lights
- Property Description
- Three+ Story
- Zoning
- DTE
- Interior Layout
- Built-in Features, Ceiling Fans(s), Elevator, High Ceilings, Living Room/Dining Room Combo, Open Floorplan, PrimaryBedroom Upstairs, Stone Counters, Thermostat, Walk-In Closet(s), Window Treatments
- Interior Features
- Built-in Features, Ceiling Fans(s), Elevator, High Ceilings, Living Room/Dining Room Combo, Open Floorplan, PrimaryBedroom Upstairs, Stone Counters, Thermostat, Walk-In Closet(s), Window Treatments
- Floor
- Ceramic Tile, Tile
- Appliances
- Bar Fridge, Built-In Oven, Convection Oven, Cooktop, Dishwasher, Disposal, Dryer, Electric Water Heater, Exhaust Fan, Microwave, Refrigerator, Washer, Water Filtration System
- Utilities
- Cable Available, Electricity Connected, Public, Sewer Connected, Sprinkler Meter, Water Connected
- Heating
- Central, Electric
- Air Conditioning
- Central Air, Zoned
- Exterior Construction
- Block, Concrete, Stucco
- Exterior Features
- Lighting, Outdoor Kitchen, Outdoor Shower, Rain Gutters, Sidewalk, Sliding Doors
- Roof
- Membrane
- Foundation
- Slab
- Pool
- Private
- Pool Type
- Deck, Fiberglass, Salt Water
- Garage Carport
- 2 Car Garage
- Garage Spaces
- 2
- Garage Features
- Deeded, Garage Door Opener, Garage Faces Rear, Ground Level, Oversized
- Elementary School
- Alta Vista Elementary
- Middle School
- Booker Middle
- High School
- Booker High
- Pets
- Allowed
- Max Pet Weight
- 101
- Floor Number
- 1
- Flood Zone Code
- X
- Parcel ID
- 2026115011
- Legal Description
- UNIT 210, ZAHRADA I, PB 47 PG 46-51
Listing courtesy of DOUGLAS ELLIMAN. Lena White
Mortgage Calculator
StellarMLS is the source of this information via Internet Data Exchange Program. All listing information is deemed reliable but not guaranteed and should be independently verified through personal inspection by appropriate professionals. Listings displayed on this website may be subject to prior sale or removal from sale. Availability of any listing should always be independently verified. Listing information is provided for consumer personal, non-commercial use, solely to identify potential properties for potential purchase. All other use is strictly prohibited and may violate relevant federal and state law. Data last updated on