3950 Red Rock Way, Sarasota, FL 34231
- $7,999,999
- 5
- BD
- 9
- BA
- 6,850
- SqFt




- List Price
- $7,999,999
- Status
- Active
- Days on Market
- 280
- MLS#
- A4669105
- Property Style
- Single Family
- Architectural Style
- Contemporary
- New Construction
- Yes
- Year Built
- 2026
- Bedrooms
- 5
- Bathrooms
- 9
- Baths Half
- 4
- Living Area
- 6,850
- Lot Size
- 23,042
- Acres
- 0.53
- Total Acreage
- 1/2 to less than 1
- Legal Subdivision Name
- Red Rock Terrace
- Community Name
- Red Rock Terrace
- MLS Area Major
- Sarasota/Gulf Gate Branch
Property Description
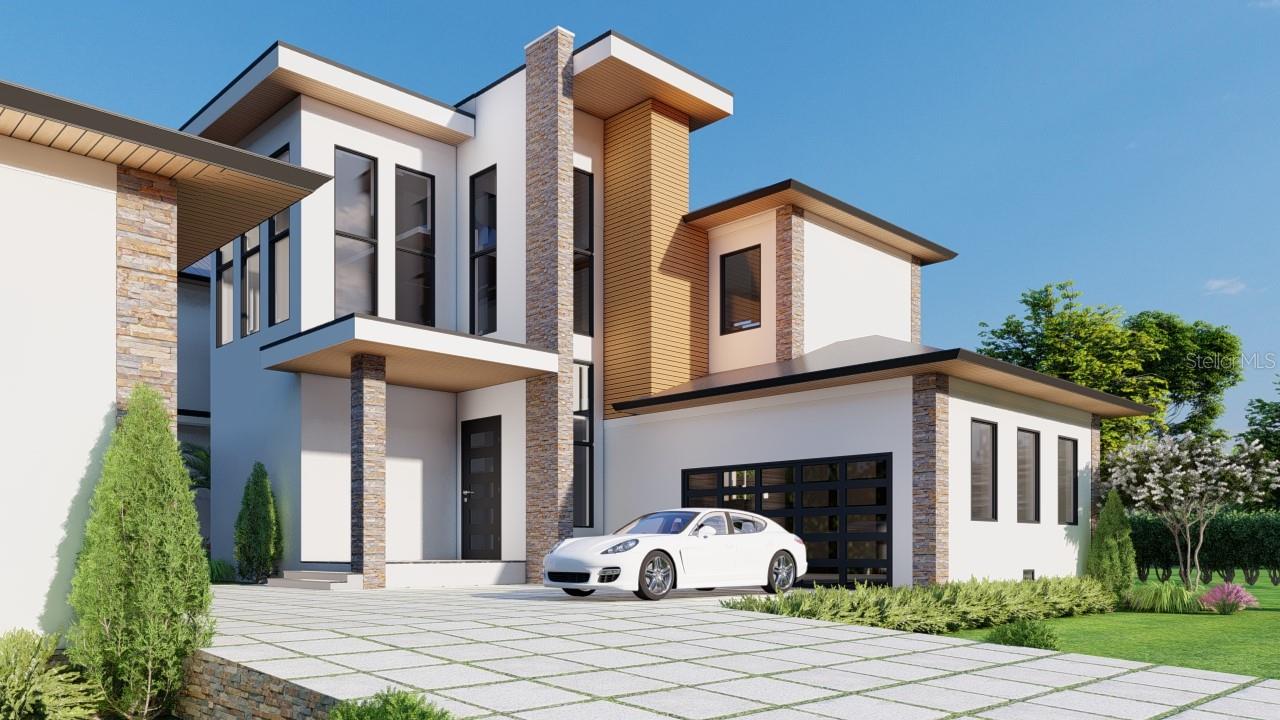
Pre-Construction. To be built. Why choose between your perfect sanctuary and stunning sunsets when you can have both. Every evening, the horizon performs a breathtaking masterpiece and from your private terrace at 3950 Red Rock Way, you hold the best seat in the house. Set upon a rare half-acre waterfront lot with 50 feet of frontage on Roberts Bay, this 6,850-square-foot modern coastal estate captures the essence of Sarasota luxury: enchanting artistry, seductive serenity, and a seamless connection to water and light. This new-construction residence, designed for those who refuse to compromise beauty for function, rises with quiet confidence above manicured grounds. A private courtyard garden greets you—tranquil, lush, and softly lit. Inside, 12-foot ceilings and walls of glass erase the boundary between indoors and out, filling each space with western light that glows from sunrise to sunset. Warmed by dual fireplaces, the heart of the home flows through a grand open living area. The chef’s kitchen, a pristine and stylish space for guests, is anchored by Miele appliances, two sculptural islands and features a well-appointed scullery, the engine that drives a flawless entertaining experience. A whisper of a push opens the retractable glass, where the world outside becomes part of the home and reveals the infinity-edge pool where the horizon of the pool disappears into the bay. The surrounding terraces are intended for sun, laughter, and unforgettable evenings under painted skies. This residence offers five bedrooms, including two primary suites, each a world of privacy and refinement with spa-inspired baths, water views, and terraces that invite the morning breeze. A dedicated gym and flex space await your vision—transform it into a golf simulator, media lounge, or wellness retreat. The custom wine cellar stands ready for your finest vintages, while a five-car garage accommodates every passion you choose to explore. Beyond luxury lies peace of mind: a new dock with double jet ski lift, elevator, whole-home generator, and the enduring protection of superior and meticulous modern construction. As twilight settles over Roberts Bay, the pool catches the last light, and the sound of water laps softly at the shore. Here, time slows, your world quiets, and moments feels both rare and deeply familiar. This isn’t just a home—it’s a front-row seat to the soul of every sunset.
/u.realgeeks.media/teamdavisc21/Team-Davis-BLK-1.png)
Additional Information
- Taxes
- $3205
- Minimum Lease
- 1 Month
- Location
- Paved
- Community Features
- No Deed Restriction
- Property Description
- Two Story
- Zoning
- RSF1
- Interior Layout
- Built-in Features, Elevator, High Ceilings, Open Floorplan, Walk-In Closet(s)
- Interior Features
- Built-in Features, Elevator, High Ceilings, Open Floorplan, Walk-In Closet(s)
- Floor
- Hardwood, Tile, Wood
- Appliances
- Built-In Oven, Dishwasher, Disposal, Dryer, Freezer, Microwave, Refrigerator, Washer
- Utilities
- Cable Connected, Electricity Connected, Public, Sewer Connected, Water Connected
- Heating
- Central
- Air Conditioning
- Central Air
- Fireplace Description
- Gas
- Exterior Construction
- Block
- Exterior Features
- Balcony, Lighting, Outdoor Grill, Outdoor Kitchen, Outdoor Shower, Sliding Doors
- Roof
- Membrane, Metal
- Foundation
- Slab
- Pool
- Private
- Pool Type
- Heated, In Ground, Lighting, Salt Water
- Garage Carport
- 5+ Car Garage
- Garage Spaces
- 5
- Water Name
- Intracoastal Waterway
- Water Extras
- Lift
- Water View
- Intracoastal Waterway
- Water Access
- Intracoastal Waterway
- Water Frontage
- Intracoastal Waterway
- Pets
- Allowed
- Flood Zone Code
- AE*
- Parcel ID
- 0076030002
- Legal Description
- THAT PART OF N 240 FT OF LOT 2 OF PETER HANSEN EST DESC AS COM AT PT OF INTRS OF S LINE OF ABOVE DESC PARCEL WITH W LINE OF RED ROCK LN TH W 211.16 FT TH N 22.5 FT TH W 177.36 FT M/L TO BAY FOR POB TH
Listing courtesy of MICHAEL SAUNDERS & COMPANY. 941-349-3444
Mortgage Calculator
StellarMLS is the source of this information via Internet Data Exchange Program. All listing information is deemed reliable but not guaranteed and should be independently verified through personal inspection by appropriate professionals. Listings displayed on this website may be subject to prior sale or removal from sale. Availability of any listing should always be independently verified. Listing information is provided for consumer personal, non-commercial use, solely to identify potential properties for potential purchase. All other use is strictly prohibited and may violate relevant federal and state law. Data last updated on