8009 Bounty Lane, Bradenton, FL 34202
- $2,999,999
- 3
- BD
- 4
- BA
- 4,484
- SqFt






- List Price
- $2,999,999
- Status
- Active
- Days on Market
- 319
- Price Change
- ▼ $99,001 1782852809
- MLS#
- A4663859
- Property Style
- Single Family
- Architectural Style
- Custom
- Year Built
- 2013
- Bedrooms
- 3
- Bathrooms
- 4
- Baths Half
- 1
- Living Area
- 4,484
- Lot Size
- 36,024
- Acres
- 0.83
- Total Acreage
- 1/2 to less than 1
- Legal Subdivision Name
- Lake Club Ph I
- Community Name
- The Lake Club
- MLS Area Major
- Bradenton/Lakewood Ranch/Lakewood Rch
Property Description
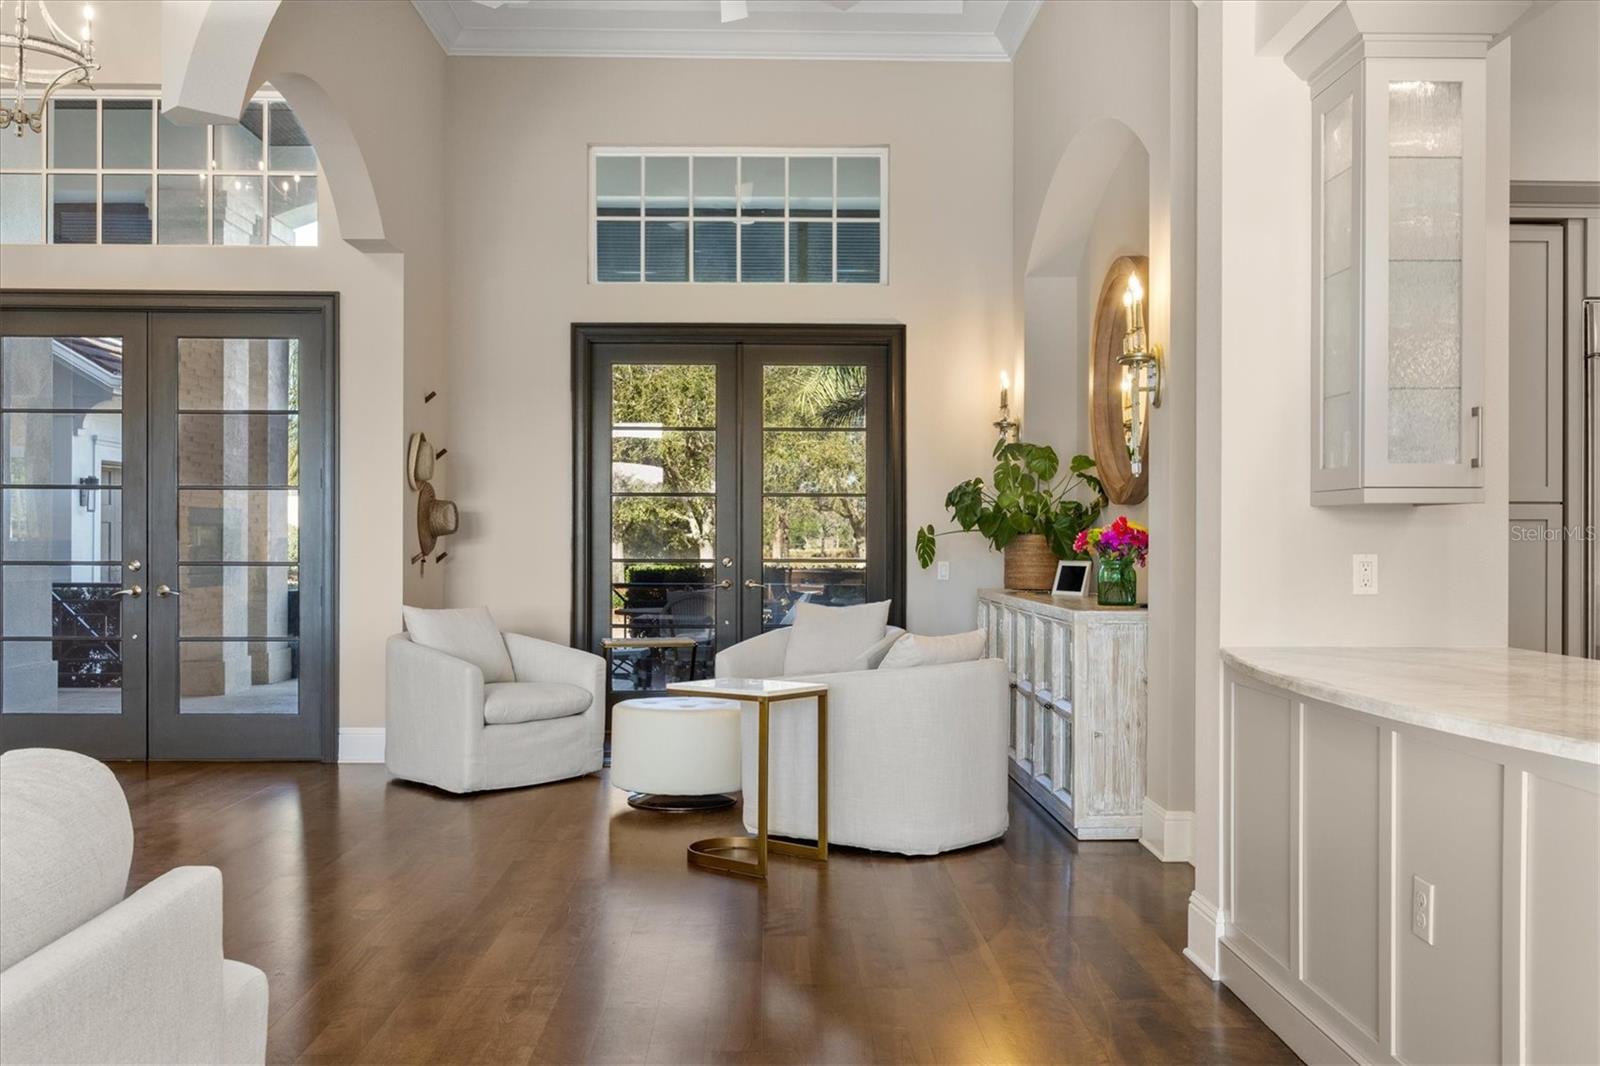
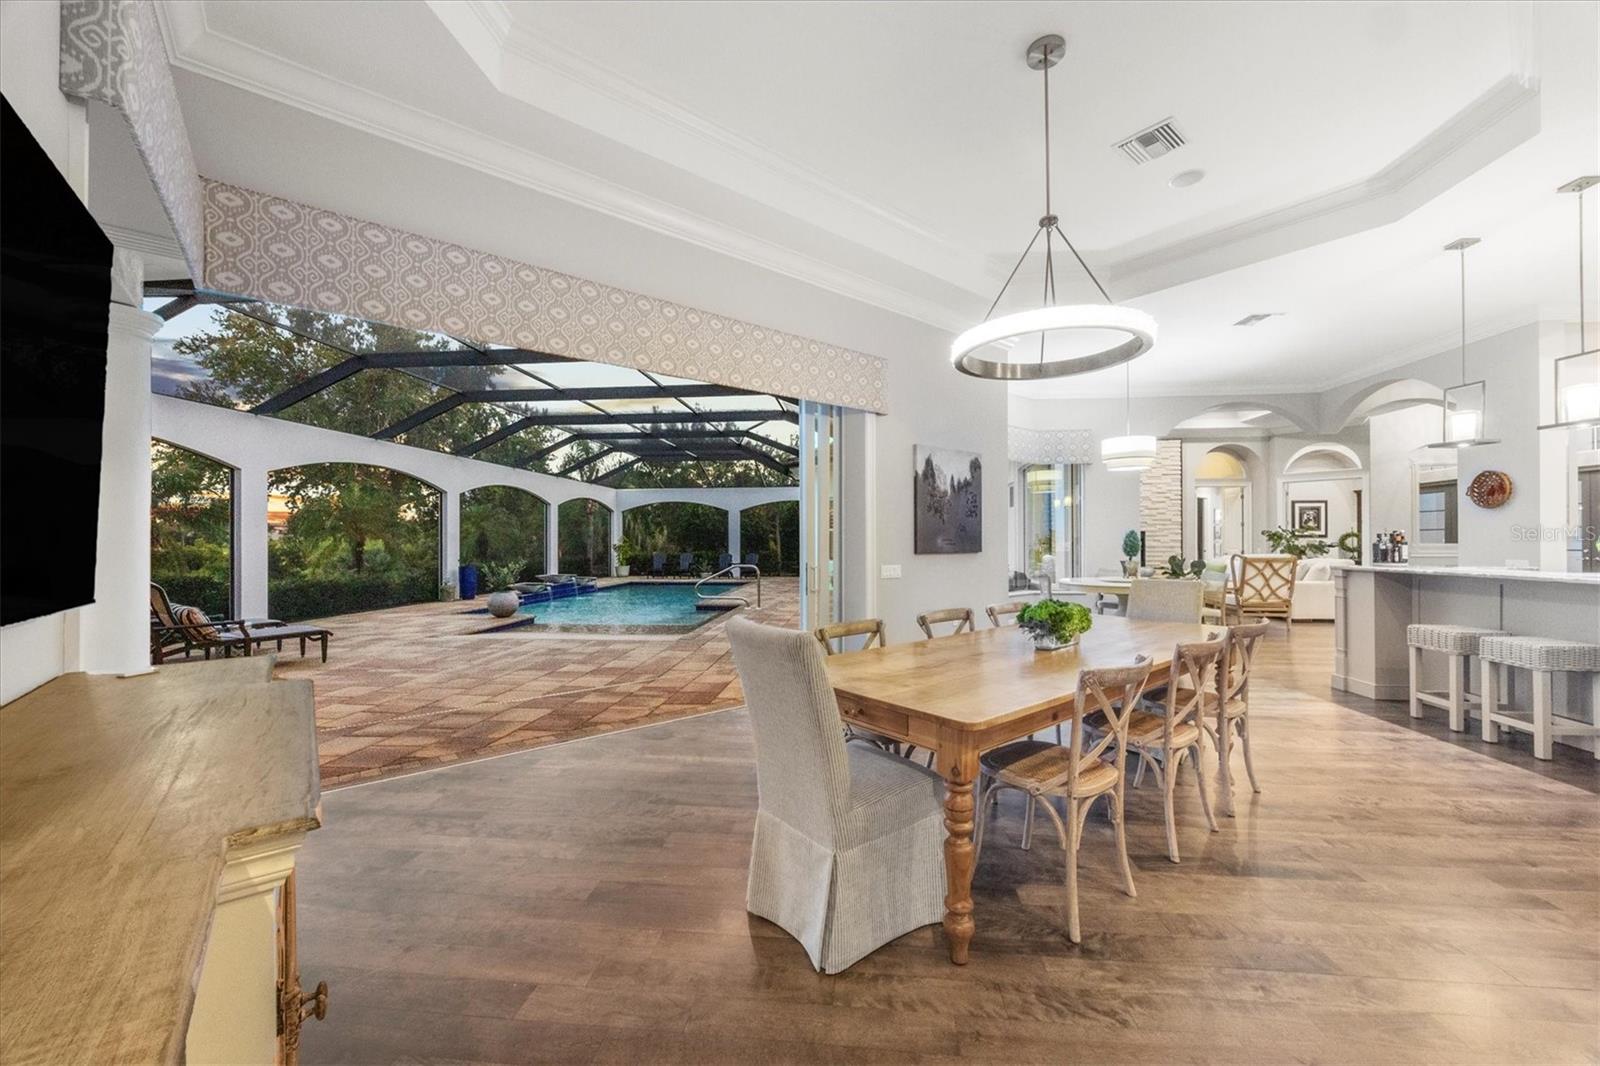
Welcome to 8009 Bounty Lane. A masterfully designed estate offering 4,484 square feet of refined living space, ideally positioned in one of Bradenton’s prestigious gated communities. This three-bedroom, 3.5-bath residence embodies a seamless blend of elegance, comfort and modern function, enhanced by a private pool, whole-house generator, and carefully selected upgrades throughout. From the moment you step through the grand entryway, soaring ceilings and expansive living areas set the tone for timeless sophistication. Architectural details and thoughtful finishes add warmth and character, while large windows bathe the home in natural light. The open floor plan encourages effortless flow, making it equally inviting for quiet relaxation or lively gatherings. At the heart of the home lies a chef’s kitchen designed to impress. Outfitted with premium appliances, custom cabinetry, a generous center island, and open sightlines to the main living and dining spaces, this kitchen is ideal for casual meals and upscale entertaining. The expansive primary suite serves as a private retreat, complete with a sitting area, spa-inspired bath, oversized walk-in shower, soaking tub, dual vanities, and a custom-designed walk-in closet. Two additional guest suites—each with its private bath—provide unmatched comfort and privacy for family and friends. Outdoor living is elevated to new heights with a spacious screened lanai, sparkling pool, and multiple lounging and dining areas. A fully fenced portion of the yard offers a secure haven for pets, while the whole-house generator ensures uninterrupted comfort year-round. Life at 8009 Bounty Lane extends well beyond the walls of the home. Residents of this sought-after community enjoy resort-style amenities including a beautifully appointed clubhouse, full fitness center, sauna, on-site restaurant, scenic parks, a basketball court, dog park, and a stunning resort-style pool, all within a secure, gated setting. Ideally just minutes from Lakewood Ranch, world-class golf courses, fine dining, boutique shopping, and the sugar-sand beaches of Florida’s Gulf Coast, this residence combines luxury living with everyday convenience. 8009 Bounty Lane is more than a home—it’s a lifestyle. A rare opportunity to own a residence where elegance, privacy and location converge in harmony.
/u.realgeeks.media/teamdavisc21/Team-Davis-BLK-1.png)
Additional Information
- Taxes
- $32377
- Taxes
- $3,872
- Minimum Lease
- 1-2 Years
- HOA Fee
- $8,486
- HOA Payment Schedule
- Annually
- Maintenance Includes
- Guard - 24 Hour, Common Area Taxes, Pool, Escrow Reserves Fund, Management, Private Road, Security
- Condo Fees Term
- Annual
- Other Fees Amount
- 1320
- Other Fees Term
- Annual
- Location
- Conservation Area, Level, Sidewalk, Paved, Private
- Community Features
- Buyer Approval Required, Clubhouse, Deed Restrictions, Dog Park, Fitness Center, Gated Community - Guard, Irrigation-Reclaimed Water, Park, Playground, Pool, Restaurant, Sidewalks, Tennis Court(s), Wheelchair Access, Street Lights, Maintenance Free, Security
- Property Description
- One Story, Attached
- Zoning
- PDMU
- Interior Layout
- Accessibility Features, Built-in Features, Ceiling Fans(s), Dry Bar, Eat-in Kitchen, High Ceilings, Kitchen/Family Room Combo, Primary Bedroom Main Floor, Stone Counters, Thermostat, Tray Ceiling(s), Wet Bar, Window Treatments
- Interior Features
- Accessibility Features, Built-in Features, Ceiling Fans(s), Dry Bar, Eat-in Kitchen, High Ceilings, Kitchen/Family Room Combo, Primary Bedroom Main Floor, Stone Counters, Thermostat, Tray Ceiling(s), Wet Bar, Window Treatments
- Floor
- Hardwood, Tile
- Appliances
- Bar Fridge, Built-In Oven, Convection Oven, Dishwasher, Disposal, Dryer, Electric Water Heater, Exhaust Fan, Freezer, Ice Maker, Microwave, Range, Range Hood, Refrigerator, Touchless Faucet, Washer, Wine Refrigerator
- Utilities
- BB/HS Internet Available, Cable Connected, Electricity Available, Electricity Connected, Natural Gas Available, Natural Gas Connected, Public, Sewer Available, Sewer Connected, Water Available, Water Connected
- Heating
- Central
- Air Conditioning
- Central Air
- Fireplace Description
- Gas, Living Room, Non Wood Burning, Outside
- Exterior Construction
- Stucco
- Exterior Features
- Hurricane Shutters, Lighting, Outdoor Grill, Outdoor Kitchen, Rain Gutters, Sidewalk, Sliding Doors
- Roof
- Concrete, Tile
- Foundation
- Block, Slab
- Pool
- Community, Private
- Pool Type
- In Ground, Lighting, Salt Water
- Garage Carport
- 3 Car Garage
- Garage Spaces
- 3
- Garage Features
- Circular Driveway, Driveway, Garage Faces Side, Off Street, Workshop in Garage
- Elementary School
- Robert E Willis Elementary
- Middle School
- Nolan Middle
- High School
- Lakewood Ranch High
- Fences
- Fenced
- Water Extras
- Boat Ramp - Private
- Water View
- Lake, Pond
- Water Access
- Lake
- Pets
- Allowed
- Flood Zone Code
- X
- Parcel ID
- 588806609
- Legal Description
- LOT 32 LAKE CLUB PHASE I PI#5888.0660/9
Listing courtesy of PREMIER SOTHEBY'S INTERNATIONAL REALTY. 941-907-9541
Mortgage Calculator
StellarMLS is the source of this information via Internet Data Exchange Program. All listing information is deemed reliable but not guaranteed and should be independently verified through personal inspection by appropriate professionals. Listings displayed on this website may be subject to prior sale or removal from sale. Availability of any listing should always be independently verified. Listing information is provided for consumer personal, non-commercial use, solely to identify potential properties for potential purchase. All other use is strictly prohibited and may violate relevant federal and state law. Data last updated on