8065 Nevis Run, Bradenton, FL 34202
- $1,389,000
- 3
- BD
- 4
- BA
- 3,211
- SqFt








- List Price
- $1,389,000
- Status
- Active
- Days on Market
- 353
- Price Change
- ▼ $10,000 1783547116
- MLS#
- A4661594
- Property Style
- Single Family
- Architectural Style
- Coastal
- New Construction
- Yes
- Year Built
- 2025
- Bedrooms
- 3
- Bathrooms
- 4
- Baths Half
- 1
- Living Area
- 3,211
- Lot Size
- 12,985
- Acres
- 0.30
- Total Acreage
- 1/4 to less than 1/2
- Legal Subdivision Name
- Isles At Lakewood Ranch Ph Iii
- Community Name
- The Isles At Lakewood Ranch
- MLS Area Major
- Bradenton/Lakewood Ranch/Lakewood Rch
Property Description
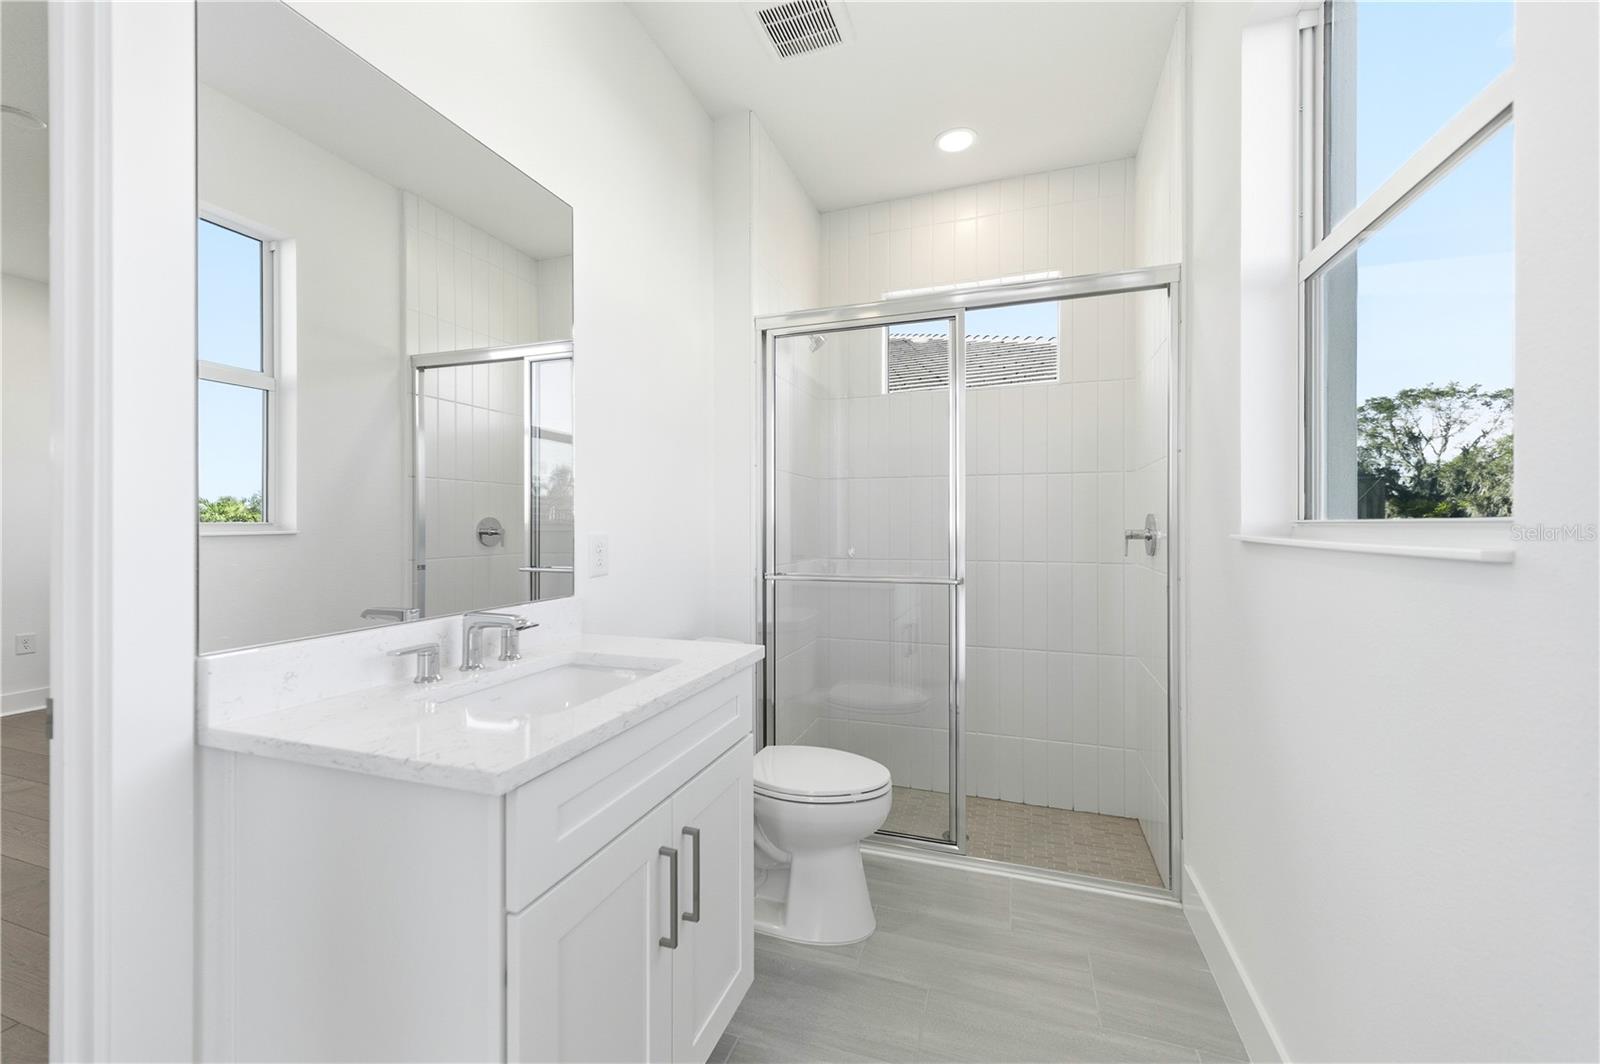
Move-in ready and designed for effortless Florida living, this stunning Toll Brothers Aragon Island Colonial home invites you to enjoy every day like a vacation. Situated on a desirable corner home site, this exceptional single-story home pairs thoughtful design with seamless indoor-outdoor living. Complete with a private pool and spa, outdoor kitchen, covered lanai, and convenient cabana bath, it creates the perfect setting for relaxing afternoons, weekend cookouts, or entertaining family and friends year-round. Step inside to soaring 12-foot ceilings throughout the main living areas, with an elegant tray ceiling rising to 12'8", creating a bright, open atmosphere. Dramatic 10-foot sliding glass doors in the great room pocket behind the wall to blur the line between indoors and out, while sliding glass doors in the primary suite offer private access to the lanai, making it easy to start each morning with coffee by the pool or unwind at the end of the day under the evening sky. At the heart of the home, the open-concept kitchen flows effortlessly into the great room, casual dining area, and formal dining room, offering the ideal balance of everyday comfort and memorable entertaining. A versatile flex room/office off the foyer provides the perfect space for a home office, study, or hobby room. The expansive primary suite serves as a private retreat with a spa-inspired bath and generous walk-in closet, while two additional bedrooms with en-suite baths offer comfort and privacy for family or guests. An oversized three-car garage provides abundant space for vehicles, storage, or recreational gear, adding everyday convenience to this thoughtfully designed home. Located just minutes from premier shopping, dining, and entertainment, this beautifully crafted quick move-in home offers the luxury, comfort, and lifestyle you've been waiting for. Schedule your private tour today!
/u.realgeeks.media/teamdavisc21/Team-Davis-BLK-1.png)
Additional Information
- Taxes
- $4825
- Taxes
- $3,100
- Minimum Lease
- 6 Months
- HOA Fee
- $1,906
- HOA Payment Schedule
- Quarterly
- Maintenance Includes
- Pool, Maintenance Grounds, Recreational Facilities
- Location
- Landscaped, Paved
- Community Features
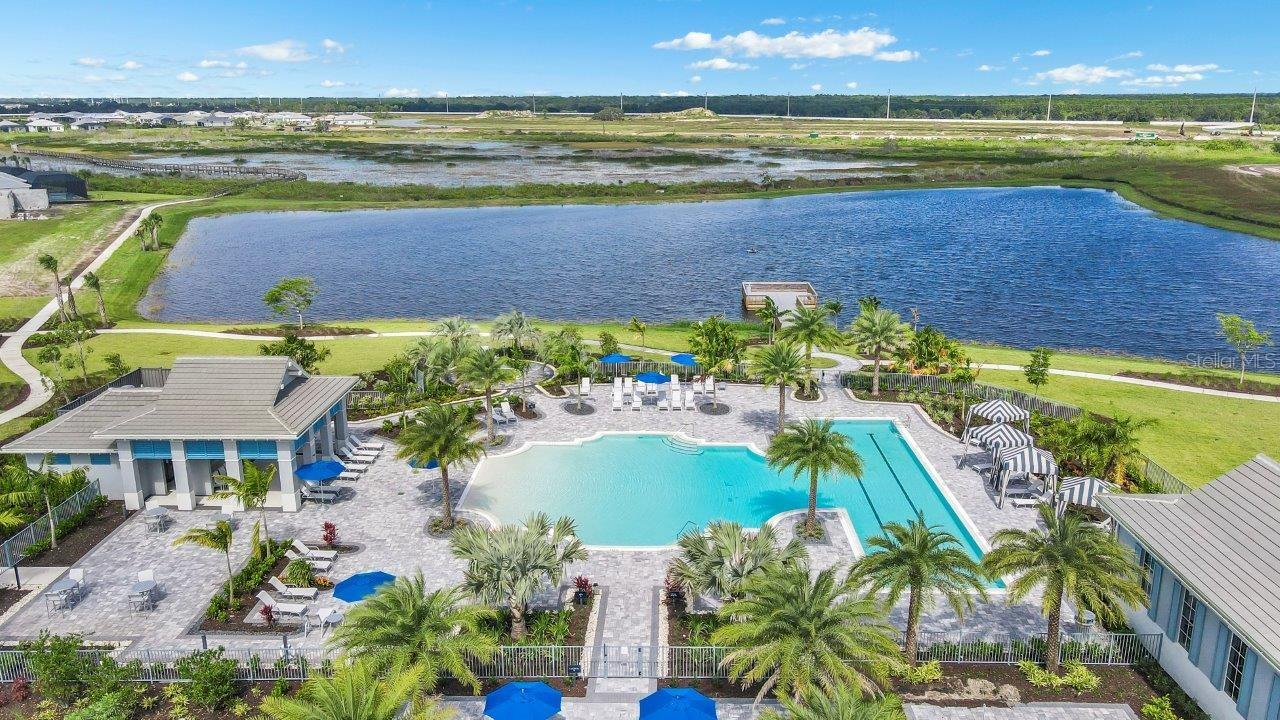
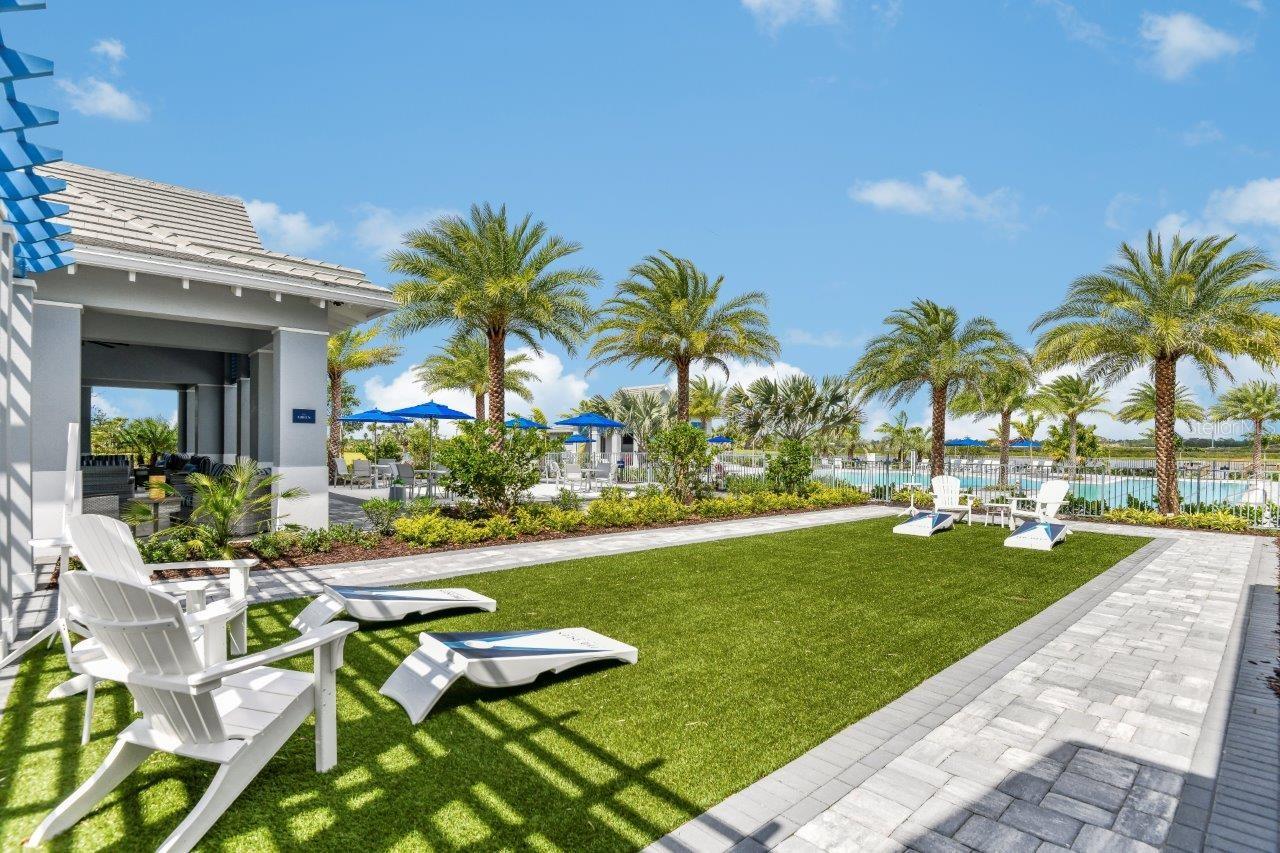
- Clubhouse, Community Mailbox, Deed Restrictions, Dog Park, Fitness Center, Gated Community - Guard, Golf Carts OK, Irrigation-Reclaimed Water, Playground, Pool, Tennis Court(s)
- Property Description
- One Story
- Zoning
- RESI
- Interior Layout
- High Ceilings, In Wall Pest System, Primary Bedroom Main Floor, Tray Ceiling(s), Walk-In Closet(s)
- Interior Features
- High Ceilings, In Wall Pest System, Primary Bedroom Main Floor, Tray Ceiling(s), Walk-In Closet(s)
- Floor
- Hardwood, Tile
- Appliances
- Built-In Oven, Dishwasher, Disposal, Microwave, Range, Range Hood, Refrigerator, Tankless Water Heater
- Utilities
- Cable Available, Electricity Connected, Natural Gas Connected, Sewer Connected, Water Connected
- Heating
- Central
- Air Conditioning
- Central Air
- Exterior Construction
- Block, Stucco
- Exterior Features
- Sidewalk, Sliding Doors
- Roof
- Tile
- Foundation
- Slab
- Pool
- Community, Private
- Pool Type
- Gunite, Heated, In Ground, Outside Bath Access, Tile
- Garage Carport
- 3 Car Garage
- Garage Spaces
- 3
- Elementary School
- Robert E Willis Elementary
- Middle School
- Nolan Middle
- High School
- Lakewood Ranch High
- Pets
- Allowed
- Flood Zone Code
- X
- Parcel ID
- 589021109
- Legal Description
- LOT 337, ISLES AT LAKEWOOD RANCH PH III PI #5890.2110/9
Listing courtesy of TAMPA TBI REALTY LLC. 407-595-1253
Mortgage Calculator
StellarMLS is the source of this information via Internet Data Exchange Program. All listing information is deemed reliable but not guaranteed and should be independently verified through personal inspection by appropriate professionals. Listings displayed on this website may be subject to prior sale or removal from sale. Availability of any listing should always be independently verified. Listing information is provided for consumer personal, non-commercial use, solely to identify potential properties for potential purchase. All other use is strictly prohibited and may violate relevant federal and state law. Data last updated on