569 Bayview Drive, Longboat Key, FL 34228
- $4,695,000
- 4
- BD
- 6
- BA
- 4,106
- SqFt


















- List Price
- $4,695,000
- Status
- Active
- Days on Market
- 355
- Price Change
- ▼ $155,000 1777670793
- MLS#
- A4661312
- Property Style
- Single Family
- Architectural Style
- Coastal, Florida
- New Construction
- Yes
- Year Built
- 2025
- Bedrooms
- 4
- Bathrooms
- 6
- Baths Half
- 2
- Living Area
- 4,106
- Lot Size
- 10,001
- Acres
- 0.23
- Total Acreage
- 0 to less than 1/4
- Legal Subdivision Name
- Bayview Estates
- Community Name
- Longboat Key
- MLS Area Major
- Longboat Key
Property Description
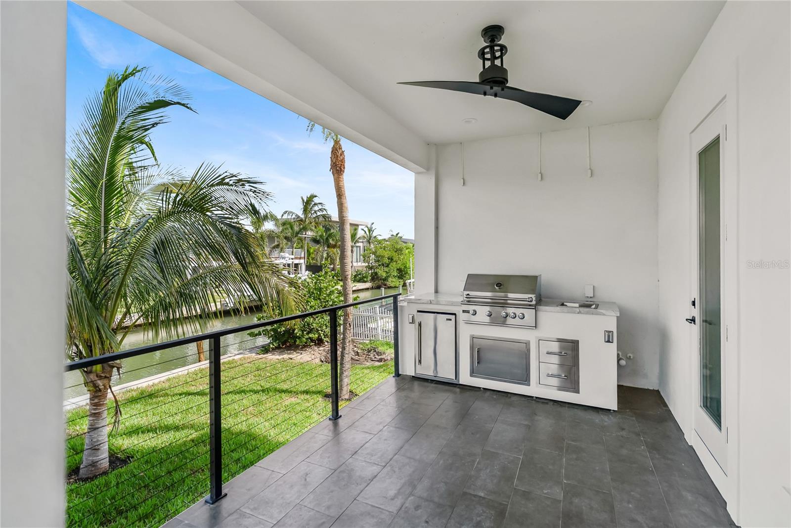
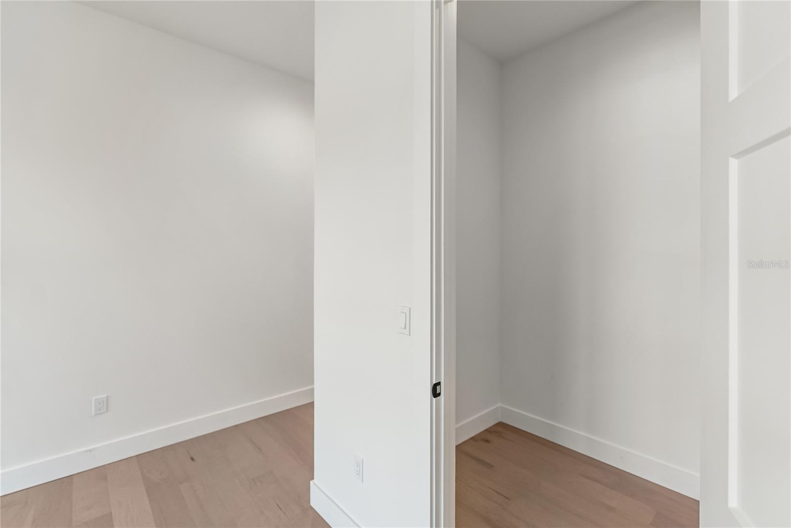
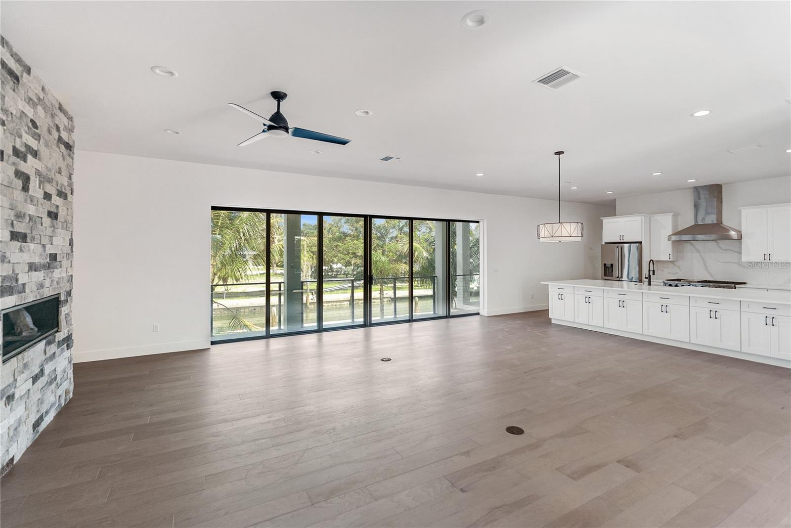
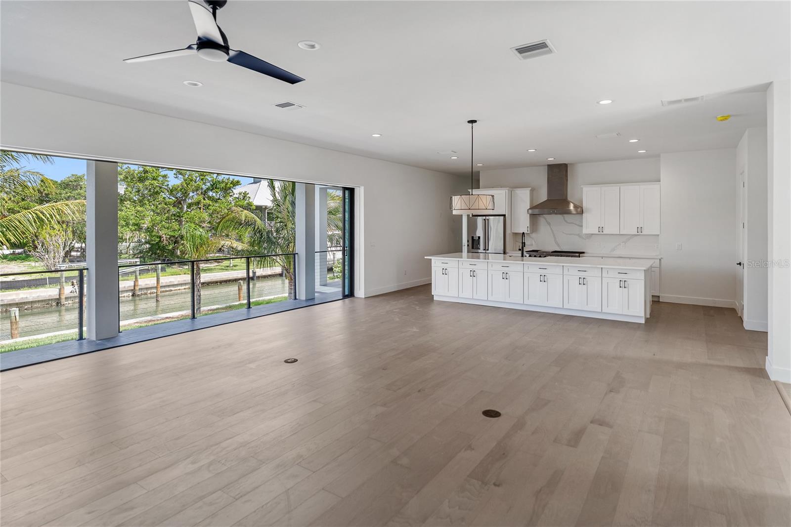
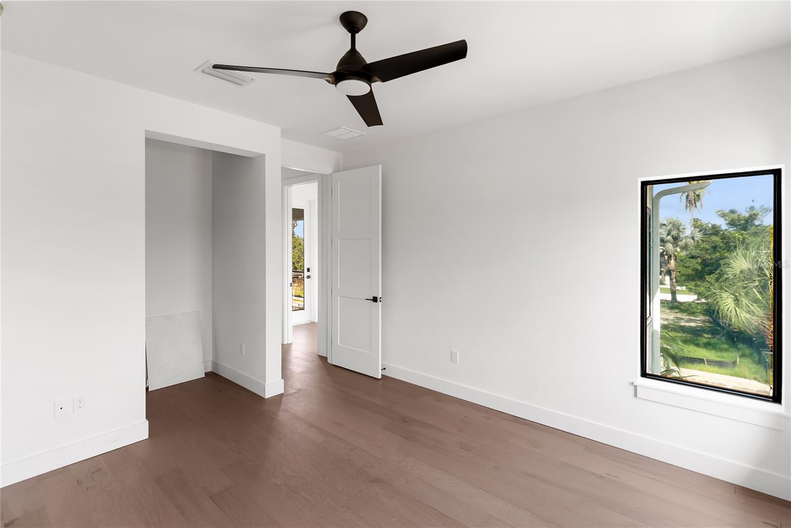
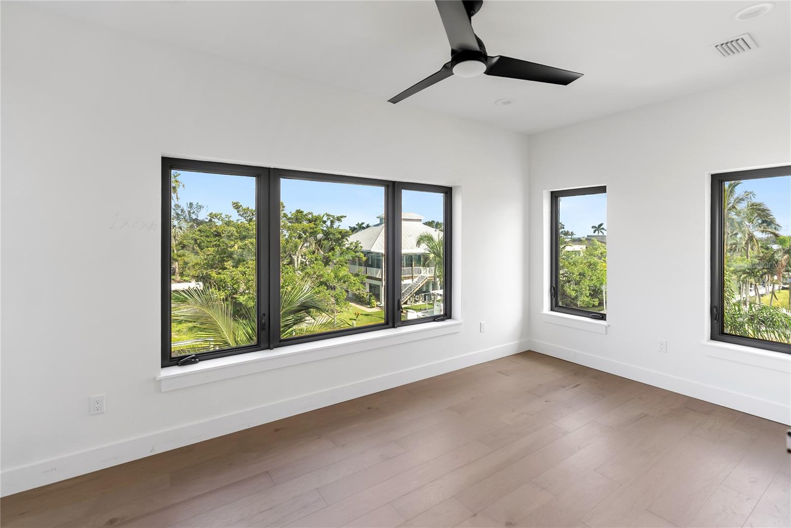
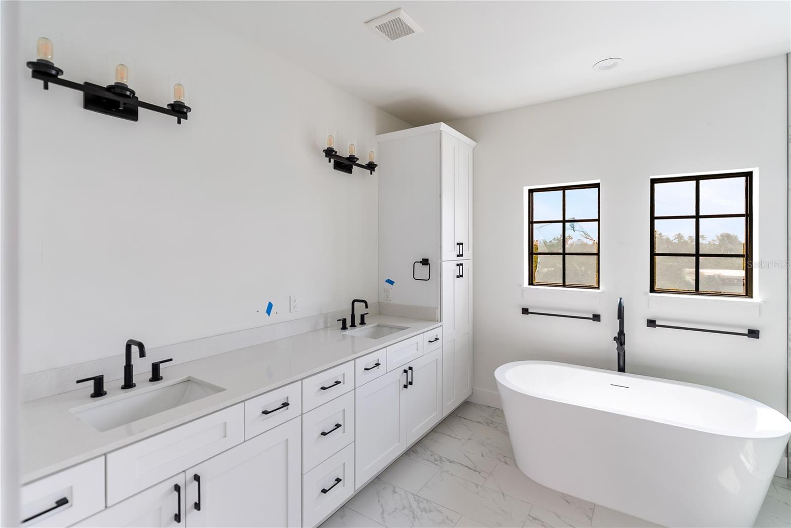
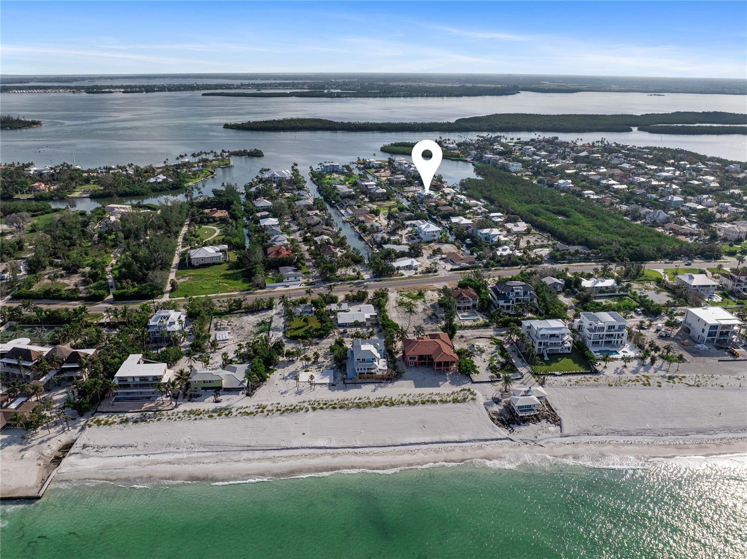
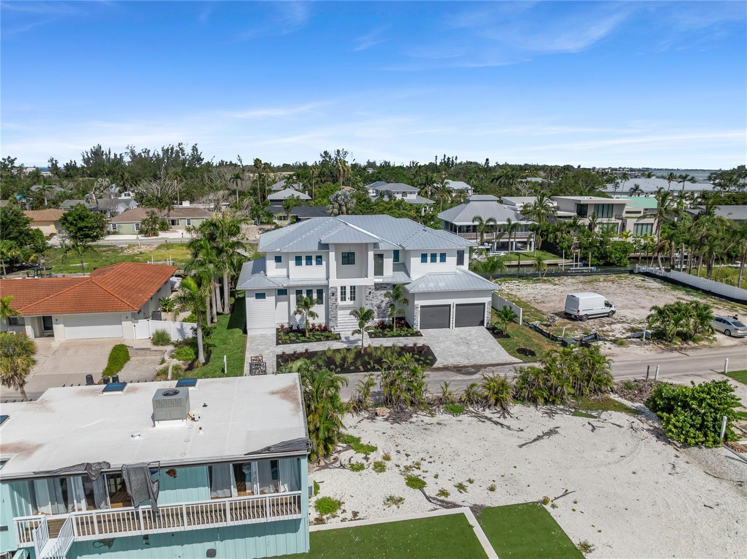
New Construction. Experience the pinnacle of waterfront luxury with this brand-new construction home in the heart of Longboat Key competitively priced and ready for its next owner. Situated on a private canal, this 4-bedroom plus den, 4,106 sqft residence offers the perfect blend of modern elegance and coastal charm. Designed for seamless indoor-outdoor living, the home features two lanais, a private pool with a spa, and an elevated foundation at 9.5 feet. Boating enthusiasts will appreciate the 10,000-lb boat lift and quick access to the Gulf of Mexico for endless days on the water. Inside, enjoy engineered hardwood flooring throughout, quartz countertops in every space, and a large walk-in pantry. The thoughtfully designed layout includes two laundry rooms for added convenience. Nestled in a quiet, private setting, yet just minutes from Longboat Key’s pristine beaches, golf courses, and fine dining, this home is a rare find. Don’t miss the chance to own a waterfront masterpiece in one of Florida’s most desirable locations.
/u.realgeeks.media/teamdavisc21/Team-Davis-BLK-1.png)
Additional Information
- Taxes
- $12063
- Minimum Lease
- 1 Month
- Location
- Greenbelt, City Limits, Landscaped, Level, Near Golf Course, Near Marina, Paved
- Community Features
- No Deed Restriction
- Property Description
- Two Story
- Zoning
- R4SF
- Interior Layout
- Ceiling Fans(s), Dry Bar, Eat-in Kitchen, High Ceilings, Kitchen/Family Room Combo, Living Room/Dining Room Combo, Open Floorplan, Solid Surface Counters, Solid Wood Cabinets, Stone Counters, Thermostat, Walk-In Closet(s), Wet Bar
- Interior Features
- Ceiling Fans(s), Dry Bar, Eat-in Kitchen, High Ceilings, Kitchen/Family Room Combo, Living Room/Dining Room Combo, Open Floorplan, Solid Surface Counters, Solid Wood Cabinets, Stone Counters, Thermostat, Walk-In Closet(s), Wet Bar
- Floor
- Ceramic Tile, Hardwood
- Appliances
- Bar Fridge, Built-In Oven, Cooktop, Dishwasher, Disposal, Exhaust Fan, Freezer, Gas Water Heater, Ice Maker, Microwave, Range, Range Hood, Refrigerator, Wine Refrigerator
- Utilities
- Cable Available, Electricity Connected, Fire Hydrant, Natural Gas Connected, Phone Available
- Heating
- Natural Gas
- Air Conditioning
- Central Air
- Fireplace Description
- Gas, Living Room
- Exterior Construction
- Cement Siding, Stone, Stucco
- Exterior Features
- Balcony, French Doors, Outdoor Grill, Outdoor Kitchen, Sliding Doors, Sprinkler Metered
- Roof
- Metal
- Foundation
- Concrete Perimeter, Slab, Stem Wall
- Pool
- Private
- Pool Type
- Auto Cleaner, Heated, In Ground, Lighting
- Garage Carport
- 2 Car Garage
- Garage Spaces
- 2
- Garage Dimensions
- 20x22
- Elementary School
- Anna Maria Elementary
- Middle School
- Martha B. King Middle
- High School
- Bayshore High
- Water Extras
- Lift, Seawall - Concrete
- Water View
- Canal
- Water Access
- Canal - Brackish, Canal - Saltwater
- Water Frontage
- Canal - Brackish, Canal - Saltwater, Freshwater Canal w/Lift to Saltwater Canal
- Flood Zone Code
- AE
- Parcel ID
- 7859500006
- Legal Description
- LOT 7 BAYVIEW ESTATES PI#78595.0000/6
Listing courtesy of PREFERRED SHORE LLC. 941-999-1179
Mortgage Calculator
StellarMLS is the source of this information via Internet Data Exchange Program. All listing information is deemed reliable but not guaranteed and should be independently verified through personal inspection by appropriate professionals. Listings displayed on this website may be subject to prior sale or removal from sale. Availability of any listing should always be independently verified. Listing information is provided for consumer personal, non-commercial use, solely to identify potential properties for potential purchase. All other use is strictly prohibited and may violate relevant federal and state law. Data last updated on