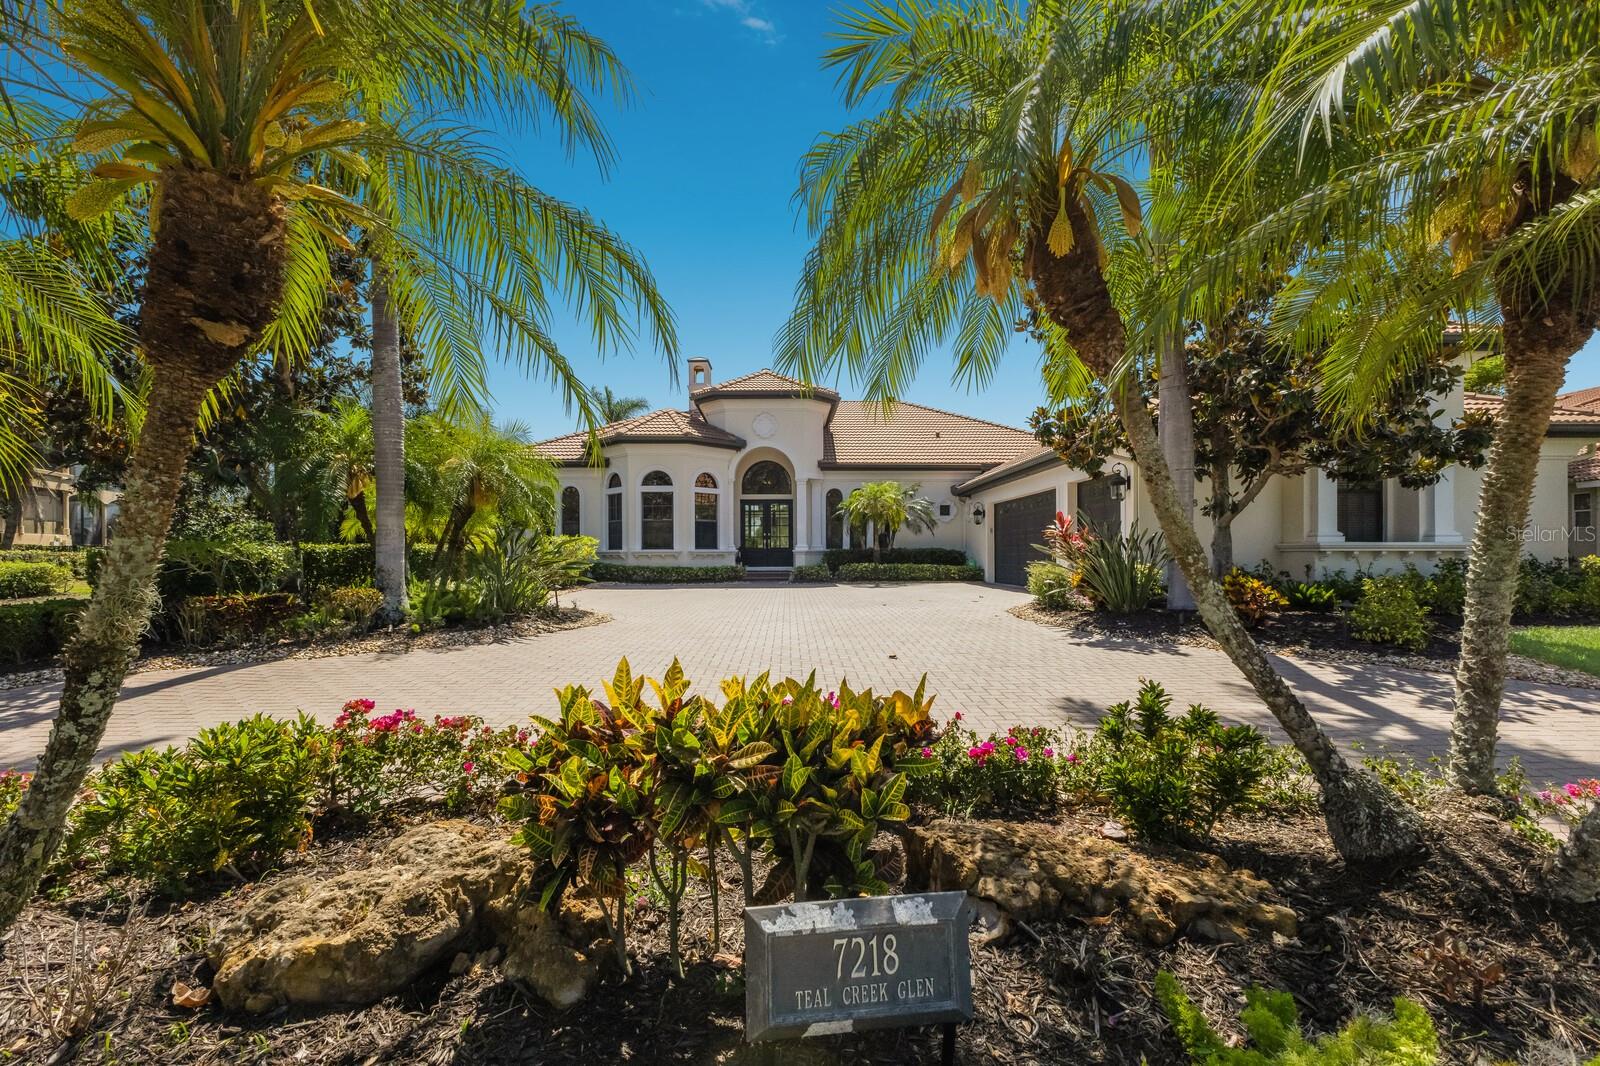
7218 Teal Creek Glen, Lakewood Ranch, FL 34202
- $2,394,000
- 4
- BD
- 4
- BA
- 4,193
- SqFt
- Sold Price
- $2,394,000
- List Price
- $2,650,000
- Status
- Sold
- Days on Market
- 19
- Closing Date
- Aug 22, 2025
- MLS#
- A4650751
- Property Style
- Single Family
- Architectural Style
- Custom, Florida, Mediterranean
- Year Built
- 2005
- Bedrooms
- 4
- Bathrooms
- 4
- Baths Half
- 1
- Living Area
- 4,193
- Lot Size
- 24,592
- Acres
- 0.56
- Total Acreage
- 1/2 to less than 1
- Legal Subdivision Name
- Lakewood Ranch Country Club
- Community Name
- Lakewood Ranch
- MLS Area Major
- Bradenton/Lakewood Ranch/Lakewood Rch
Property Description
Experience the pinnacle of refined living in this exquisitely renovated 4,200 square foot home, perfectly situated in the exclusive Teal Creek enclave of Lakewood Ranch Country Club. Set on an expansive half-acre lot, the property enjoys a coveted west-facing orientation, offering sweeping panoramic views of the meticulously maintained golf course and a tranquil lake. This distinguished residence is a harmonious blend of classic sophistication and modern luxury, providing an ideal sanctuary for both relaxed family life and elegant entertaining. Upon entering, you are welcomed into a thoughtfully designed open floor plan that effortlessly flows from space to space. With four generously sized bedrooms, three and a half beautifully appointed bathrooms, and a dedicated home office, the residence is as functional as it is stylish. At the heart of the home lies a breathtaking gourmet kitchen that would inspire any culinary enthusiast. Outfitted with sleek quartzite countertops, custom cabinetry, and premium Wolf and Sub-Zero appliances, this chef’s haven is as practical as it is visually striking.Throughout the four bedroom home, meticulous attention to detail is evident in every finish. Enjoy friends and family in chef's kitchen with quartzite counters, spacious island seating and ice maker! Retreat to the Bonus room with wet bar and exoctic grantie counters. The bonus room offers spectacular views of the sunset skies and may be converted to a fifth bedroom with the existing closet! already in place. Engineered hardwood flooring and large-format porcelain tile lend warmth and elegance, while expansive sliding glass doors frame the picturesque outdoor scenery and invite natural light to pour in. The primary suite serves as a peaceful retreat, offering serene views, a spa-like bathroom, and two generous walk-in closets that provide ample storage and organization.Outdoor living reaches a new level of luxury with a private resort-style oasis that awaits just beyond the glass doors. A beautifully resurfaced pool surrounded by marble pavers, a spa, and a sun shelf create a relaxing and stylish atmosphere, all enclosed by new clear view screens to ensure uninterrupted vistas. An outdoor kitchen and spacious dining area make alfresco entertaining effortless, all set against the stunning backdrop of lush fairways and shimmering lake waters. For pet lovers, the large fenced-in yard provides a safe and spacious area for furry companions to roam freely. Adding yet another layer of comfort and charm, the south side yard features a cozy firepit seating area, perfect for enjoying cool Florida evenings under the stars. This remarkable home is more than just a residence—it’s an opportunity to embrace an upscale Florida lifestyle in one of Lakewood Ranch’s most desirable communities. This home also offers impact glass Sliding doors, impact front door, a Generac Generator that powers the entire home and a water filtration system! Enjoy extremely low HOA fees, this property offers stress-free, high-end living. Rarely does a home of this caliber become available, and with its prime location, thoughtful updates, and unmatched setting, this four-bedroom gem won’t remain on the market for long. Don’t miss your chance to make it yours
/u.realgeeks.media/teamdavisc21/Team-Davis-BLK-1.png)
Additional Information
- Taxes
- $18012
- Taxes
- $4,696
- Minimum Lease
- 6 Months
- HOA Fee
- $150
- HOA Payment Schedule
- Annually
- Location
- Cul-De-Sac, On Golf Course, Sidewalk, Paved
- Community Features
- Deed Restrictions, Golf, Golf Community
- Property Description
- One Story
- Zoning
- PDMU
- Interior Layout
- Ceiling Fans(s), Dry Bar, Eat-in Kitchen, Kitchen/Family Room Combo, Living Room/Dining Room Combo, Open Floorplan, Primary Bedroom Main Floor, Solid Surface Counters, Split Bedroom, Tray Ceiling(s), Walk-In Closet(s), Wet Bar, Window Treatments
- Interior Features
- Ceiling Fans(s), Dry Bar, Eat-in Kitchen, Kitchen/Family Room Combo, Living Room/Dining Room Combo, Open Floorplan, Primary Bedroom Main Floor, Solid Surface Counters, Split Bedroom, Tray Ceiling(s), Walk-In Closet(s), Wet Bar, Window Treatments
- Floor
- Hardwood, Marble, Tile, Wood
- Appliances
- Dishwasher, Dryer, Freezer, Ice Maker, Microwave, Range, Range Hood, Refrigerator, Washer, Water Filtration System, Water Softener, Wine Refrigerator
- Utilities
- BB/HS Internet Available, Cable Connected, Electricity Connected, Natural Gas Connected, Public, Sewer Connected, Underground Utilities, Water Connected
- Heating
- Central
- Air Conditioning
- Central Air
- Fireplace Description
- Gas, Living Room
- Exterior Construction
- Block, Stucco
- Exterior Features
- Outdoor Grill, Outdoor Kitchen, Sliding Doors
- Roof
- Tile
- Foundation
- Slab
- Pool
- Private
- Pool Type
- Gunite, In Ground, Screen Enclosure, Tile
- Garage Carport
- 3 Car Garage
- Garage Spaces
- 3
- Garage Features
- Garage Door Opener
- Elementary School
- Robert E Willis Elementary
- Middle School
- Nolan Middle
- High School
- Lakewood Ranch High
- Water View
- Lake
- Pets
- Allowed
- Flood Zone Code
- X
- Parcel ID
- 588525059
- Legal Description
- LOT 10 UNIT 2 LAKEWOOD RANCH COUNTRY CLUB VILLAGE SUBPHASE DD UNIT 1 A/K/A BELMONT AND UNIT 2 A/K/A TEAL CREEK PI#5885.2505/9
Listing courtesy of SARASOTA TRUST REALTY COMPANY. 941-366-1619
Selling Office: FINE PROPERTIES.Mortgage Calculator
StellarMLS is the source of this information via Internet Data Exchange Program. All listing information is deemed reliable but not guaranteed and should be independently verified through personal inspection by appropriate professionals. Listings displayed on this website may be subject to prior sale or removal from sale. Availability of any listing should always be independently verified. Listing information is provided for consumer personal, non-commercial use, solely to identify potential properties for potential purchase. All other use is strictly prohibited and may violate relevant federal and state law. Data last updated on