4610 Balboa Park Loop, Lakewood Ranch, FL 34211
- $1,075,000
- 4
- BD
- 3
- BA
- 3,242
- SqFt






- Sold Price
- $1,075,000
- List Price
- $1,150,000
- Status
- Sold
- Days on Market
- 19
- Closing Date
- Apr 15, 2025
- MLS#
- A4637795
- Property Style
- Single Family
- Year Built
- 2014
- Bedrooms
- 4
- Bathrooms
- 3
- Living Area
- 3,242
- Lot Size
- 15,804
- Acres
- 0.36
- Total Acreage
- 1/4 to less than 1/2
- Legal Subdivision Name
- Central Park
- MLS Area Major
- Bradenton/Lakewood Ranch Area
Property Description
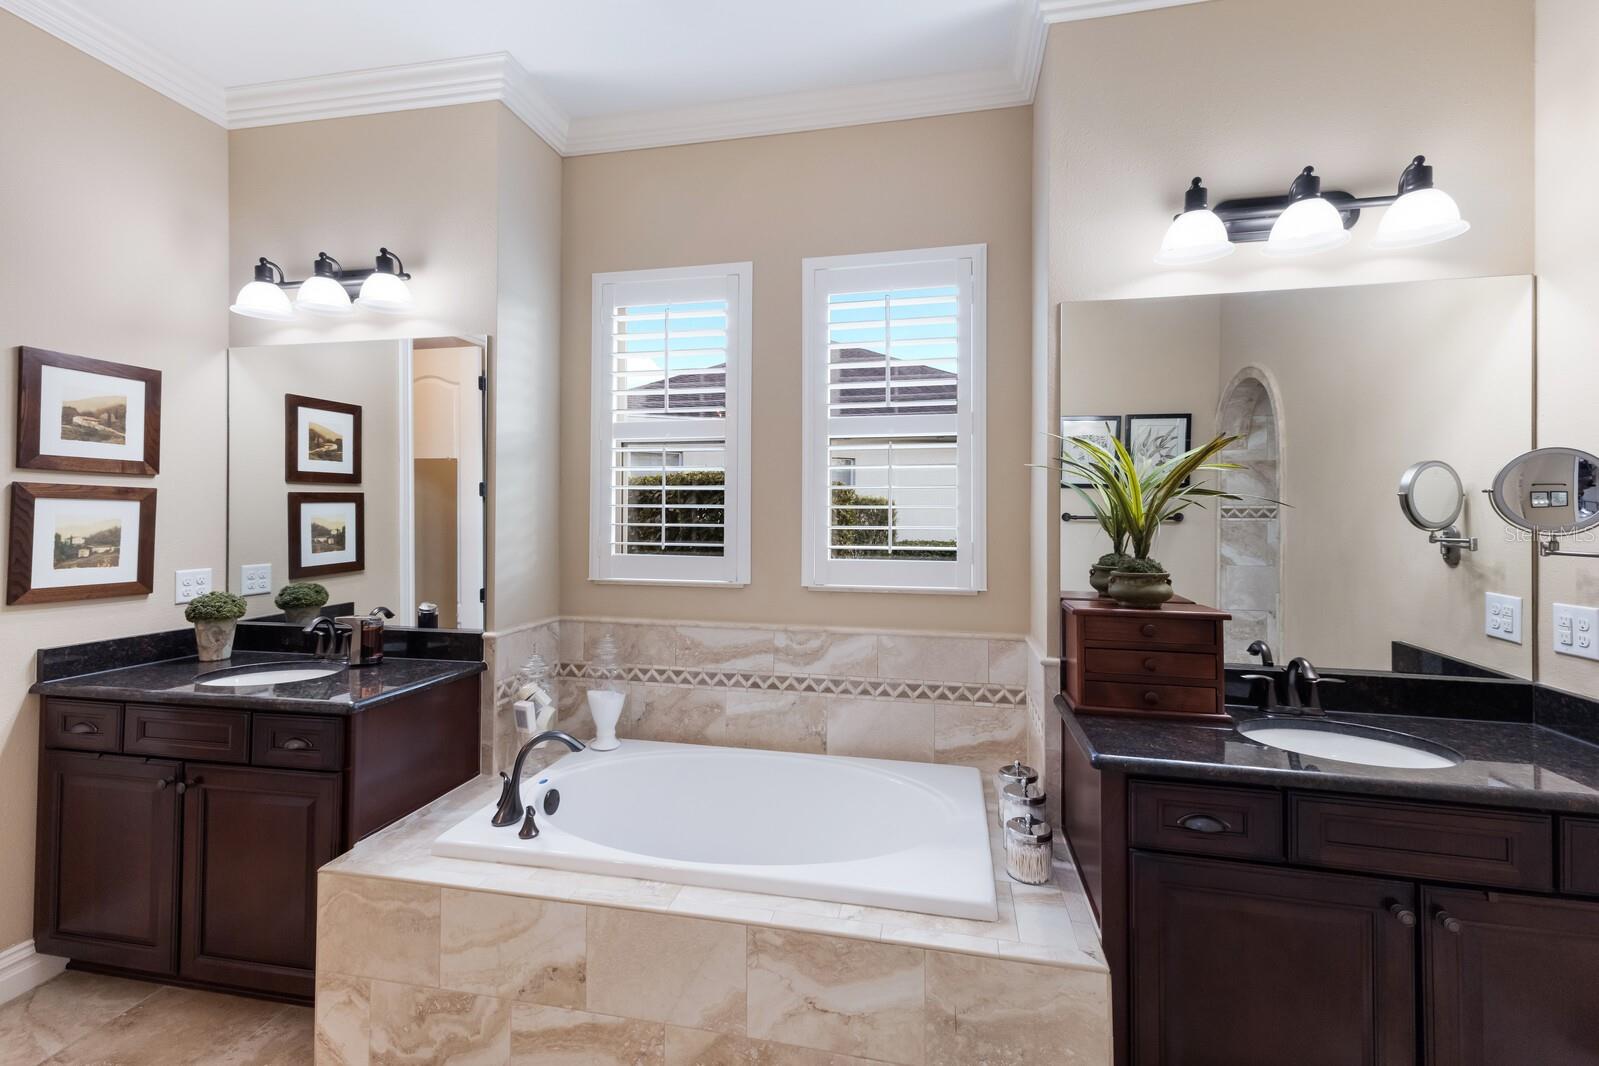
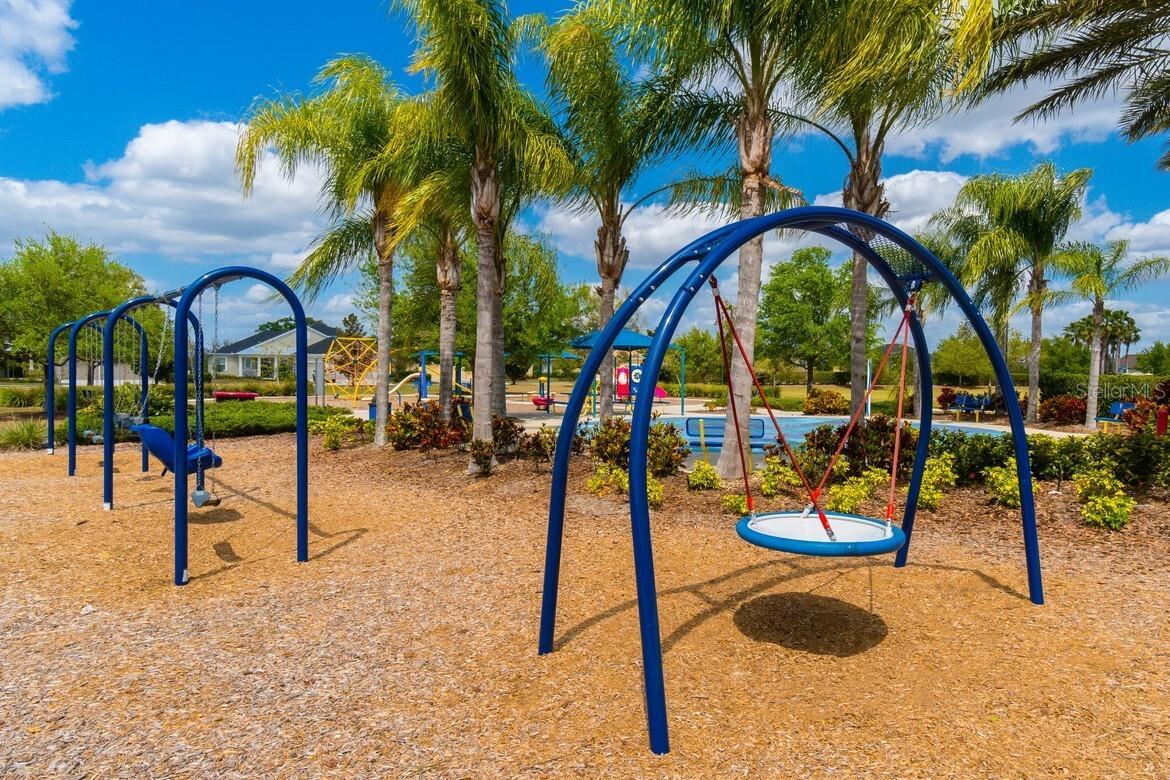
Boasting an air of sophisticated charm, this Cardel custom residence offers one of the best long lake views in Central Park at Lakewood Ranch. Encompassing 3,242 square feet of open concept living, this four bedroom, three full bath Dolcetto floor plan showcases numerous upgrades, NEW ROOF, perfectly proportioned spaces, coffer-accented volume ceilings, built-in details and a scenic outdoor space optimal for both everyday living and entertaining. The inviting lanai beckons with heated pool and spa, ample open and under cover spaces, and an inspiring outdoor kitchen and bar with cabinetry, stainless steel grill, side burner, overhead hood, undercounter refrigerator, ice maker, sink, and granite counters. Seamlessly connecting the outdoors to the great room and kitchen area are sliding glass doors that reveal the large great room with porcelain tile flooring, designer volume ceilings, and crown molding. Meanwhile chefs will delight in the beautifully appointed and large kitchen with stainless steel GE appliances, expansive island with granite counters and bar seating, rich wood cabinetry with soft-close drawers, a walk-in pantry, and an oversized dining area spacious for the whole family. Relax and unwind in the privately situated owner’s suite, offering a private breakfast bar with sink and built-in beverage center refrigerator, tray ceiling, serene lake views, large customized walk-in closet, and a spa-like bath with separate sink vanities, soaking tub, invigorating open shower, and separate water closet. The split plan grants separate wings of domains where the additional three guest bedrooms reside on the opposite side of home juxtapose the additional two full baths. A large study/den is ideal for tending to responsibilities, while a welcoming living room that has multiple flex living options is just off the butter’s pantry with thermostat controlled refrigerator. The home even boasts an elevated wine room niche with built-in bottle storage, thermostat controlled wine fridge, iron gate and space to sit and sip the finest vintage. Other notable highlights of this immaculate home includes newly installed roof in 2024, perfected curb appeal with expanded pavered entry, optimal laundry room with sink, cabinetry, 2020 washer/dryer, and built-in desk, hurricane shutters for windows and doors, tankless water heater, speakers inside and out, camera surveillance, and a spacious three car garage with overhead storage racks. Your family will appreciate the proximity to A-rated schools of Lakewood Ranch, plus shopping, dining, activities, gyms and more. Central Park is a highly coveted, community adored for its parks, nature trails, sports complex, concession stand, dog parks, playgrounds, splash pad, and monthly social events.
/u.realgeeks.media/teamdavisc21/Team-Davis-BLK-1.png)
Additional Information
- Taxes
- $8909
- Taxes
- $1,890
- Minimum Lease
- 6 Months
- HOA Fee
- $790
- HOA Payment Schedule
- Quarterly
- Location
- Landscaped, Oversized Lot
- Community Features
- Community Mailbox, Deed Restrictions, Dog Park, Gated Community - No Guard, Irrigation-Reclaimed Water, Park, Playground, Sidewalks, Tennis Court(s)
- Property Description
- One Story
- Zoning
- PDMU
- Interior Layout
- Built-in Features, Crown Molding, High Ceilings, Primary Bedroom Main Floor, Solid Wood Cabinets, Split Bedroom, Tray Ceiling(s), Walk-In Closet(s), Wet Bar
- Interior Features
- Built-in Features, Crown Molding, High Ceilings, Primary Bedroom Main Floor, Solid Wood Cabinets, Split Bedroom, Tray Ceiling(s), Walk-In Closet(s), Wet Bar
- Floor
- Tile
- Appliances
- Bar Fridge, Built-In Oven, Convection Oven, Cooktop, Dishwasher, Dryer, Gas Water Heater, Microwave, Refrigerator, Tankless Water Heater, Washer, Water Filtration System, Wine Refrigerator
- Utilities
- Cable Connected, Electricity Connected, Natural Gas Connected, Public, Sprinkler Recycled, Underground Utilities, Water Connected
- Heating
- Central, Heat Pump
- Air Conditioning
- Central Air
- Exterior Construction
- Block, Stucco
- Exterior Features
- Hurricane Shutters, Irrigation System, Lighting, Outdoor Grill, Outdoor Kitchen, Rain Gutters, Sliding Doors
- Roof
- Shingle
- Foundation
- Slab
- Pool
- Private
- Pool Type
- Heated
- Garage Carport
- 3 Car Garage
- Garage Spaces
- 3
- Elementary School
- Gullett Elementary
- Middle School
- Dr Mona Jain Middle
- High School
- Lakewood Ranch High
- Pets
- Allowed
- Flood Zone Code
- X
- Parcel ID
- 579648759
- Legal Description
- LOT 92 BLK D-1BB CENTRAL PARK SP D-1BB, D-2A & D-2B PI#5796.4875/9
Listing courtesy of MICHAEL SAUNDERS & COMPANY. 941-907-9595
Selling Office: MICHAEL SAUNDERS & COMPANY.Mortgage Calculator
StellarMLS is the source of this information via Internet Data Exchange Program. All listing information is deemed reliable but not guaranteed and should be independently verified through personal inspection by appropriate professionals. Listings displayed on this website may be subject to prior sale or removal from sale. Availability of any listing should always be independently verified. Listing information is provided for consumer personal, non-commercial use, solely to identify potential properties for potential purchase. All other use is strictly prohibited and may violate relevant federal and state law. Data last updated on