8122 Lone Tree Glen, Lakewood Ranch, FL 34202
- $1,700,000
- 4
- BD
- 3
- BA
- 3,983
- SqFt







- Sold Price
- $1,700,000
- List Price
- $1,750,000
- Status
- Sold
- Days on Market
- 0
- Closing Date
- Mar 24, 2025
- MLS#
- A4636730
- Property Style
- Single Family
- Year Built
- 2002
- Bedrooms
- 4
- Bathrooms
- 3
- Living Area
- 3,983
- Lot Size
- 23,758
- Acres
- 0.55
- Total Acreage
- 1/2 to less than 1
- Legal Subdivision Name
- Lakewood Ranch Country Club Village J
- Community Name
- Lakewood Ranch
- MLS Area Major
- Bradenton/Lakewood Ranch/Lakewood Rch
Property Description
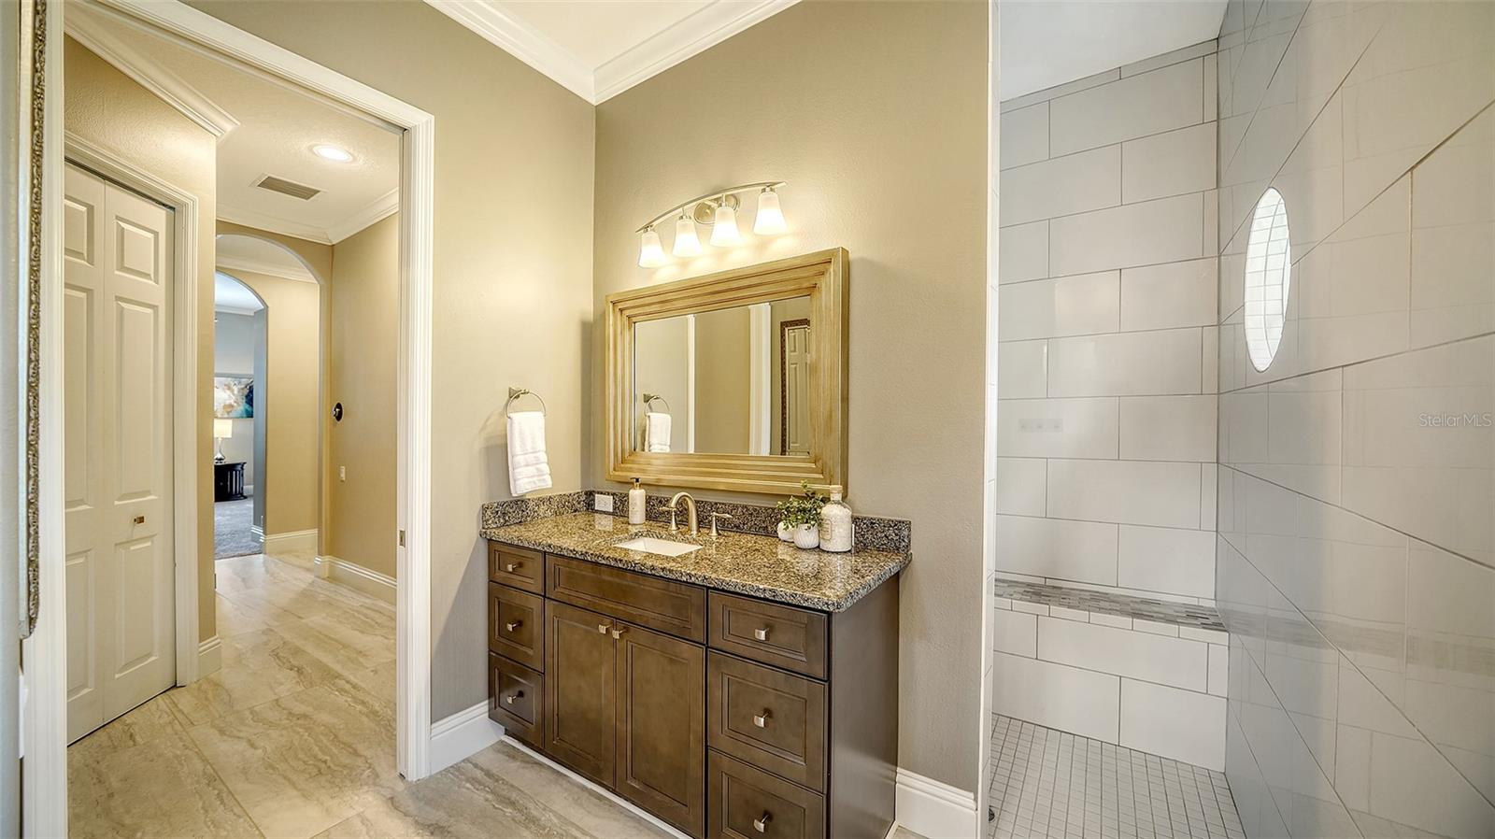
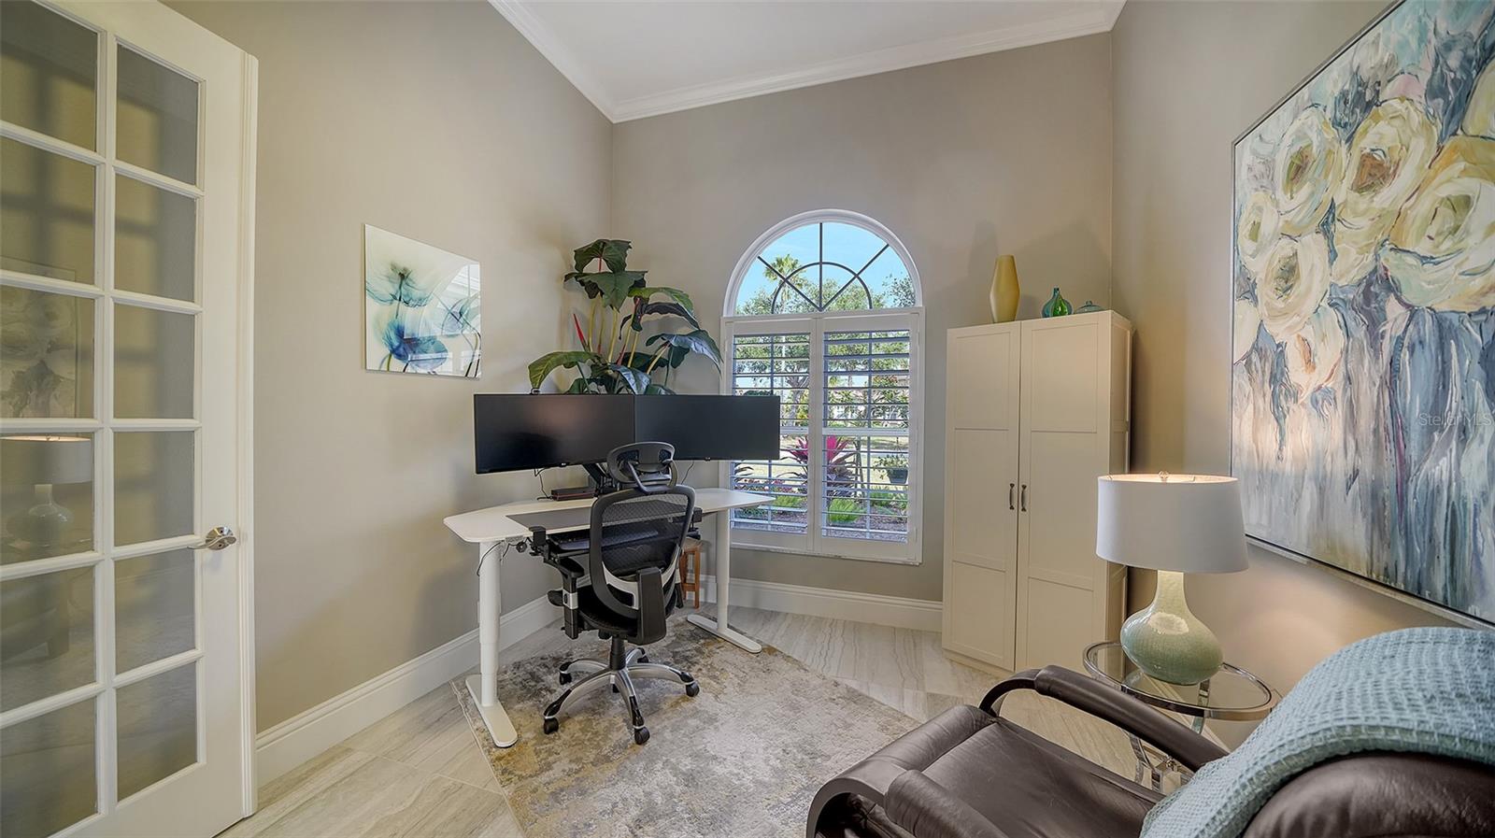
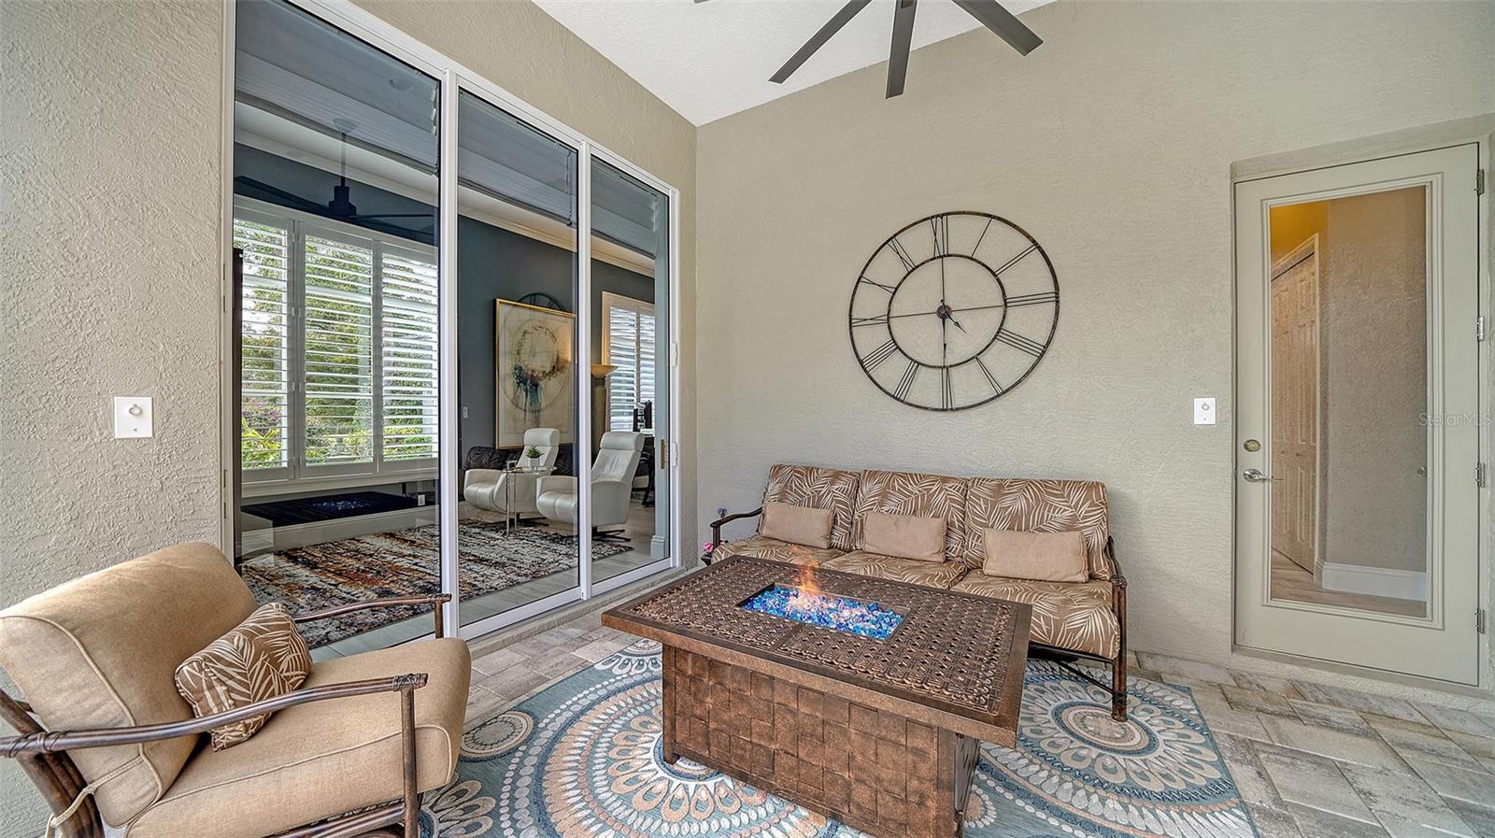
Step into Luxury and Modern Comfort! Located in Lakewood Ranch Country Club with charming curb appeal and water view, this stunning, updated 4-bedroom, 3-bath home is the perfect blend of elegance and functionality. With an open floor plan and soaring ceilings, every room feels spacious and inviting. The dedicated office, enhanced with French doors, provides an ideal work-from-home space, while the 4th bedroom doubles as a huge, versatile bonus room with private access to the lanai. The heart of the home boasts an updated kitchen featuring sleek quartz countertops and backsplash, and a shiplap-adorned island—a true centerpiece. Enjoy the convenience of a new refrigerator (2021), quiet dishwasher (2021), and thoughtfully upgraded lighting and ceiling fans. A cozy family room shines with a shiplap feature wall, floating shelves, and built-in storage, complemented by surround sound speakers for the ultimate entertainment experience. Relax in the expansive primary suite with lanai access and an updated ensuite bath, complete with luxury finishes. Plantation shutters adorn most windows, with automated Roman shades in key areas, ensuring effortless privacy and style. Outdoor living is a dream with multiple sliders opening to the expansive lanai, leading to a newly resurfaced pool featuring state-of-the-art equipment, including a commercial-grade heater and energy-efficient pump. Smart home features control the pool, irrigation, and security system for peace of mind. Additional highlights include new interior paint throughout, large format tile in living areas, crown molding and upgraded 7.5-inch baseboards, living room cabinets, shelving, and fireplace mantle, and SimpliSafe security system and smart home automation. This updated home behind the gates of Lakewood Ranch Country Club is an absolute showstopper!
/u.realgeeks.media/teamdavisc21/Team-Davis-BLK-1.png)
Additional Information
- Taxes
- $14221
- Taxes
- $3,837
- Minimum Lease
- 1-2 Years
- HOA Fee
- $150
- HOA Payment Schedule
- Annually
- Maintenance Includes
- Maintenance Grounds
- Location
- Landscaped, Near Golf Course, Paved
- Community Features
- Deed Restrictions, Gated Community - Guard, Golf, Sidewalks, Golf Community
- Property Description
- One Story
- Zoning
- PDMU/WPE
- Interior Layout
- Ceiling Fans(s), Crown Molding, Eat-in Kitchen, Kitchen/Family Room Combo, Open Floorplan, Primary Bedroom Main Floor, Solid Wood Cabinets, Split Bedroom, Stone Counters, Walk-In Closet(s)
- Interior Features
- Ceiling Fans(s), Crown Molding, Eat-in Kitchen, Kitchen/Family Room Combo, Open Floorplan, Primary Bedroom Main Floor, Solid Wood Cabinets, Split Bedroom, Stone Counters, Walk-In Closet(s)
- Floor
- Tile
- Appliances
- Dishwasher, Disposal, Dryer, Refrigerator
- Utilities
- Electricity Connected, Natural Gas Connected, Sewer Connected, Street Lights, Underground Utilities, Water Connected
- Heating
- Central
- Air Conditioning
- Central Air
- Fireplace Description
- Electric, Living Room
- Exterior Construction
- Block, Stucco
- Exterior Features
- Hurricane Shutters, Sidewalk
- Roof
- Tile
- Foundation
- Slab
- Pool
- Private
- Pool Type
- In Ground, Screen Enclosure
- Garage Carport
- 3 Car Garage
- Garage Spaces
- 3
- Garage Features
- Driveway, Garage Door Opener
- Elementary School
- Robert E Willis Elementary
- Middle School
- Nolan Middle
- High School
- Lakewood Ranch High
- Pets
- Allowed
- Pet Size
- Extra Large (101+ Lbs.)
- Flood Zone Code
- x
- Parcel ID
- 588469009
- Legal Description
- LOT 22 LAKEWOOD RANCH COUNTRY CLUB VILLAGE SUBPHASE J A/K/A CANTERBURY PI#5884.6900/9
Listing courtesy of COLDWELL BANKER REALTY. 941-907-1033
Selling Office: COLDWELL BANKER REALTY.Mortgage Calculator
StellarMLS is the source of this information via Internet Data Exchange Program. All listing information is deemed reliable but not guaranteed and should be independently verified through personal inspection by appropriate professionals. Listings displayed on this website may be subject to prior sale or removal from sale. Availability of any listing should always be independently verified. Listing information is provided for consumer personal, non-commercial use, solely to identify potential properties for potential purchase. All other use is strictly prohibited and may violate relevant federal and state law. Data last updated on