14912 Bowfin Terrace, Lakewood Ranch, FL 34202
- $950,000
- 5
- BD
- 4
- BA
- 3,851
- SqFt








- Sold Price
- $950,000
- List Price
- $979,000
- Status
- Sold
- Days on Market
- 11
- Closing Date
- Mar 03, 2025
- MLS#
- A4636135
- Property Style
- Single Family
- Year Built
- 2006
- Bedrooms
- 5
- Bathrooms
- 4
- Living Area
- 3,851
- Lot Size
- 10,724
- Acres
- 0.25
- Total Acreage
- 1/4 to less than 1/2
- Legal Subdivision Name
- Greenbrook Village Subphase Ll
- Community Name
- Greenbrook Village
- MLS Area Major
- Bradenton/Lakewood Ranch/Lakewood Rch
Property Description
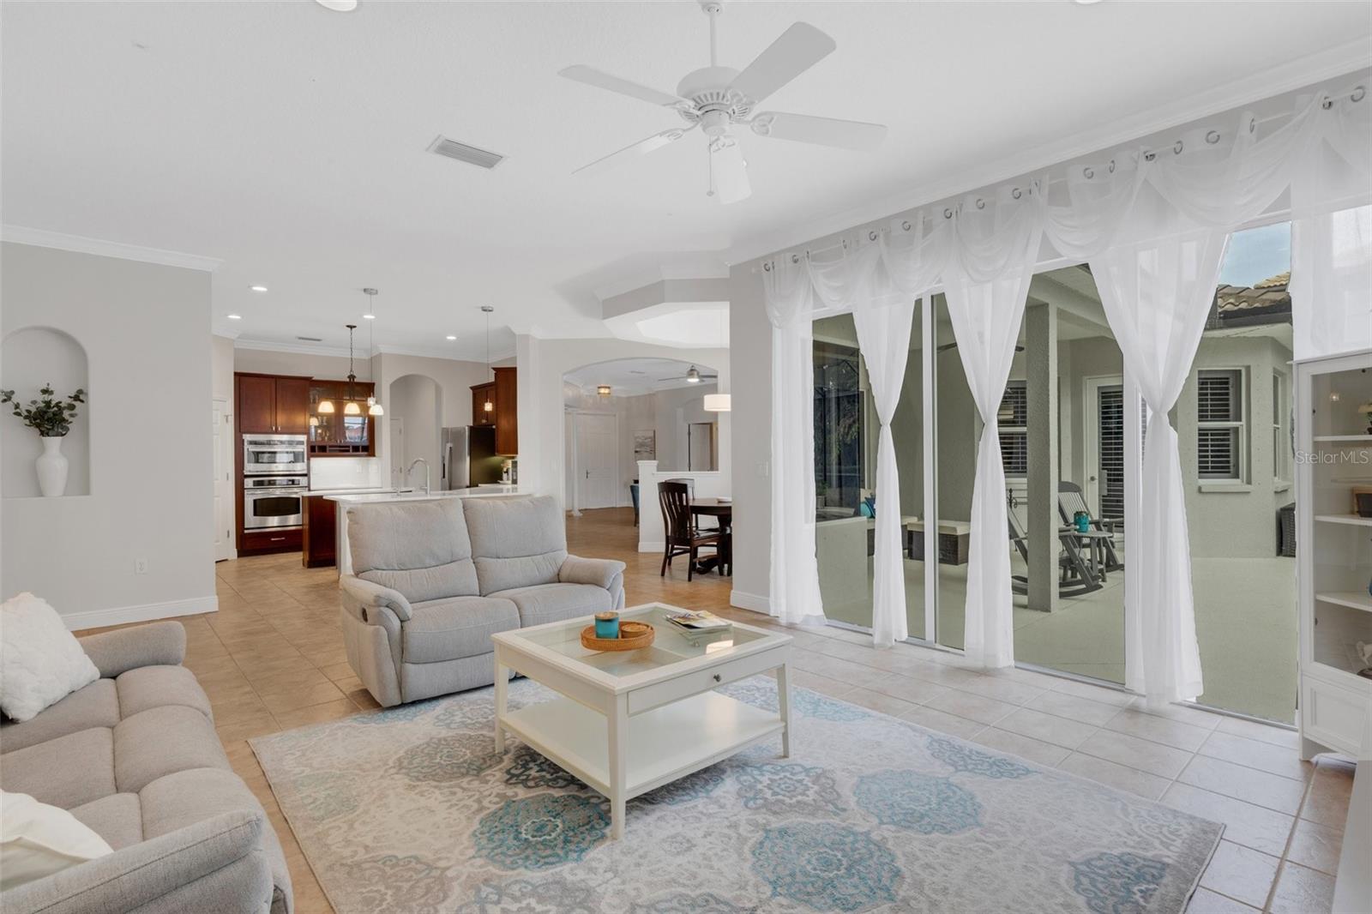
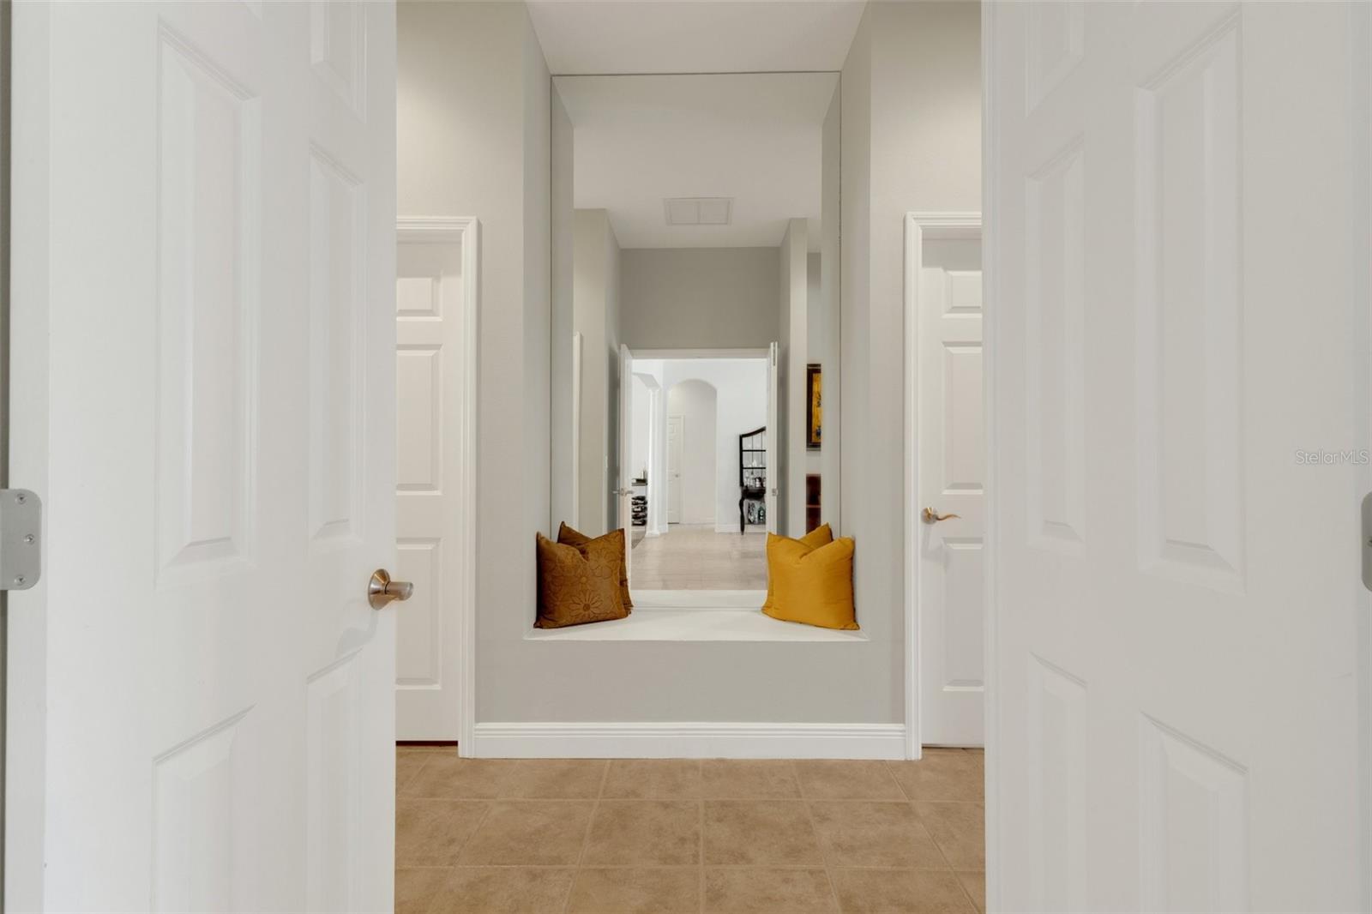
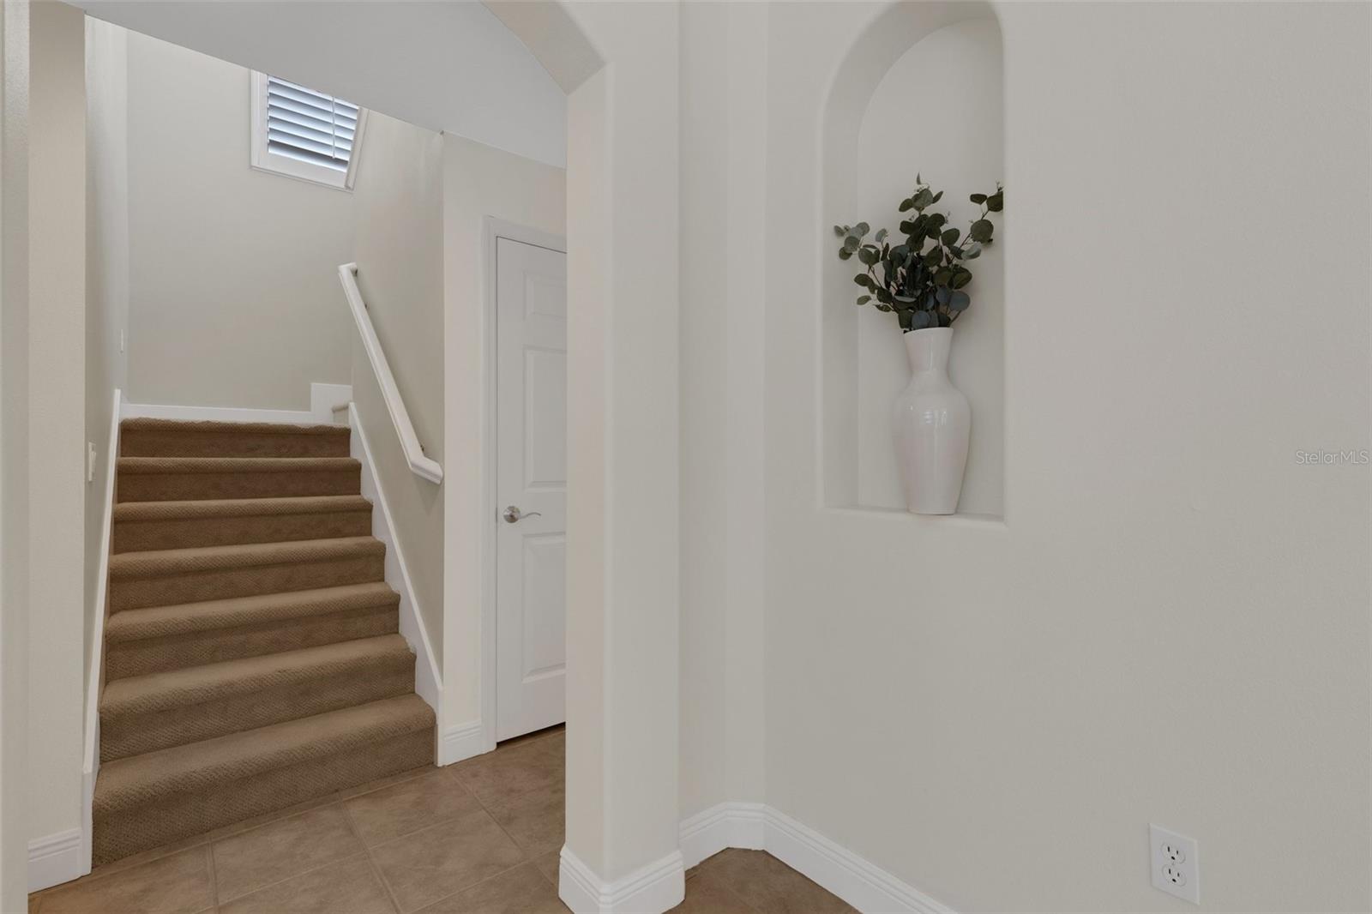
One or more photo(s) has been virtually staged. This custom-built Homes by Towne home in the Greenbrook Preserve neighborhood offers five spacious bedrooms, four bathrooms, and a dedicated office, with over 3,800 sq. ft. of luxurious living space. Featuring soaring 10-foot ceilings and an open, thoughtfully designed floor plan, this home is perfect for both everyday living and entertaining. As you enter, you’re welcomed by formal living and dining areas filled with natural light and high ceilings. Updates include: kitchen and baths, water heater (2021), newer AC units (2017/2018) and hurricane shutters (2018). The remodeled kitchen will inspire any culinary enthusiast, featuring cherry wood cabinetry, new sleek GE stainless steel appliances, and an expansive Cambria quartz countertop with glass tile backsplash, ideal for cooking or hosting guests. Throughout the main level, you'll find beautifully appointed upgrades from tray ceilings to plantation shutters. The spacious first-floor master suite offers a private retreat, an area for relaxation or working out, two walk-in closets and direct access to the pool/lanai. The master bath has updated quartz countertops, a relaxing tub, a walk-in shower, his and hers sinks, and separate vanities. Also on the main level, two additional bedrooms each with their own bathrooms and a dedicated office at the back of the home provides a quiet space for work. Upstairs, a massive bonus room awaits, offering endless possibilities for a media room, playroom, or additional living space. Two more bedrooms and a full bath complete the upper level, while a second-story balcony provides breathtaking views of the pool, backyard, and tranquil lake—an idyllic spot for enjoying the sunrise or simply relaxing. The expansive outdoor living area is an entertainer's dream, featuring two large covered spaces, an outdoor kitchen with lighting, and a TV hookup. The home is fully equipped with newer appliances, a water softener, a two-story reinforced pool cage and custom hurricane shutters for added peace of mind during hurricane season. The freshly painted exterior, mature landscaping, and classic barrel-tile roof further enhance its striking curb appeal. A three-car garage provides plenty of room for vehicles and storage. Ideally located near a park, playground, and top-rated schools and short drive to Premier Park, UTC mall and the area's finest beaches. This home offers the perfect combination of luxury living and prime location.
/u.realgeeks.media/teamdavisc21/Team-Davis-BLK-1.png)
Additional Information
- Taxes
- $9810
- Taxes
- $2,273
- Minimum Lease
- 1 Month
- HOA Fee
- $110
- HOA Payment Schedule
- Annually
- Community Features
- Dog Park, Park, Playground, No Deed Restriction
- Property Description
- Two Story
- Zoning
- PDMU
- Interior Layout
- Ceiling Fans(s), Central Vaccum, Crown Molding, In Wall Pest System, Kitchen/Family Room Combo, Primary Bedroom Main Floor, Solid Wood Cabinets, Stone Counters, Tray Ceiling(s), Walk-In Closet(s)
- Interior Features
- Ceiling Fans(s), Central Vaccum, Crown Molding, In Wall Pest System, Kitchen/Family Room Combo, Primary Bedroom Main Floor, Solid Wood Cabinets, Stone Counters, Tray Ceiling(s), Walk-In Closet(s)
- Floor
- Carpet, Laminate, Tile
- Appliances
- Built-In Oven, Cooktop, Dishwasher, Disposal, Dryer, Gas Water Heater, Microwave, Range Hood, Refrigerator, Washer, Water Softener
- Utilities
- Public, Underground Utilities
- Heating
- Gas
- Air Conditioning
- Central Air
- Exterior Construction
- Block
- Exterior Features
- Balcony, Hurricane Shutters, Irrigation System, Outdoor Grill, Outdoor Kitchen, Sliding Doors
- Roof
- Tile
- Foundation
- Slab
- Pool
- Private
- Pool Type
- Heated, In Ground, Screen Enclosure
- Garage Carport
- 3 Car Garage
- Garage Spaces
- 3
- Elementary School
- Mcneal Elementary
- Middle School
- Nolan Middle
- High School
- Lakewood Ranch High
- Water View
- Pond
- Pets
- Allowed
- Flood Zone Code
- X
- Parcel ID
- 584357709
- Legal Description
- LOT 86 GREENBROOK VILLAGE SUBPHASE LL UNIT 3 A/K/A GREENBROOK PRESERVE PI#5843.5770/9
Listing courtesy of BRIGHT REALTY. 941-552-6036
Selling Office: BRIGHT REALTY.Mortgage Calculator
StellarMLS is the source of this information via Internet Data Exchange Program. All listing information is deemed reliable but not guaranteed and should be independently verified through personal inspection by appropriate professionals. Listings displayed on this website may be subject to prior sale or removal from sale. Availability of any listing should always be independently verified. Listing information is provided for consumer personal, non-commercial use, solely to identify potential properties for potential purchase. All other use is strictly prohibited and may violate relevant federal and state law. Data last updated on