7432 Summerland Cove, Lakewood Ranch, FL 34202
- $750,000
- 3
- BD
- 2
- BA
- 2,214
- SqFt




- Sold Price
- $750,000
- List Price
- $774,900
- Status
- Sold
- Days on Market
- 24
- Closing Date
- Feb 27, 2025
- MLS#
- A4635807
- Property Style
- Single Family
- Year Built
- 2022
- Bedrooms
- 3
- Bathrooms
- 2
- Living Area
- 2,214
- Lot Size
- 7,836
- Acres
- 0.18
- Total Acreage
- 0 to less than 1/4
- Legal Subdivision Name
- Del Webb Ph V Subph 5a, 5b & 5c
- Community Name
- Lakewood Ranch
- MLS Area Major
- Bradenton/Lakewood Ranch/Lakewood Rch
Property Description
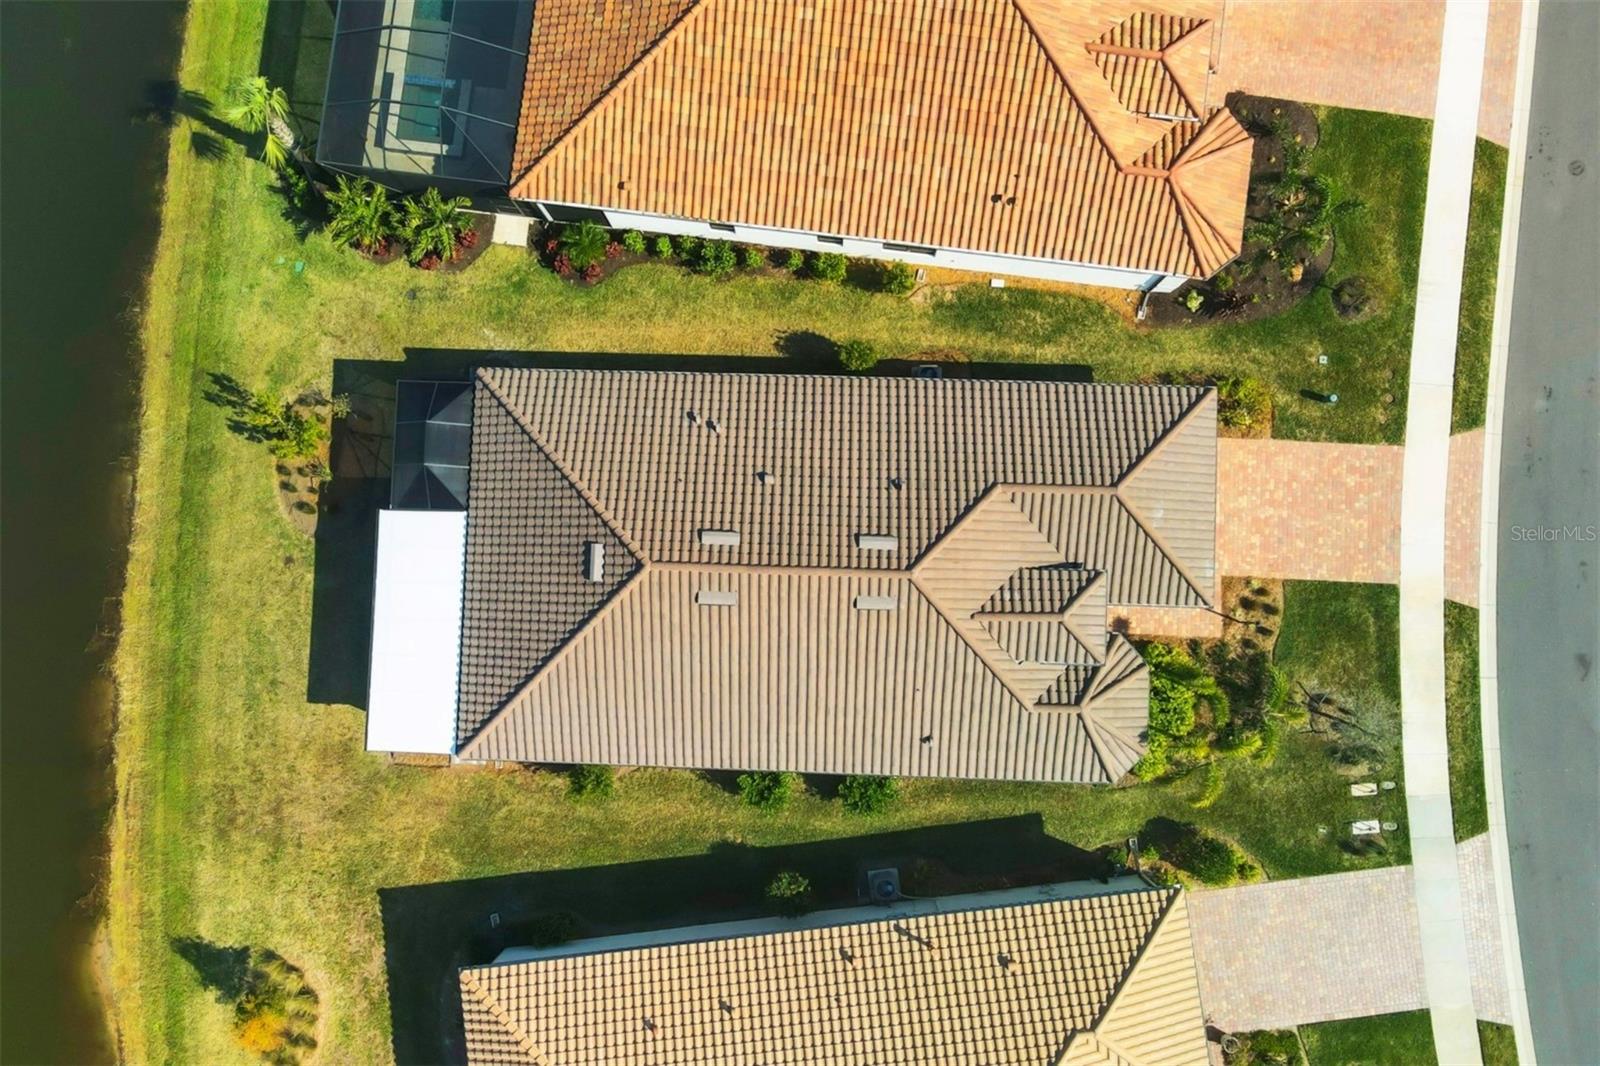
Why wait to build? Move into this like new home and enjoy this winter! Welcome to Del Webb Lakewood Ranch, the premier 55+ active community where exceptional living awaits! Located in the nation’s #1 multi-generational planned development, step into luxurious living with captivating water views in this impeccably designed Expanded Mystique and experience a perfect blend of elegance and functionality! The open floor plan offers 3 bedrooms, a versatile den, and 2 bathrooms, all crafted to meet your lifestyle needs. From the moment you enter through the stylish glass paneled front door, breathtaking water views greet you, creating a serene backdrop for the gathering room, kitchen, and owner’s suite. Designed with entertaining in mind, the expansive gathering room features two sets of sliding glass doors that open effortlessly onto the recently extended, oversized lanai. There’s nearly 40 ft of panoramic screened waterfront living that is perfect for enjoying the Florida outdoor lifestyle! Delight in the unobstructed water views that seamlessly merge your indoor and outdoor living spaces. The chef’s dream kitchen is open and bright showcasing 42” soft-close cabinetry, stylish quartz countertops, high end KitchenAid appliances, and attractive wood canopy hood. Both bathrooms mirror the kitchen’s elegance with upgraded cabinetry, tiled to the ceilings in the showers and quartz finishes. Retreat to the luxurious owner’s suite, complete with a spa-like ensuite bath featuring dual sink quartz vanity and an oversized walk-in shower. The den, with glass insert French doors, offers flexibility as a home office, gym, craft room or additional guest space. The gorgeous 9” Italian plank style porcelain tile flooring throughout adds warmth and sophistication while other convenient upgrades include custom motorized blinds on the patio doors, a tankless water heater, epoxy garage floor, ceiling fans, fresh interior paint, and window treatments throughout. At Del Webb Lakewood Ranch, you'll enjoy world-class amenities, including 6 tennis courts, 8 pickleball courts, bocce ball, a state-of-the-art fitness center, group classes, a resort-style pool and lap pool, an on-site restaurant and bar, and a variety of clubs and social activities—all overseen by a full-time Lifestyle Director. The community’s prime location provides easy access to Sarasota, Bradenton, Tampa, St. Petersburg, Gulf Coast beaches, and two area airports. Shopping, dining, and cultural attractions are minutes away at the nearby UTC mega shopping district. Meticulously maintained and move-in ready, this exceptional home in the heart of Del Webb is calling you—don’t miss your chance to see it!
/u.realgeeks.media/teamdavisc21/Team-Davis-BLK-1.png)
Additional Information
- Taxes
- $11038
- Taxes
- $1,439
- Minimum Lease
- 3 Months
- HOA Fee
- $1,402
- HOA Payment Schedule
- Quarterly
- Maintenance Includes
- Pool, Maintenance Grounds, Management, Recreational Facilities
- Other Fees Amount
- 500
- Other Fees Term
- Annual
- Community Features
- Association Recreation - Owned, Buyer Approval Required, Clubhouse, Community Mailbox, Deed Restrictions, Dog Park, Fitness Center, Gated Community - Guard, Golf Carts OK, No Truck/RV/Motorcycle Parking, Pool, Restaurant, Sidewalks, Tennis Courts, Wheelchair Access
- Property Description
- One Story
- Zoning
- RES
- Interior Layout
- Ceiling Fans(s), Kitchen/Family Room Combo, Living Room/Dining Room Combo, Open Floorplan, Stone Counters, Walk-In Closet(s), Window Treatments
- Interior Features
- Ceiling Fans(s), Kitchen/Family Room Combo, Living Room/Dining Room Combo, Open Floorplan, Stone Counters, Walk-In Closet(s), Window Treatments
- Floor
- Tile
- Appliances
- Built-In Oven, Cooktop, Dishwasher, Disposal, Dryer, Gas Water Heater, Microwave, Range Hood, Refrigerator, Washer
- Utilities
- BB/HS Internet Available, Cable Available, Electricity Connected, Natural Gas Connected, Sewer Connected, Water Connected
- Heating
- Central, Natural Gas
- Air Conditioning
- Central Air
- Exterior Construction
- Block, Stucco
- Exterior Features
- Hurricane Shutters, Irrigation System, Lighting, Sliding Doors
- Roof
- Tile
- Foundation
- Slab
- Pool
- Community
- Garage Carport
- 2 Car Garage
- Garage Spaces
- 2
- Garage Features
- Garage Door Opener, Oversized
- Housing for Older Persons
- Yes
- Water View
- Pond
- Water Frontage
- Pond
- Pets
- Allowed
- Pet Size
- Extra Large (101+ Lbs.)
- Flood Zone Code
- X
- Parcel ID
- 586167709
- Legal Description
- LOT 1184, DEL WEBB PH V SUBPH 5A, 5B AND 5C PI#5861.6770/9
Listing courtesy of EXP REALTY LLC. 888-883-8509
Selling Office: COLDWELL BANKER REALTY.Mortgage Calculator
StellarMLS is the source of this information via Internet Data Exchange Program. All listing information is deemed reliable but not guaranteed and should be independently verified through personal inspection by appropriate professionals. Listings displayed on this website may be subject to prior sale or removal from sale. Availability of any listing should always be independently verified. Listing information is provided for consumer personal, non-commercial use, solely to identify potential properties for potential purchase. All other use is strictly prohibited and may violate relevant federal and state law. Data last updated on