13605 Legends Walk Terrace, Lakewood Ranch, FL 34202
- $2,200,000
- 4
- BD
- 4
- BA
- 4,304
- SqFt








- Sold Price
- $2,200,000
- List Price
- $2,200,000
- Status
- Sold
- Days on Market
- 1
- Closing Date
- Feb 27, 2025
- MLS#
- A4635549
- Property Style
- Single Family
- Architectural Style
- Custom, Mediterranean
- Year Built
- 2003
- Bedrooms
- 4
- Bathrooms
- 4
- Baths Half
- 1
- Living Area
- 4,304
- Lot Size
- 19,144
- Acres
- 0.44
- Total Acreage
- 1/4 to less than 1/2
- Legal Subdivision Name
- Lakewood Ranch Country Club
- Community Name
- Lakewood Ranch
- MLS Area Major
- Bradenton/Lakewood Ranch/Lakewood Rch
Property Description
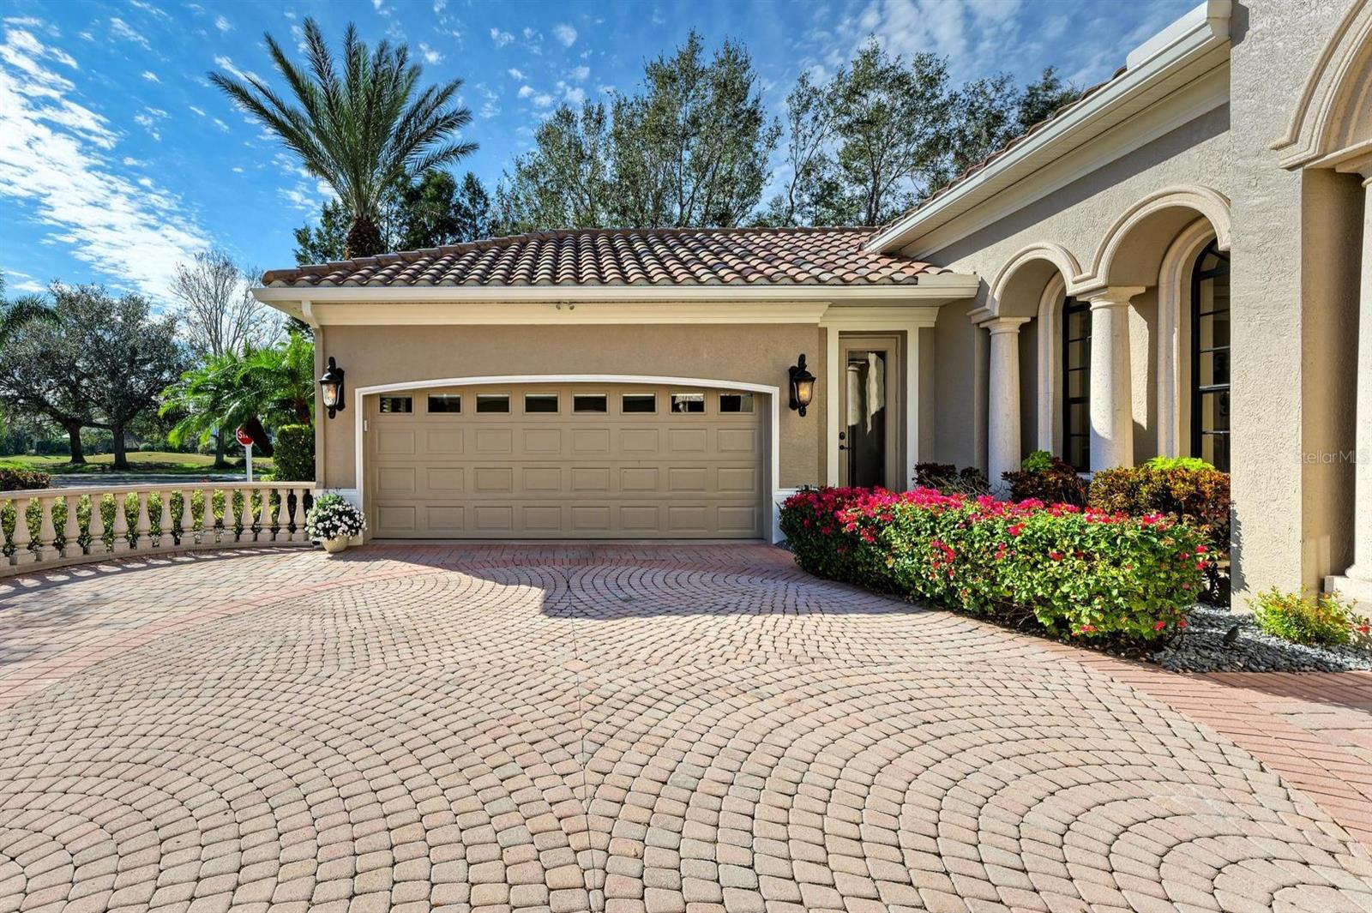
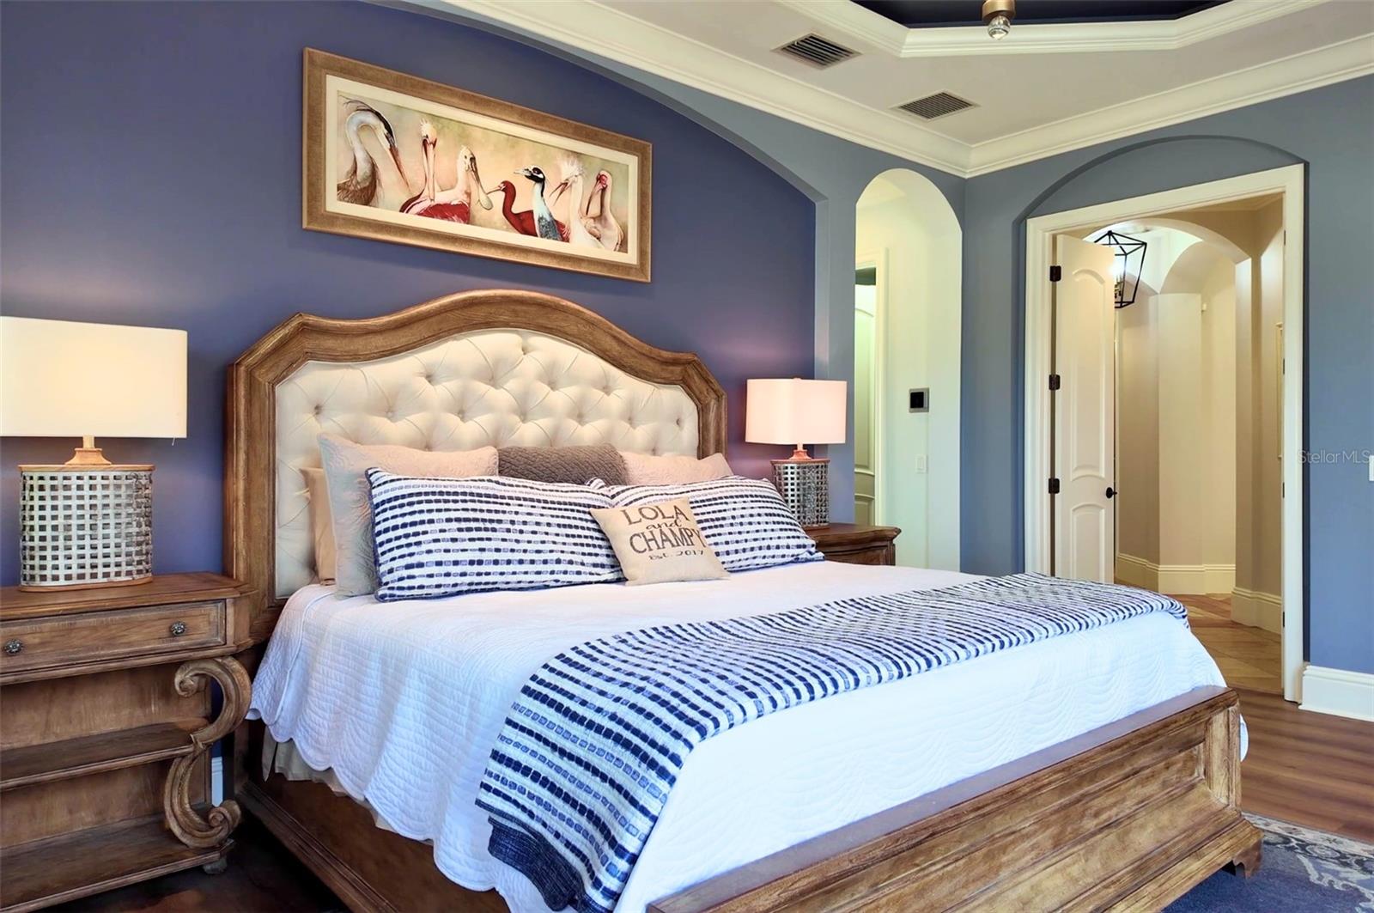
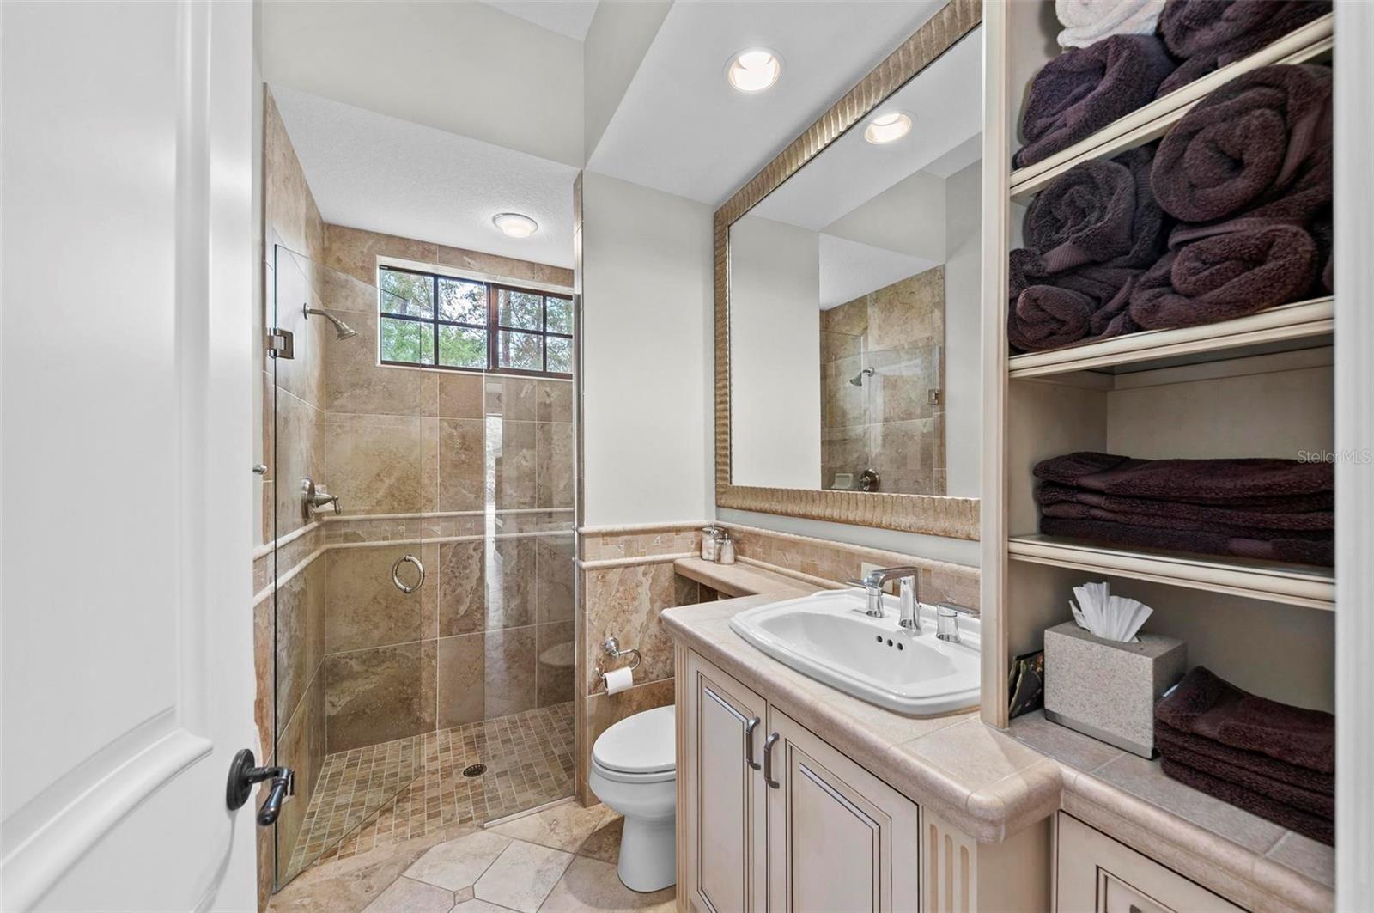
This spacious family home, and former model crafted by renowned builder Lee Wetherington, exudes casual elegance with custom architectural details throughout. Situated in the sought-after Legends Walk section of Lakewood Ranch Country Club, the home features exceptional craftsmanship from the exterior elevation to every interior room. As you enter through custom hurricane-rated double doors, you're welcomed into a bright living space with a lighted coffered ceiling and crown molding. The living room offers oversized windows, a natural gas fireplace, and built-in cabinetry, creating a warm and inviting atmosphere. The dining room is enhanced by a custom-built buffet with quartz countertops, lighted glass display, wine refrigerator, and wine storage. Throughout the home, you'll find unique ceiling treatments, woodwork, and inlaid wall tiles that set it apart from other properties. The chef’s kitchen is a highlight, offering quartz countertops, dual granite composite sinks, two dishwashers, a 6-burner gas stove with griddle and pot filler, a built-in refrigerator, an oversized convection oven with a separate microwave, and a warming drawer. The open floor plan, which seamlessly integrates the kitchen, café, and great room, is perfect for family gatherings and entertaining. The great room opens up to the outdoor area with corner disappearing sliding doors that lead to a summer kitchen, a built-in grill with an exhaust hood, granite countertops, and a gas fireplace. The large lanai has plenty of room for dining and relaxing by the multi-level custom pool and heated spa, offering stunning lake view along with overlooking the newly renovated Cypress Golf Course and the 7th greens. For entertainment, the game room is ideal for playing a friendly game of pool, featuring custom-built cabinetry, a window seat, a wet bar, and double sliding doors that open to the lanai. The home office, which can also serve as a 5th bedroom, is positioned privately and is equipped with custom built-in cabinets, shelving, and a desk, along with a ½ bathroom. The primary suite is a true retreat, featuring a large bedroom overlooking the pool and lake, tray ceilings with crown molding and rope lighting, and two walk-in closets with built-in cabinetry. The luxurious en-suite bath includes two vanities with quartzite countertops, a walk-in shower, a soaking tub, and a private garden area with access to an outdoor shower. The split plan design includes 3 additional bedrooms, a Jack-n-Jill bath, and another full bath, along with a laundry room with quartz countertops. More notable features of this home include a 4-car garage with hurricane-rated doors and epoxy floors, a newer roof (installed in 2016/2017), 2 Carrier HVAC systems (installed in 2017), and 2 new water heaters (installed in 2022). Located in an upscale gated community with opportunity for golf and tennis membership to play on 4 premier Championship courses operated by award winning Heritage Golf Group. This home is just minutes from UTC Mall, dining, beaches, and medical facilities in the Lakewood Ranch/Bradenton/Sarasota area. A must see to truly appreciate!
/u.realgeeks.media/teamdavisc21/Team-Davis-BLK-1.png)
Additional Information
- Taxes
- $17496
- Taxes
- $2,212
- Minimum Lease
- 6 Months
- HOA Fee
- $150
- HOA Payment Schedule
- Annually
- Location
- Landscaped, On Golf Course, Sidewalk, Paved
- Community Features
- Clubhouse, Deed Restrictions, Fitness Center, Gated Community - Guard, Golf Carts OK, Golf, Restaurant, Sidewalks, Tennis Courts, Golf Community
- Property Description
- One Story
- Zoning
- PDMU
- Interior Layout
- Built-in Features, Ceiling Fans(s), Coffered Ceiling(s), Crown Molding, Eat-in Kitchen, High Ceilings, In Wall Pest System, Kitchen/Family Room Combo, Open Floorplan, Primary Bedroom Main Floor, Solid Surface Counters, Solid Wood Cabinets, Split Bedroom, Thermostat, Tray Ceiling(s), Walk-In Closet(s), Window Treatments
- Interior Features
- Built-in Features, Ceiling Fans(s), Coffered Ceiling(s), Crown Molding, Eat-in Kitchen, High Ceilings, In Wall Pest System, Kitchen/Family Room Combo, Open Floorplan, Primary Bedroom Main Floor, Solid Surface Counters, Solid Wood Cabinets, Split Bedroom, Thermostat, Tray Ceiling(s), Walk-In Closet(s), Window Treatments
- Floor
- Luxury Vinyl, Tile, Wood
- Appliances
- Bar Fridge, Built-In Oven, Cooktop, Dishwasher, Disposal, Dryer, Gas Water Heater, Microwave, Range Hood, Refrigerator, Washer, Wine Refrigerator
- Utilities
- Cable Connected, Electricity Connected, Natural Gas Connected, Sewer Connected, Underground Utilities, Water Connected
- Heating
- Central
- Air Conditioning
- Central Air, Zoned
- Fireplace Description
- Gas, Living Room, Outside
- Exterior Construction
- Block, Stucco, Wood Frame
- Exterior Features
- Irrigation System, Lighting, Outdoor Grill, Outdoor Kitchen, Outdoor Shower, Rain Gutters, Sidewalk, Sliding Doors, Sprinkler Metered
- Roof
- Tile
- Foundation
- Slab
- Pool
- Private
- Pool Type
- Child Safety Fence, Heated, In Ground, Screen Enclosure
- Garage Carport
- 4 Car Garage
- Garage Spaces
- 4
- Garage Features
- Driveway, Garage Door Opener
- Elementary School
- Mcneal Elementary
- Middle School
- Braden River Middle
- High School
- Lakewood Ranch High
- Water View
- Lake
- Water Frontage
- Lake
- Pets
- Allowed
- Flood Zone Code
- x
- Parcel ID
- 588514459
- Legal Description
- LOT 59 BLK A LAKEWOOD RANCH COUNTRY CLUB VILLAGE SUBPHASE V A/K/A LEGENDS WALK AND SUBPHASE W A/K/A KINGSMILL PI#5885.1445/9
Listing courtesy of EXP REALTY LLC. 888-883-8509
Selling Office: KELLER WILLIAMS ON THE WATER S.Mortgage Calculator
StellarMLS is the source of this information via Internet Data Exchange Program. All listing information is deemed reliable but not guaranteed and should be independently verified through personal inspection by appropriate professionals. Listings displayed on this website may be subject to prior sale or removal from sale. Availability of any listing should always be independently verified. Listing information is provided for consumer personal, non-commercial use, solely to identify potential properties for potential purchase. All other use is strictly prohibited and may violate relevant federal and state law. Data last updated on