17208 Corinna Place, Lakewood Ranch, FL 34202
- $715,000
- 3
- BD
- 2
- BA
- 2,177
- SqFt










- Sold Price
- $715,000
- List Price
- $725,000
- Status
- Sold
- Days on Market
- 37
- Closing Date
- Apr 30, 2025
- MLS#
- A4633591
- Property Style
- Single Family
- Architectural Style
- Florida
- Year Built
- 2018
- Bedrooms
- 3
- Bathrooms
- 2
- Living Area
- 2,177
- Lot Size
- 8,360
- Acres
- 0.19
- Total Acreage
- 0 to less than 1/4
- Legal Subdivision Name
- Del Webb
- MLS Area Major
- Bradenton/Lakewood Ranch/Lakewood Rch
Property Description
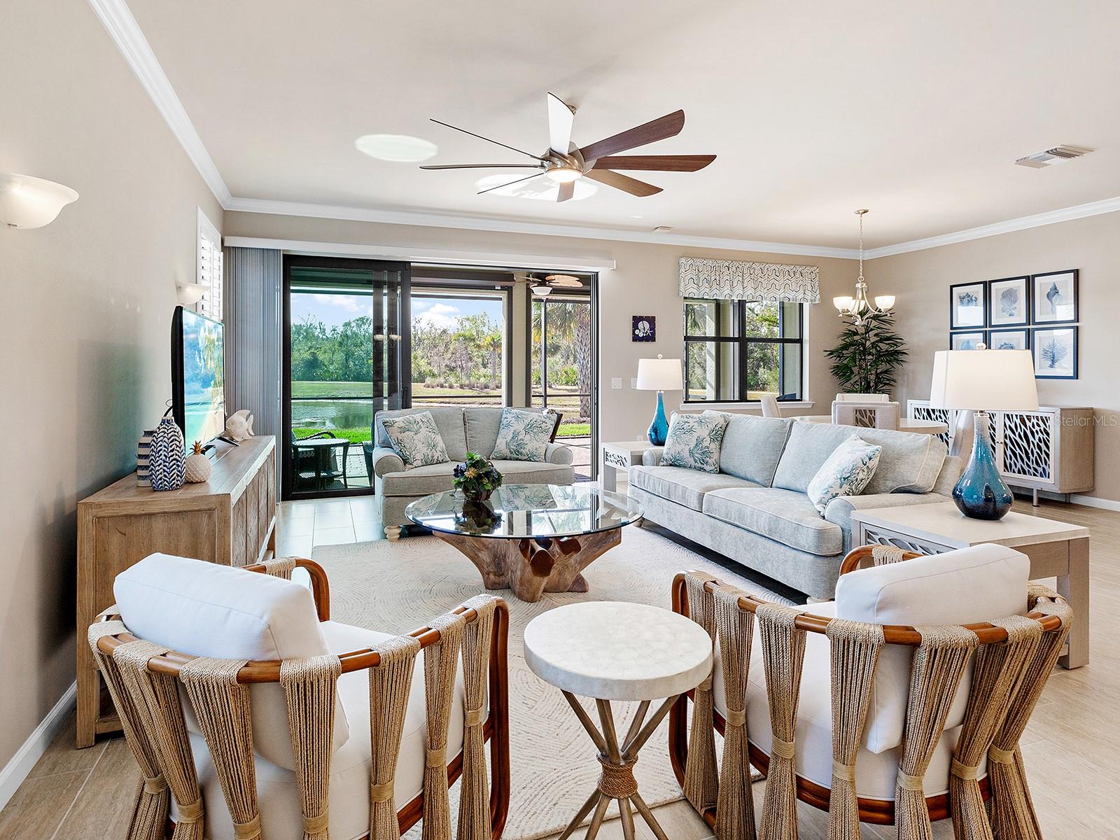
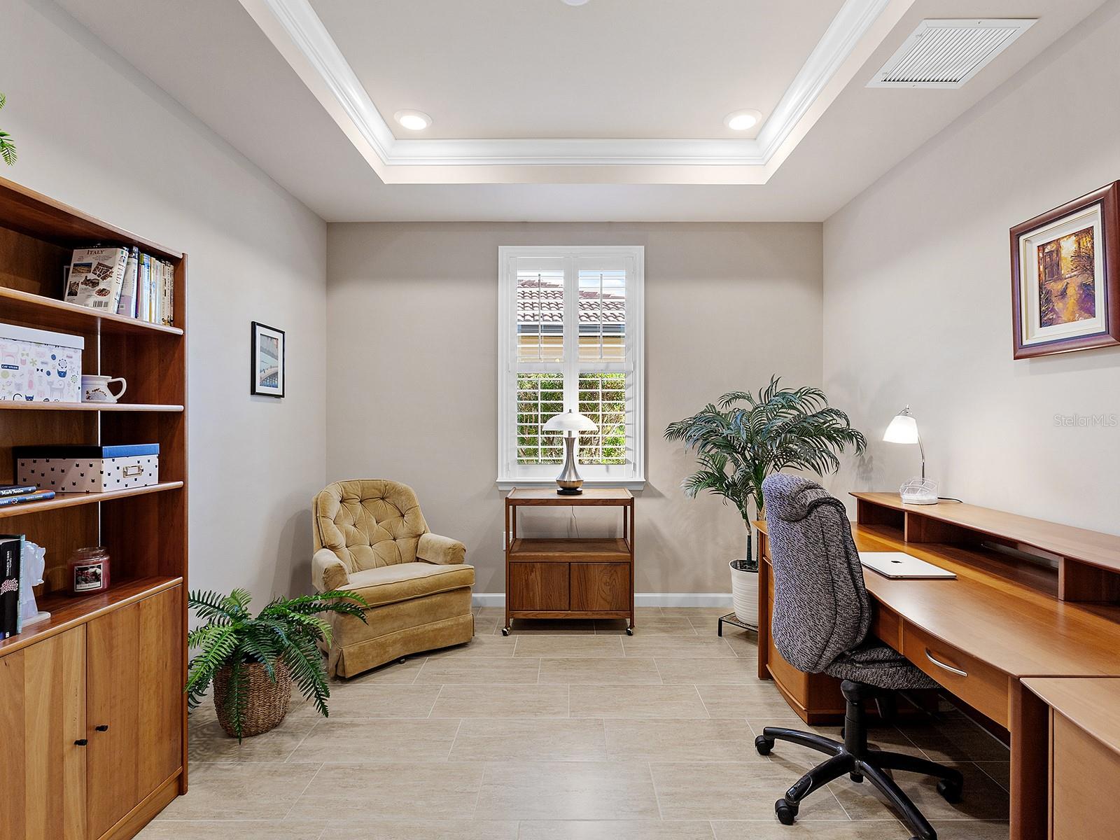
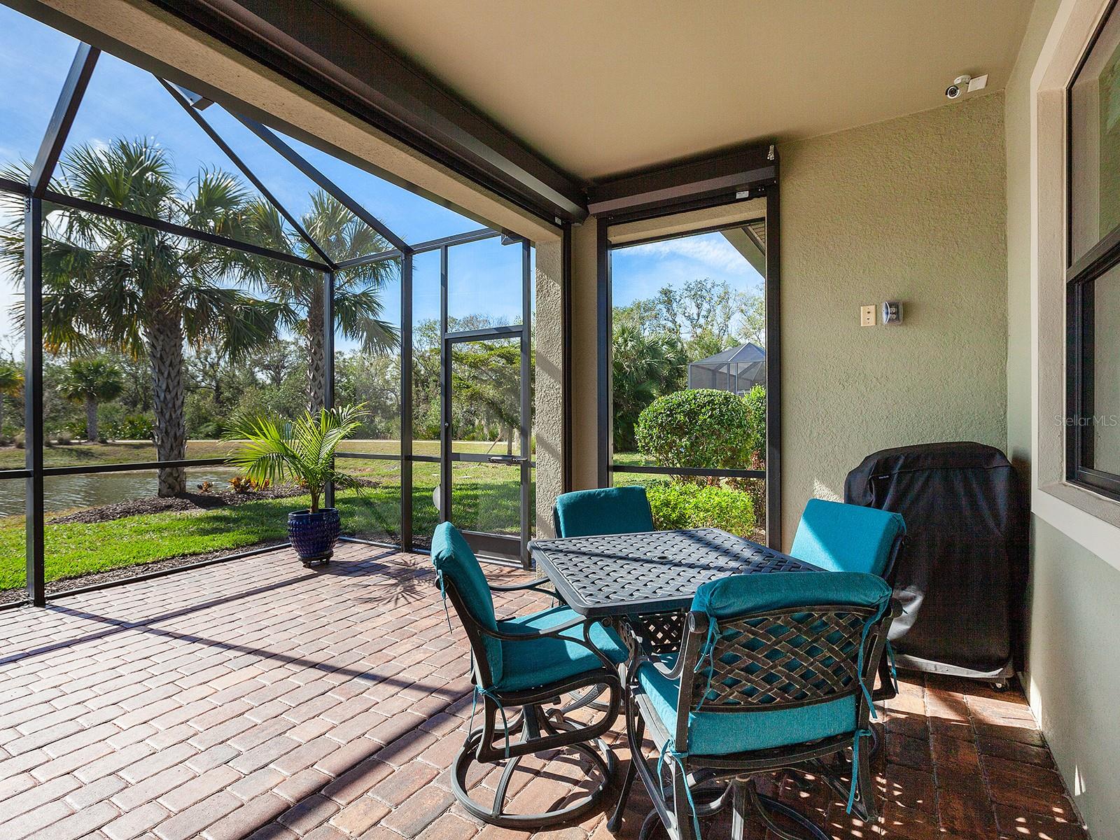
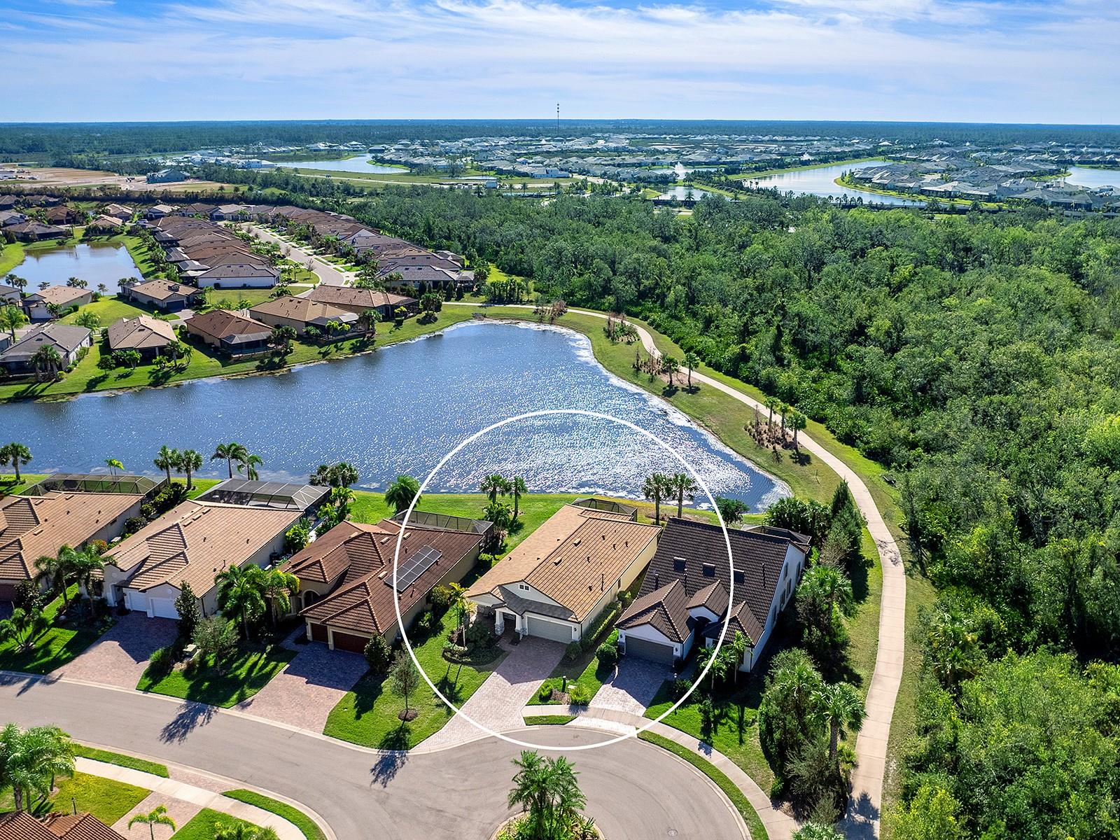
Experience the prime of your life in the active adult community of Del Webb in award-winning Lakewood Ranch! Offering its 55+ residents an active and upscale lifestyle, Del Webb has every resort-style amenity you could dream of inside its gated community. The plethora of amenities and activities include an expansive clubhouse, fitness center with classes, resort-style pool and spa, outdoor and events areas, dog park, tennis and pickleball courts, social clubs and events, full-time lifestyle director, and more! And even better is taking advantage of these amenities from your charming home at 17208 Corinna Place located on a quiet cul-de-sac showcasing a functional and expanded floorplan with larger great room windows, IMPACT glass windows and doors, and impressive lake views with southern exposure and a backdrop of lush preserve. From the well-kept landscaping (grounds maintenance is included in the HOA dues!) and paver driveway, you are greeted home by the front porch with stacked stone façade and privately screened front entry. Inside you’ll be impressed by fine upgrades including crown molding, wide porcelain tile flooring, archways, plantation shutters, lots of natural light, and immediate views of the lake. The central entertaining area offers an open floor plan with flexible spaces for formal and casual dining, a great room for gathering, and gourmet chef’s kitchen. From the central island with counter-height seating, guests can watch the chef at work amongst granite counters, modern white cabinetry, stainless steel Whirlpool appliance suite including gas range, mosaic tile backsplash, and walk-in pantry. Whether you want to enjoy casual meals overlooking the lake, formal and holiday meals in the large dining area, or even alfresco on the lanai – this home has a space for you! The screened paver lanai faces south for optimal sun exposure and takes advantage of the long lake and preserve views, making every day a Florida paradise. The covered lanai space also includes motorized hurricane screens for extra hurricane protection that double as sunshades. The backyard also offers enough room for a future pool! Inside your primary suite offers a spacious and comfortable oasis overlooking the lake and preserve from the moment you wake up, and also includes 2023 luxury vinyl plank flooring and tray ceiling with crown molding. The en-suite bathroom features a large walk-in shower with built-in bench, long vanity with dual sinks and extra storage, private water closet, linen closet, and an oversized walk-in closet. The Summerwood floor plan also includes a dedicated den with tray ceiling and French doors for privacy while you work or for a potential 3rd guest accommodation. The two guest bedrooms occupy separate sides of the home for increased privacy for guests, and have access to the full guest bathroom with the same fine upgrades as the rest of the home. Additional spaces include a functional laundry room with 2020 cabinetry, and 2-car garage with 2024 epoxy flooring. Your peace of mind is secured with impact glass windows and doors throughout, hurricane screens around the lanai, security system, and tile roof. Del Webb is the area’s premier 55+ active adult, gated community with extensive resort-style amenities and social activities located in award-winning Lakewood Ranch, the top multi-generational community in the country for seven years in a row with plentiful shopping, dining, A-rated schools, parks, and nearby beaches.
/u.realgeeks.media/teamdavisc21/Team-Davis-BLK-1.png)
Additional Information
- Taxes
- $10367
- Taxes
- $1,440
- Minimum Lease
- 3 Months
- HOA Fee
- $1,403
- HOA Payment Schedule
- Quarterly
- Maintenance Includes
- Pool, Maintenance Grounds, Management, Private Road, Recreational Facilities, Security
- Location
- Conservation Area, Cul-De-Sac, In County, Landscaped, Sidewalk, Street Dead-End, Paved, Private
- Community Features
- Association Recreation - Owned, Buyer Approval Required, Clubhouse, Community Mailbox, Deed Restrictions, Dog Park, Fitness Center, Gated Community - Guard, Gated Community - No Guard, Golf Carts OK, Irrigation-Reclaimed Water, Park, Pool, Restaurant, Sidewalks, Special Community Restrictions, Tennis Court(s), Security
- Property Description
- One Story
- Zoning
- PDR
- Interior Layout
- Ceiling Fans(s), Crown Molding, Eat-in Kitchen, High Ceilings, In Wall Pest System, Living Room/Dining Room Combo, Open Floorplan, Primary Bedroom Main Floor, Solid Wood Cabinets, Split Bedroom, Stone Counters, Tray Ceiling(s), Walk-In Closet(s), Window Treatments
- Interior Features
- Ceiling Fans(s), Crown Molding, Eat-in Kitchen, High Ceilings, In Wall Pest System, Living Room/Dining Room Combo, Open Floorplan, Primary Bedroom Main Floor, Solid Wood Cabinets, Split Bedroom, Stone Counters, Tray Ceiling(s), Walk-In Closet(s), Window Treatments
- Floor
- Luxury Vinyl, Tile
- Appliances
- Dishwasher, Disposal, Dryer, Gas Water Heater, Microwave, Range, Range Hood, Refrigerator, Washer
- Utilities
- BB/HS Internet Available, Cable Connected, Electricity Connected, Natural Gas Connected, Public, Sewer Connected, Sprinkler Recycled, Underground Utilities, Water Connected
- Heating
- Central, Heat Pump
- Air Conditioning
- Central Air
- Exterior Construction
- Block, Stucco
- Exterior Features
- Rain Gutters, Sidewalk, Sliding Doors
- Roof
- Tile
- Foundation
- Slab
- Pool
- Community
- Garage Carport
- 2 Car Garage
- Garage Spaces
- 2
- Garage Features
- Driveway, Garage Door Opener
- Garage Dimensions
- 25x20
- Elementary School
- Robert E Willis Elementary
- Middle School
- Nolan Middle
- High School
- Lakewood Ranch High
- Housing for Older Persons
- Yes
- Water View
- Lake
- Water Frontage
- Lake Front
- Pets
- Allowed
- Flood Zone Code
- X
- Parcel ID
- 586137309
- Legal Description
- LOT 638, DEL WEBB PH II, SUBPH 2A, 2B & 2C PI#5861.3730/9
Listing courtesy of MICHAEL SAUNDERS & COMPANY. 941-907-9595
Selling Office: MICHAEL SAUNDERS & COMPANY.Mortgage Calculator
StellarMLS is the source of this information via Internet Data Exchange Program. All listing information is deemed reliable but not guaranteed and should be independently verified through personal inspection by appropriate professionals. Listings displayed on this website may be subject to prior sale or removal from sale. Availability of any listing should always be independently verified. Listing information is provided for consumer personal, non-commercial use, solely to identify potential properties for potential purchase. All other use is strictly prohibited and may violate relevant federal and state law. Data last updated on