7123 Beechmont Terrace, Lakewood Ranch, FL 34202
- $1,300,000
- 3
- BD
- 3
- BA
- 3,656
- SqFt










- Sold Price
- $1,300,000
- List Price
- $1,599,000
- Status
- Sold
- Days on Market
- 47
- Closing Date
- Apr 04, 2025
- MLS#
- A4632850
- Property Style
- Single Family
- Architectural Style
- Custom
- Year Built
- 2002
- Bedrooms
- 3
- Bathrooms
- 3
- Living Area
- 3,656
- Lot Size
- 16,125
- Acres
- 0.37
- Total Acreage
- 1/4 to less than 1/2
- Legal Subdivision Name
- Lakewood Ranch Country Club Village J
- MLS Area Major
- Bradenton/Lakewood Ranch/Lakewood Rch
Property Description
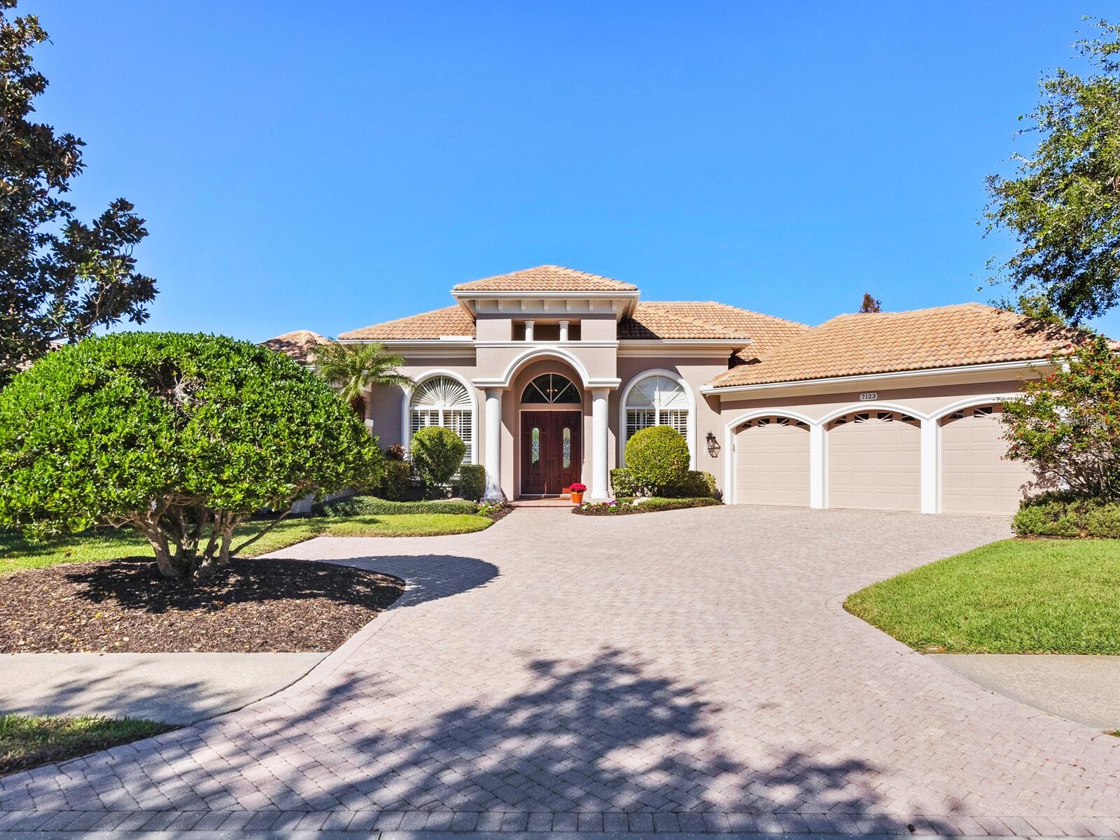
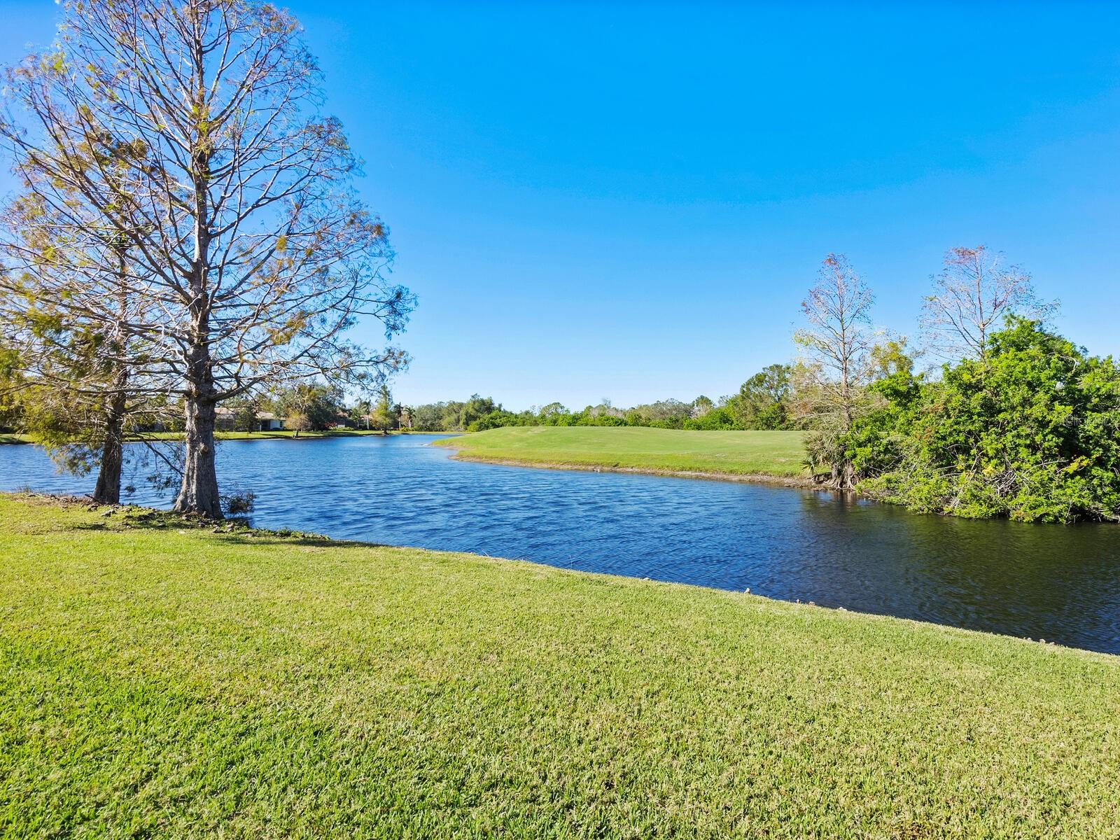
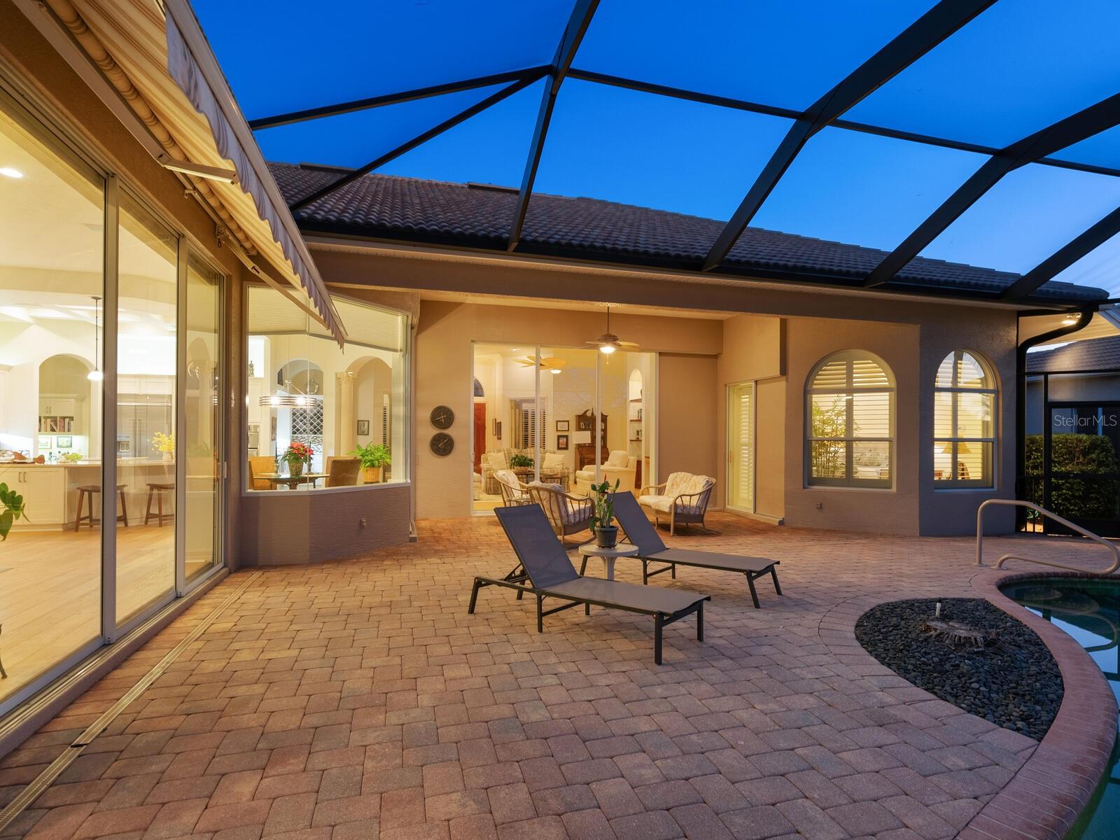
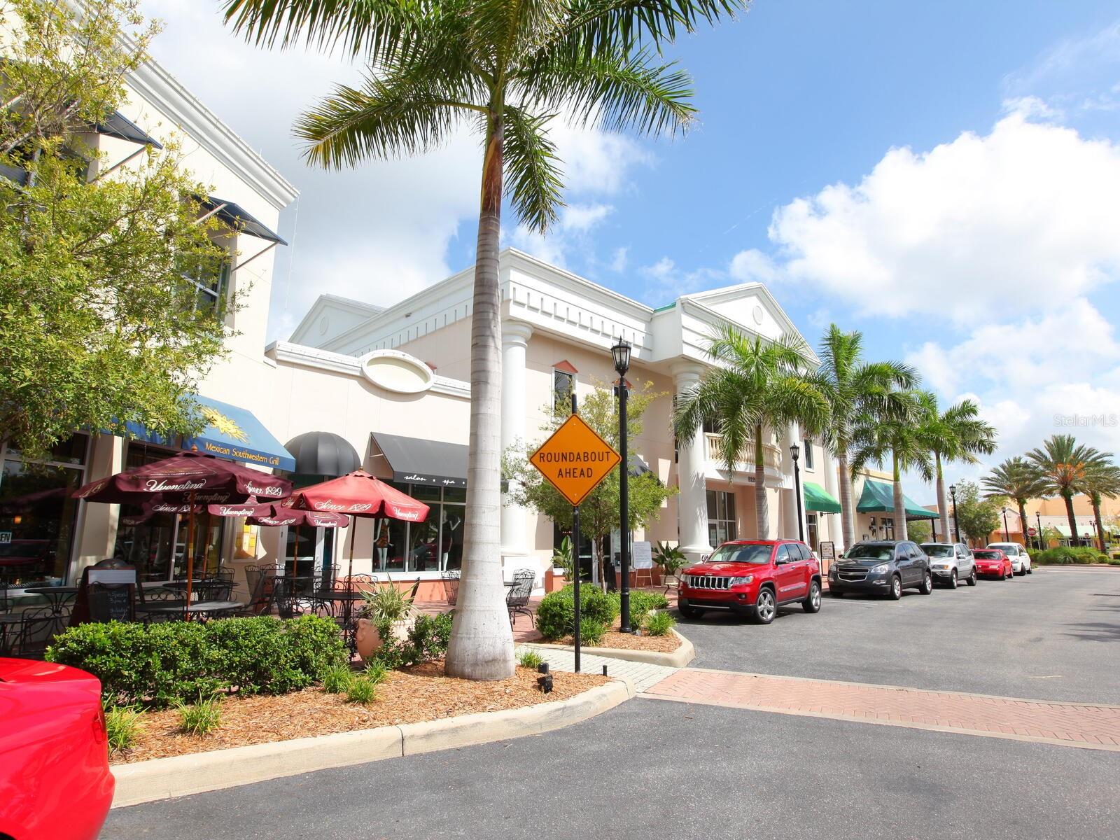
This exquisite 3-bedroom, 3-bathroom custom Pruett home offers 3,656 square feet of luxury living and is beautifully poised on a premium lake and golf homesite, overlooking Hole #13 of Legacy Golf Course (now owned by Lakewood Ranch Country Club). Framed by lush landscaping and a stunning exterior, including paver drive, this property is designed for both comfort and elegance, featuring a saltwater heated pool and spa, outdoor kitchen with storage, refrigerator, and a secure lanai with a 4-foot rod iron fence for pet safety. Inside, enjoy designer touches and architectural details including elegant ceiling treatments, masterfully crafted built-ins, double-entry front doors, and rich engineered wood floors throughout the living areas. Preparing your favorite meals is a delight in the updated gourmet kitchen with stainless steel appliances, quartz countertops, large pantry, and ample cabinetry, featuring pullout drawers under the cooktop, complemented by a bar/butler pantry with wine rack and wine fridge. The media/bonus room in the rear of the home includes a built-in projector with drop-down screen, perfect for entertainment. Pamper yourself in the luxurious master suite offering a serene garden door to the lanai, dual vanities, Jacuzzi tub, custom walk in closet and large shower with a view. Both guest bedrooms feature window seats and bay-like windows, with one including a walk-in closet. The oversized three-car garage provides plenty of storage, including cabinets and a utility sink, exterior door, refrigerator and full size upright freezer.. Additional features include recessed lighting, crown molding, engineered wood flooring and high function built-in desk in office, exquisite light fixtures and plantation shutters throughout. The home also includes a TV in the family room. Furniture is available under separate contract. Don’t miss this opportunity to own a stunning quality home in the highly sought-after Lakewood Ranch Country Club community just minutes from excellent shopping, UTC Mall, dining, medical facilities, and I-75 for an unparalleled lifestyle defined by relaxation and recreation.
/u.realgeeks.media/teamdavisc21/Team-Davis-BLK-1.png)
Additional Information
- Taxes
- $12941
- Taxes
- $3,623
- Minimum Lease
- 1-2 Years
- HOA Fee
- $129
- HOA Payment Schedule
- Annually
- Location
- In County, Key Lot, Landscaped, Sidewalk, Paved
- Community Features
- Deed Restrictions, Gated Community - Guard, Golf, Irrigation-Reclaimed Water, Sidewalks, Golf Community
- Property Description
- One Story
- Zoning
- PDMU/WPE
- Interior Layout
- Ceiling Fans(s), Coffered Ceiling(s), Crown Molding, Living Room/Dining Room Combo, Open Floorplan, Solid Wood Cabinets, Window Treatments
- Interior Features
- Ceiling Fans(s), Coffered Ceiling(s), Crown Molding, Living Room/Dining Room Combo, Open Floorplan, Solid Wood Cabinets, Window Treatments
- Floor
- Carpet, Ceramic Tile, Hardwood
- Appliances
- Built-In Oven, Convection Oven, Cooktop, Dishwasher, Disposal, Dryer, Gas Water Heater, Microwave, Range Hood, Refrigerator, Washer
- Utilities
- Cable Connected, Electricity Connected, Natural Gas Connected, Public, Sprinkler Recycled, Underground Utilities
- Heating
- Central, Electric
- Air Conditioning
- Central Air, Zoned
- Exterior Construction
- Block, Stucco
- Exterior Features
- Awning(s), French Doors, Irrigation System, Outdoor Kitchen, Rain Gutters, Sidewalk, Sliding Doors
- Roof
- Tile
- Foundation
- Slab
- Pool
- Private
- Pool Type
- Child Safety Fence, Gunite, Heated, In Ground, Screen Enclosure, Tile
- Garage Carport
- 3 Car Garage
- Garage Spaces
- 3
- Garage Features
- Driveway, Garage Door Opener
- Garage Dimensions
- 37x20
- Elementary School
- Robert E Willis Elementary
- Middle School
- Nolan Middle
- High School
- Lakewood Ranch High
- Water View
- Lake
- Pets
- Allowed
- Pet Size
- Large (61-100 Lbs.)
- Flood Zone Code
- X
- Parcel ID
- 588468259
- Legal Description
- LOT 7 LAKEWOOD RANCH COUNTRY CLUB VILLAGE SUBPHASE J A/K/A CANTERBURY PI#5884.6825/9
Listing courtesy of MICHAEL SAUNDERS & COMPANY. 941-907-9595
Selling Office: MICHAEL SAUNDERS & COMPANY.Mortgage Calculator
StellarMLS is the source of this information via Internet Data Exchange Program. All listing information is deemed reliable but not guaranteed and should be independently verified through personal inspection by appropriate professionals. Listings displayed on this website may be subject to prior sale or removal from sale. Availability of any listing should always be independently verified. Listing information is provided for consumer personal, non-commercial use, solely to identify potential properties for potential purchase. All other use is strictly prohibited and may violate relevant federal and state law. Data last updated on