15407 Castle Park Terrace, Lakewood Ranch, FL 34202
- $1,360,000
- 3
- BD
- 3
- BA
- 2,748
- SqFt




- Sold Price
- $1,360,000
- List Price
- $1,395,000
- Status
- Sold
- Days on Market
- 138
- Closing Date
- Jun 16, 2025
- MLS#
- A4632747
- Property Style
- Single Family
- Architectural Style
- Coastal, Custom
- Year Built
- 2021
- Bedrooms
- 3
- Bathrooms
- 3
- Living Area
- 2,748
- Lot Size
- 9,988
- Acres
- 0.23
- Total Acreage
- 0 to less than 1/4
- Legal Subdivision Name
- Country Club East At Lakewd Rnch Vv1
- Community Name
- Lakewood Ranch
- MLS Area Major
- Bradenton/Lakewood Ranch/Lakewood Rch
Property Description
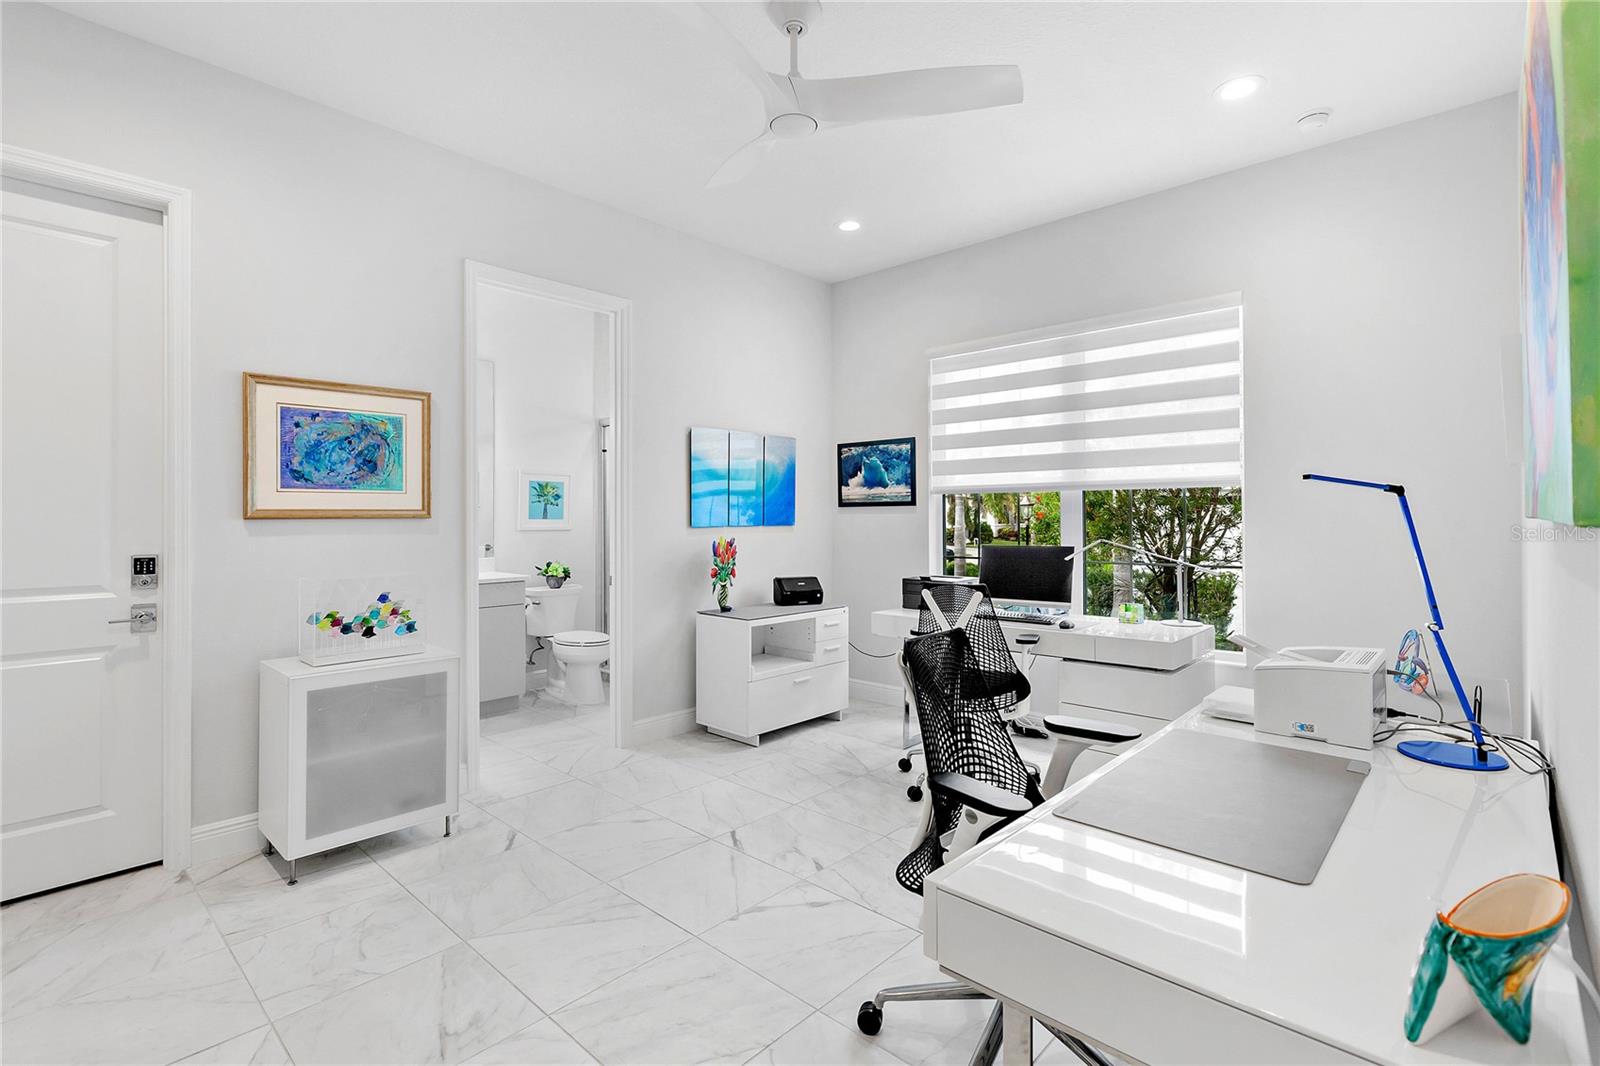
Luxury meets sophistication!! Designed for refined living and seamless entertaining, this expanded and customized Carlotta model by Neal Signature Homes is set within the gated enclave of Country Club East. Positioned on a premier lakefront homesite, the residence captures sweeping, uninterrupted views of a tranquil private lake and surrounding natural habitat. The outdoor living area is a private retreat, featuring a fully equipped summer kitchen with a grill and pizza oven, fireplace, projector screen, multiple televisions, and dedicated lounge zones—all oriented to overlook the winding waters of Lakewood Ranch. Every detail of this masterpiece has been meticulously curated, with over $200,000 in upgrades and aftermarket enhancements. The open and thoughtfully designed floor plan includes a 2-foot extension in the great room, dining room, primary bedroom, and a versatile club/bonus room, three bedrooms, and a chef's dream kitchen. The gourmet kitchen serves as the heart of the home, featuring a grand 13-foot extended Cambria designer island, sleek Italian-style cabinetry, top-of-the-line Café appliances, and a custom-organized walk-in pantry. Seamlessly flowing into the great room and dining area, this space is perfect for entertaining while showcasing stunning lake vistas. The owner’s retreat is a sanctuary of modern luxury, boasting a spa-inspired bathroom with split vanities, a Smart Moen shower system, and an oversized walk-in closet outfitted with custom built-ins. Two additional guest bedrooms, one includes a private en suite, ensuring comfort and privacy for visitors. Outdoor living reaches new heights on the extended lanai, a true resort-style escape. Enjoy a large heated swimming pool with multiple waterfalls, a panoramic screen overlooking the long winding lake, and a fully equipped outdoor kitchen with a grill, double burners, pizza oven, a separate serving buffet, retractable awning, an outdoor fireplace and three Storm Smart sun screens giving you rest and enjoyment. For unforgettable evenings, gather under the stars with the outdoor movie projection system featuring a 120-inch screen and additional speakers. This state-of-the-art smart home integrates Lutron lighting, security cameras, remote-controlled garage and door systems, Sonos sound system both indoors and out, EV charging station and motorized Hunter Douglas zebra blinds, TVs, and an iPad for easy controlling of this high tech home. Other upgrades include tray ceilings, crown moldings, extensive landscaping with modern outdoor lighting, multi-color changing pool lighting, and custom Closet Tech systems for optimal storage in all closets, the pantry, laundry room, and garages. Additional highlights include all impact windows and doors, designer light fixtures and ceiling fans, porcelain tile flooring throughout, a spacious laundry room with ample storage cabinets, a dedicated folding area, and custom organizers. Indulge in the lifestyle you've been dreaming of in the marvelous home. Residents of Country Club East enjoy a resort lifestyle with access to The Retreat an amenity center offering a resort-style pool, fitness facility, social spaces, an outdoor kitchen, nature trails for biking and walking. Optional memberships available at the LWR Golf and Country Club: golf, fitness and social. Conveniently located near shopping and restaurants, dining, cultural venues and renowned beaches.
/u.realgeeks.media/teamdavisc21/Team-Davis-BLK-1.png)
Additional Information
- Taxes
- $16318
- Taxes
- $2,991
- Minimum Lease
- 1-2 Years
- HOA Fee
- $3,551
- HOA Payment Schedule
- Annually
- Maintenance Includes
- Common Area Taxes, Pool, Escrow Reserves Fund, Maintenance Grounds, Recreational Facilities
- Other Fees Amount
- 500
- Other Fees Term
- Quarterly
- Location
- In County, Landscaped, Level, Near Golf Course, Sidewalk, Paved
- Community Features
- Association Recreation - Owned, Clubhouse, Community Mailbox, Deed Restrictions, Fitness Center, Gated Community - Guard, Gated Community - No Guard, Golf Carts OK, Golf, Irrigation-Reclaimed Water, No Truck/RV/Motorcycle Parking, Playground, Pool, Sidewalks, Special Community Restrictions, Street Lights, Golf Community
- Property Description
- One Story
- Zoning
- PDMU/A
- Interior Layout
- Ceiling Fans(s), Crown Molding, Dry Bar, Eat-in Kitchen, High Ceilings, Living Room/Dining Room Combo, Open Floorplan, Primary Bedroom Main Floor, Smart Home, Solid Wood Cabinets, Split Bedroom, Stone Counters, Thermostat, Tray Ceiling(s), Walk-In Closet(s), Window Treatments
- Interior Features
- Ceiling Fans(s), Crown Molding, Dry Bar, Eat-in Kitchen, High Ceilings, Living Room/Dining Room Combo, Open Floorplan, Primary Bedroom Main Floor, Smart Home, Solid Wood Cabinets, Split Bedroom, Stone Counters, Thermostat, Tray Ceiling(s), Walk-In Closet(s), Window Treatments
- Floor
- Tile
- Appliances
- Bar Fridge, Built-In Oven, Convection Oven, Cooktop, Dishwasher, Disposal, Dryer, Exhaust Fan, Gas Water Heater, Microwave, Range Hood, Refrigerator, Washer
- Utilities
- Cable Connected, Electricity Connected, Natural Gas Connected, Sewer Connected, Underground Utilities, Water Connected
- Heating
- Central, Natural Gas
- Air Conditioning
- Central Air
- Fireplace Description
- Gas, Outside
- Exterior Construction
- Block, Stucco
- Exterior Features
- Lighting, Outdoor Grill, Outdoor Kitchen, Rain Gutters, Shade Shutter(s), Sidewalk, Sliding Doors
- Roof
- Tile
- Foundation
- Slab
- Pool
- Community, Private
- Pool Type
- Child Safety Fence, Deck, Gunite, Heated, In Ground, Lighting, Screen Enclosure, Tile
- Garage Carport
- 3 Car Garage
- Garage Spaces
- 3
- Garage Features
- Garage Door Opener, Garage Faces Side, Garage
- Garage Dimensions
- 23X20
- Elementary School
- Robert E Willis Elementary
- Middle School
- Nolan Middle
- High School
- Lakewood Ranch High
- Water View
- Lake, Pond
- Water Access
- Lake, Pond
- Pets
- Allowed
- Pet Size
- Extra Large (101+ Lbs.)
- Flood Zone Code
- X
- Parcel ID
- 586312159
- Legal Description
- LOT 13 COUNTRY CLUB EAST AT LAKEWOOD RANCH SUBPH VV, UNIT 1 A/K/A WHITTLEBURY PI#5863.1215/9
Listing courtesy of PREMIER SOTHEBYS INTL REALTY. 941-907-9541
Selling Office: PREMIER SOTHEBY'S INTERNATIONAL REALTY.Mortgage Calculator
StellarMLS is the source of this information via Internet Data Exchange Program. All listing information is deemed reliable but not guaranteed and should be independently verified through personal inspection by appropriate professionals. Listings displayed on this website may be subject to prior sale or removal from sale. Availability of any listing should always be independently verified. Listing information is provided for consumer personal, non-commercial use, solely to identify potential properties for potential purchase. All other use is strictly prohibited and may violate relevant federal and state law. Data last updated on