8437 Cane Bay Court, Lakewood Ranch, FL 34202
- $1,975,000
- 3
- BD
- 4
- BA
- 3,693
- SqFt






- Sold Price
- $1,975,000
- List Price
- $2,050,000
- Status
- Sold
- Days on Market
- 33
- Closing Date
- Mar 31, 2025
- MLS#
- A4631820
- Property Style
- Single Family
- Architectural Style
- Coastal, Contemporary
- Year Built
- 2022
- Bedrooms
- 3
- Bathrooms
- 4
- Baths Half
- 1
- Living Area
- 3,693
- Lot Size
- 17,932
- Acres
- 0.41
- Total Acreage
- 1/4 to less than 1/2
- Legal Subdivision Name
- Isles At Lakewood Ranch Ph Ii
- MLS Area Major
- Bradenton/Lakewood Ranch/Lakewood Rch
Property Description
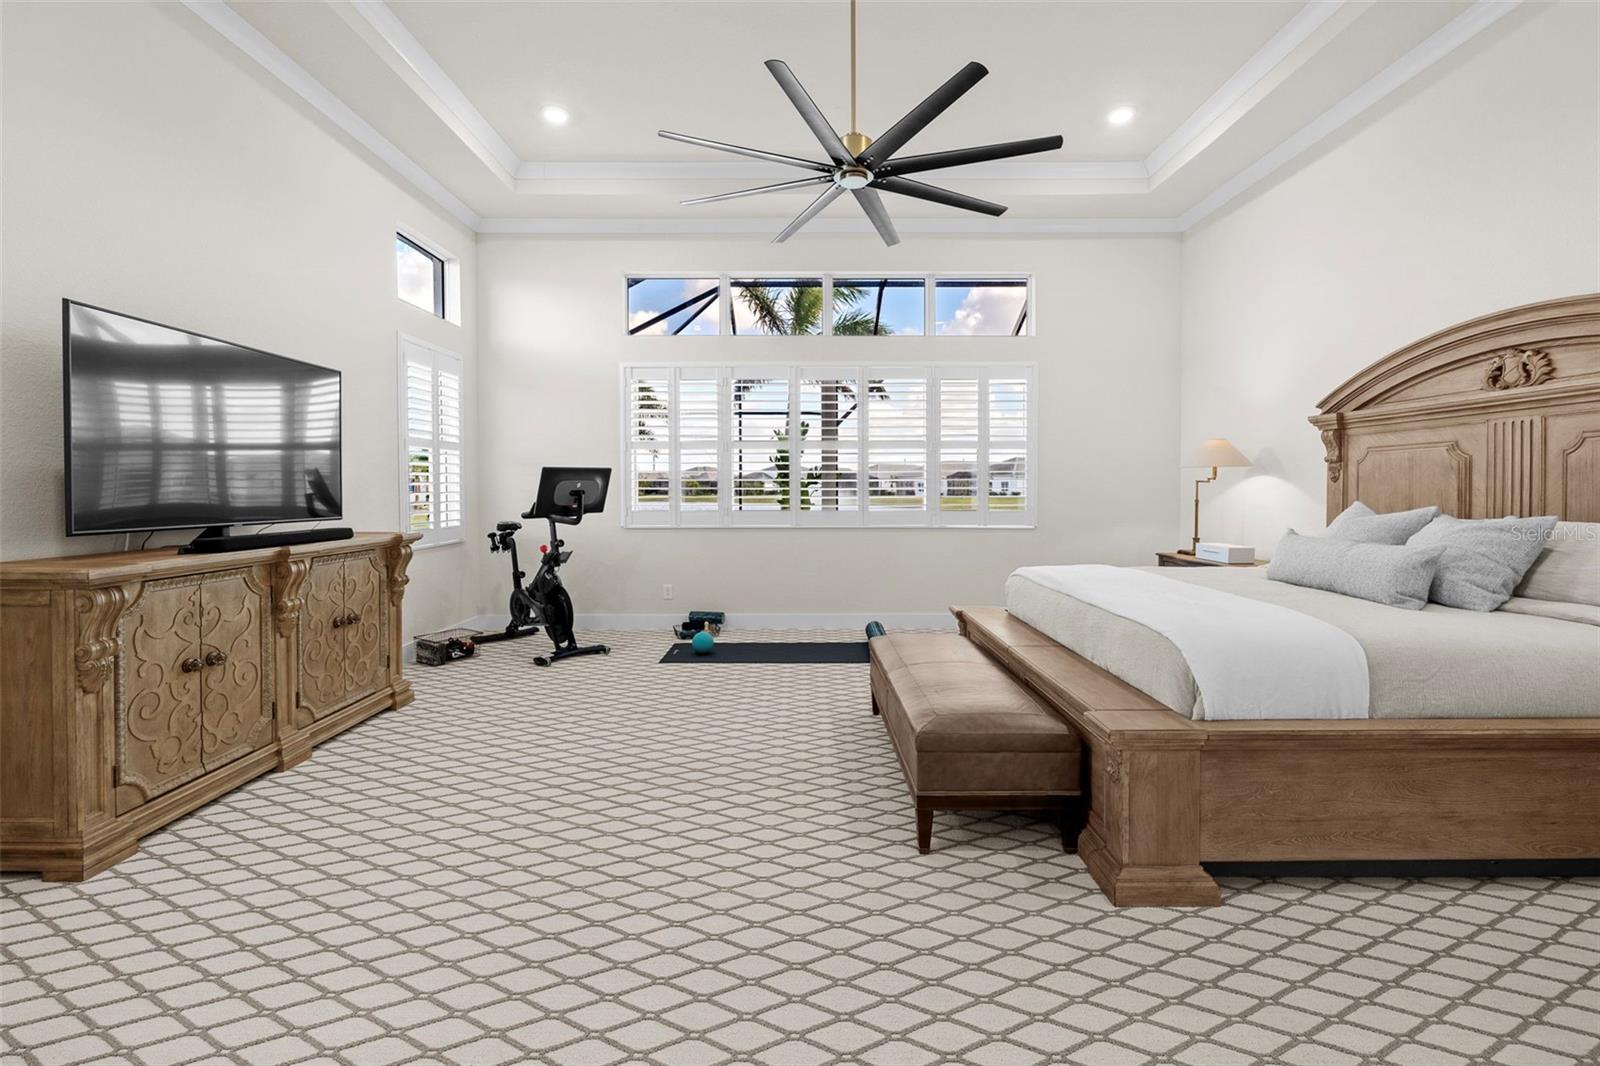
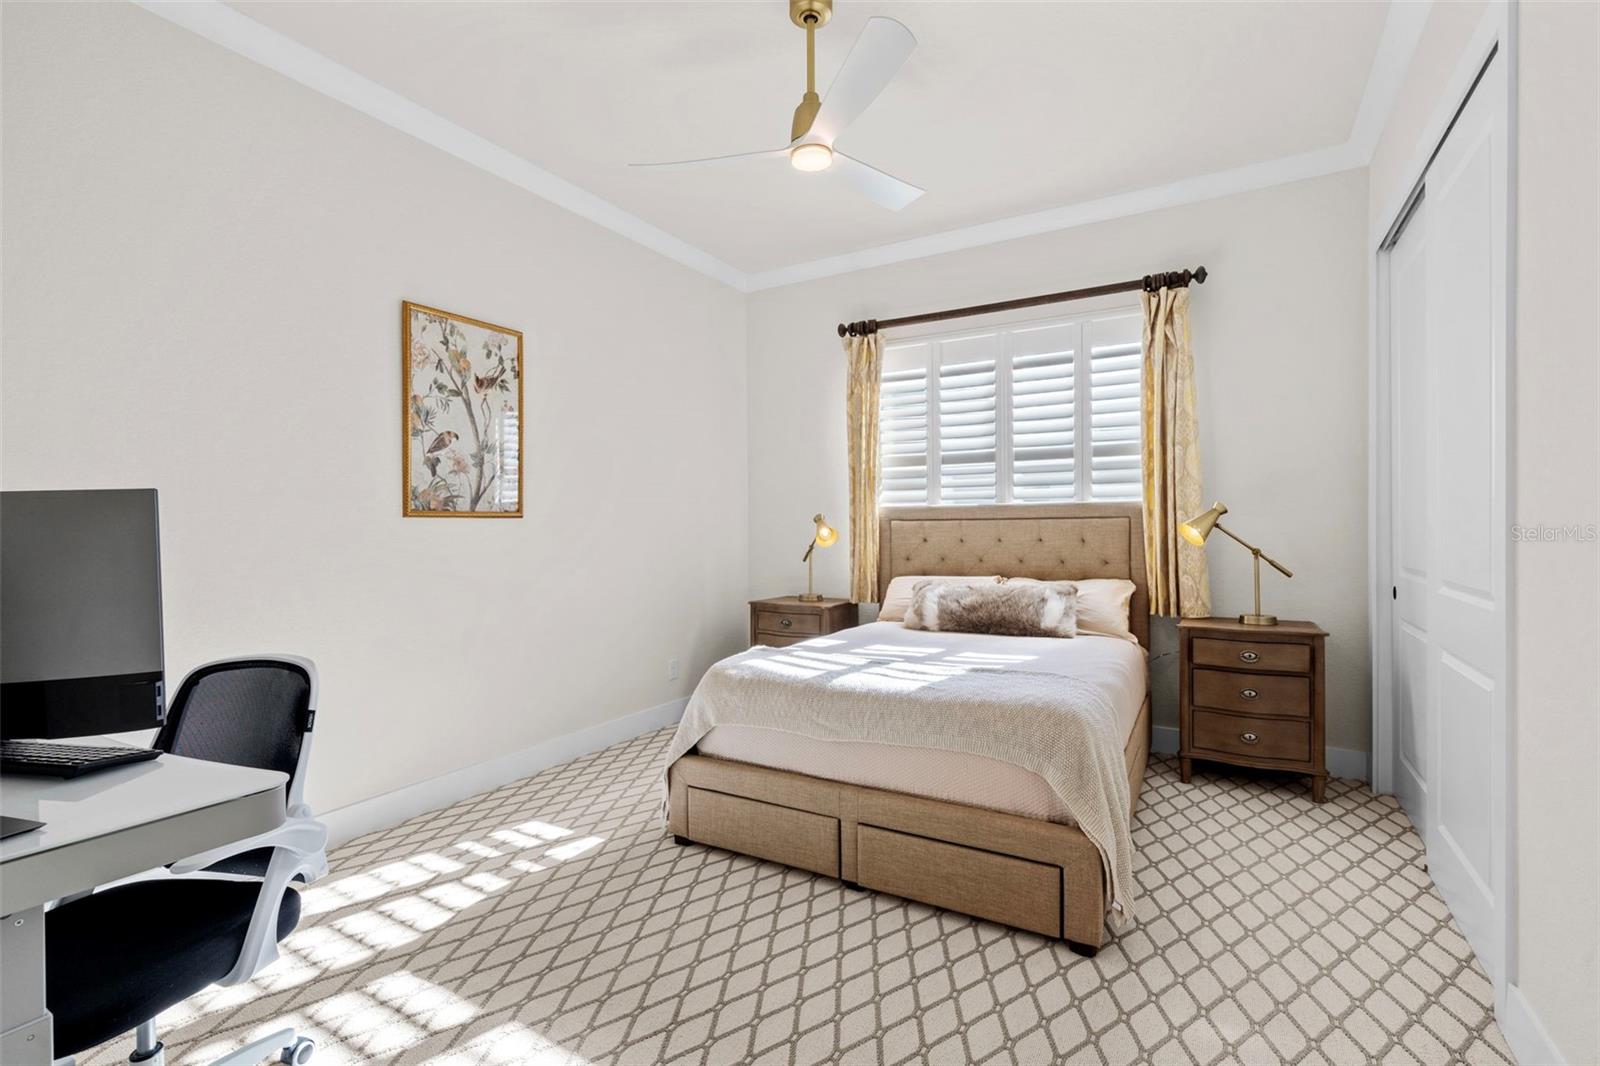
Welcome to a masterpiece of modern elegance, comfort, and sophistication, set within an exclusive and highly sought-after gated community. This luxurious waterside home showcases top-of-the-line finishes and meticulous attention to detail, creating the perfect retreat for both entertaining and everyday living. From the moment you arrive, the gated front courtyard makes a bold impression, offering both privacy and an inviting sense of grandeur. The property features an expansive four-car garage, ideal for auto enthusiasts or those in need of ample storage space. Inside, every detail has been thoughtfully designed to elevate your living experience. The home features a massive owner’s suite, a tranquil retreat with custom shelving in its dual walk-in closets for ultimate organization. The gourmet kitchen serves as the heart of the home, boasting an oversized island, numerous cabinetry upgrades, and top-of-the-line appliances, while a reverse osmosis system with a dedicated faucet ensures purified water at your fingertips. Adjacent to the kitchen, you’ll find a functional pocket office, a walk-in pantry with custom shelving, —ideal for entertaining. Throughout the home, custom light fixtures and fans, plantation shutters in the bedrooms and office, and a range of luxury finishes enhance its style and sophistication. This home is equipped with the latest in modern convenience and security, including a whole-house generator, whole-house surge protection, a robust security system with six cameras, and smart garage door openers integrated with the security system. The electric vehicle chargers in both garages make it future-ready, while the hot water recirculating system and whole-house water filtration and softening system add everyday comfort. The grand great room is a showpiece of design, with soaring 13-foot ceilings and rich wood flooring, and it flows seamlessly to the outdoors through pocket sliders. The expansive lanai is a true outdoor retreat, featuring a pool and spa illuminated by custom lighting, a convenient cabana bath, and a view of the stunning fountain that lights up at night, creating a serene ambiance against the backdrop of tranquil water views. With three spacious bedrooms, a large bonus room complete with its own private entry and wet bar, and a thoughtfully designed custom laundry room, this home offers unparalleled versatility and comfort. This home truly exemplifies luxury waterside living, blending modern convenience with timeless design. Schedule your private tour today and experience the unmatched elegance of this extraordinary home!
/u.realgeeks.media/teamdavisc21/Team-Davis-BLK-1.png)
Additional Information
- Taxes
- $18425
- Taxes
- $2,952
- Minimum Lease
- 6 Months
- HOA Fee
- $1,526
- HOA Payment Schedule
- Quarterly
- Maintenance Includes
- Common Area Taxes, Pool, Insurance, Maintenance Grounds, Management, Recreational Facilities, Security
- Location
- Cul-De-Sac, Near Golf Course, Sidewalk, Paved
- Community Features
- Association Recreation - Owned, Clubhouse, Community Mailbox, Deed Restrictions, Dog Park, Fitness Center, Gated Community - Guard, Golf Carts OK, Irrigation-Reclaimed Water, No Truck/RV/Motorcycle Parking, Playground, Pool, Sidewalks, Tennis Court(s), Maintenance Free, Security
- Property Description
- One Story
- Zoning
- RESI
- Interior Layout
- Built-in Features, Ceiling Fans(s), Coffered Ceiling(s), Crown Molding, Eat-in Kitchen, High Ceilings, In Wall Pest System, Kitchen/Family Room Combo, Living Room/Dining Room Combo, Open Floorplan, Pest Guard System, Primary Bedroom Main Floor, Solid Surface Counters, Solid Wood Cabinets, Split Bedroom, Stone Counters, Thermostat, Tray Ceiling(s), Walk-In Closet(s), Wet Bar, Window Treatments
- Interior Features
- Built-in Features, Ceiling Fans(s), Coffered Ceiling(s), Crown Molding, Eat-in Kitchen, High Ceilings, In Wall Pest System, Kitchen/Family Room Combo, Living Room/Dining Room Combo, Open Floorplan, Pest Guard System, Primary Bedroom Main Floor, Solid Surface Counters, Solid Wood Cabinets, Split Bedroom, Stone Counters, Thermostat, Tray Ceiling(s), Walk-In Closet(s), Wet Bar, Window Treatments
- Floor
- Carpet, Ceramic Tile, Hardwood
- Appliances
- Built-In Oven, Convection Oven, Cooktop, Dishwasher, Disposal, Dryer, Exhaust Fan, Gas Water Heater, Kitchen Reverse Osmosis System, Microwave, Range Hood, Refrigerator, Tankless Water Heater, Touchless Faucet, Water Filtration System, Water Purifier, Water Softener, Wine Refrigerator
- Utilities
- Cable Available, Cable Connected, Electricity Connected, Fiber Optics, Natural Gas Connected, Phone Available, Sewer Connected, Sprinkler Recycled, Street Lights, Underground Utilities, Water Connected
- Heating
- Central, Exhaust Fan, Heat Pump, Natural Gas, Zoned
- Air Conditioning
- Central Air, Zoned
- Exterior Construction
- Block, Stucco, Wood Frame
- Exterior Features
- Courtyard, Irrigation System, Lighting, Outdoor Kitchen, Rain Gutters, Sidewalk, Sliding Doors
- Roof
- Tile
- Foundation
- Slab
- Pool
- Community, Private
- Pool Type
- Auto Cleaner, Fiber Optic Lighting, Fiberglass, Gunite, Heated, In Ground, Lighting, Outside Bath Access, Pool Alarm, Salt Water, Screen Enclosure, Self Cleaning, Tile
- Garage Carport
- 4 Car Garage
- Garage Spaces
- 4
- Garage Features
- Driveway, Garage Door Opener, Ground Level, Guest, Split Garage
- Elementary School
- Robert E Willis Elementary
- Middle School
- Nolan Middle
- High School
- Lakewood Ranch High
- Water View
- Pond
- Water Frontage
- Pond
- Pets
- Allowed
- Flood Zone Code
- X
- Parcel ID
- 589012759
- Legal Description
- LOT 206, ISLES AT LAKEWOOD RANCH PH II PI #5890.1275/9
Listing courtesy of MICHAEL SAUNDERS & COMPANY. 941-907-9595
Selling Office: MICHAEL SAUNDERS & COMPANY.Mortgage Calculator
StellarMLS is the source of this information via Internet Data Exchange Program. All listing information is deemed reliable but not guaranteed and should be independently verified through personal inspection by appropriate professionals. Listings displayed on this website may be subject to prior sale or removal from sale. Availability of any listing should always be independently verified. Listing information is provided for consumer personal, non-commercial use, solely to identify potential properties for potential purchase. All other use is strictly prohibited and may violate relevant federal and state law. Data last updated on