16442 Hillside Circle, Lakewood Ranch, FL 34202
- $730,000
- 3
- BD
- 4
- BA
- 2,390
- SqFt








- Sold Price
- $730,000
- List Price
- $799,000
- Status
- Sold
- Days on Market
- 112
- Closing Date
- Apr 21, 2025
- MLS#
- A4631332
- Property Style
- Single Family
- Year Built
- 2016
- Bedrooms
- 3
- Bathrooms
- 4
- Baths Half
- 1
- Living Area
- 2,390
- Lot Size
- 12,541
- Acres
- 0.29
- Total Acreage
- 1/4 to less than 1/2
- Legal Subdivision Name
- Country Club East At Lakewood Ranch
- Community Name
- Lakewood Ranch
- MLS Area Major
- Bradenton/Lakewood Ranch/Lakewood Rch
Property Description
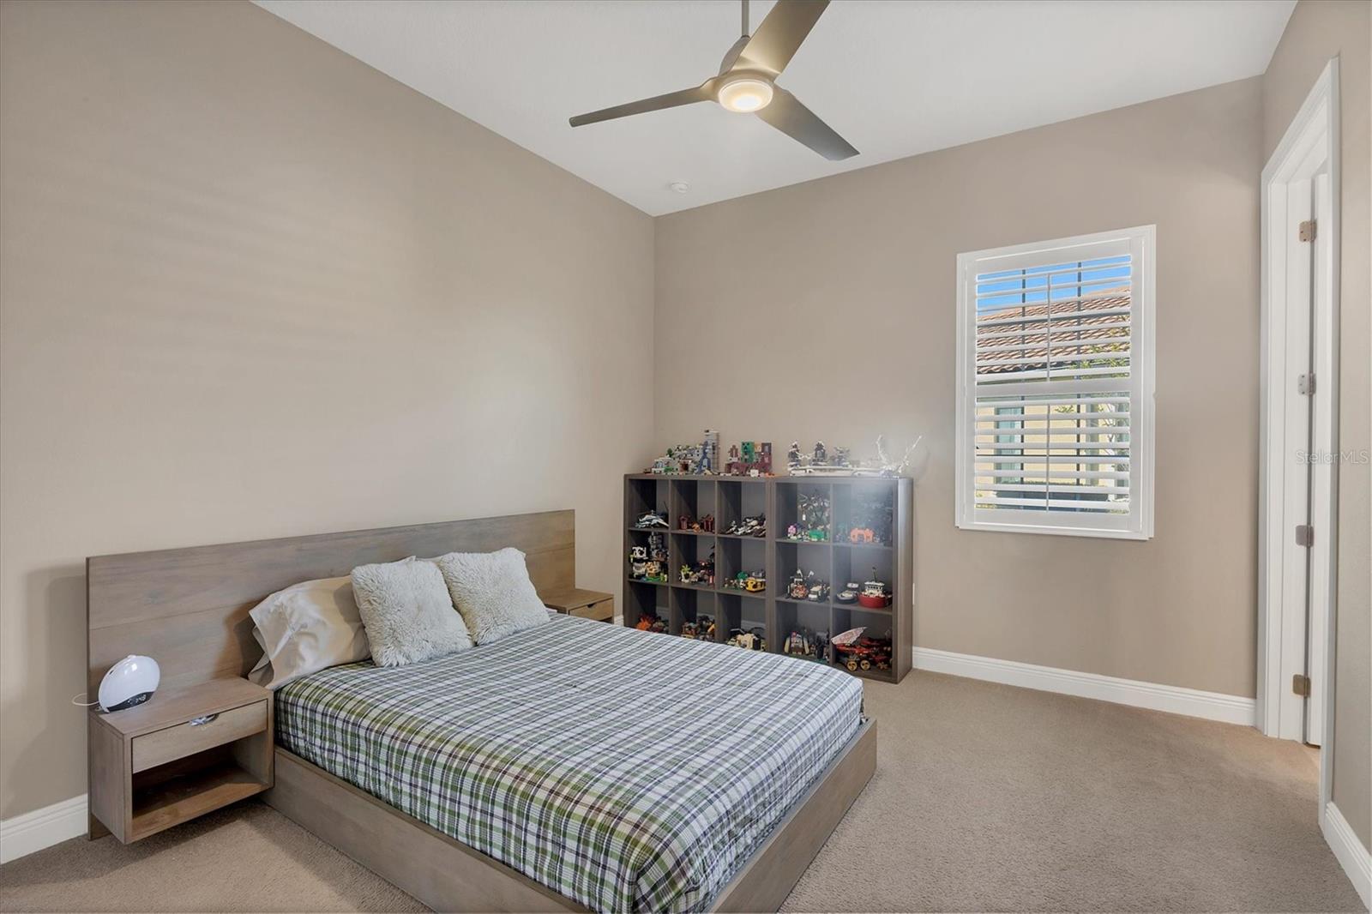
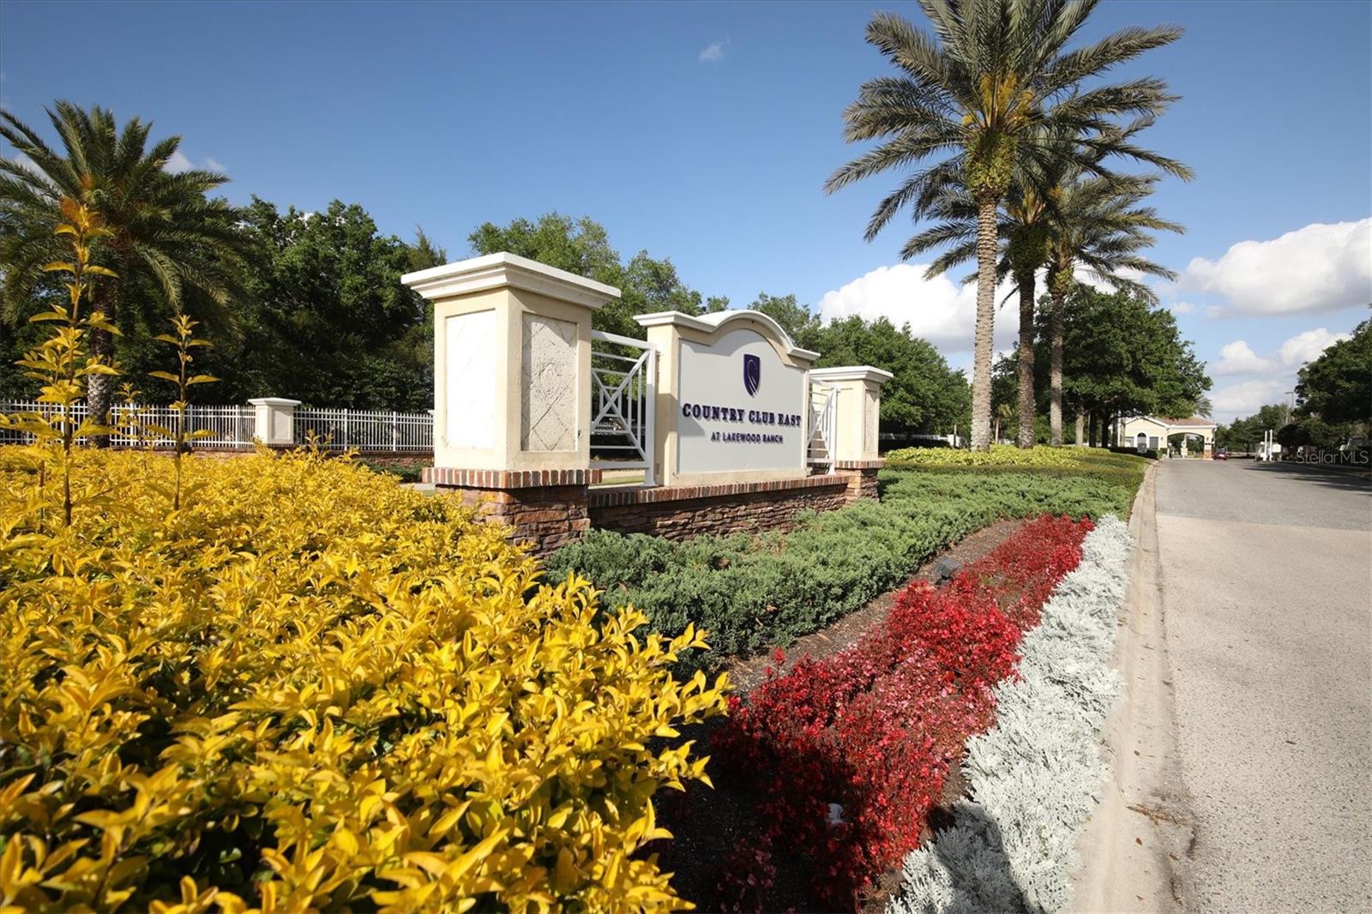
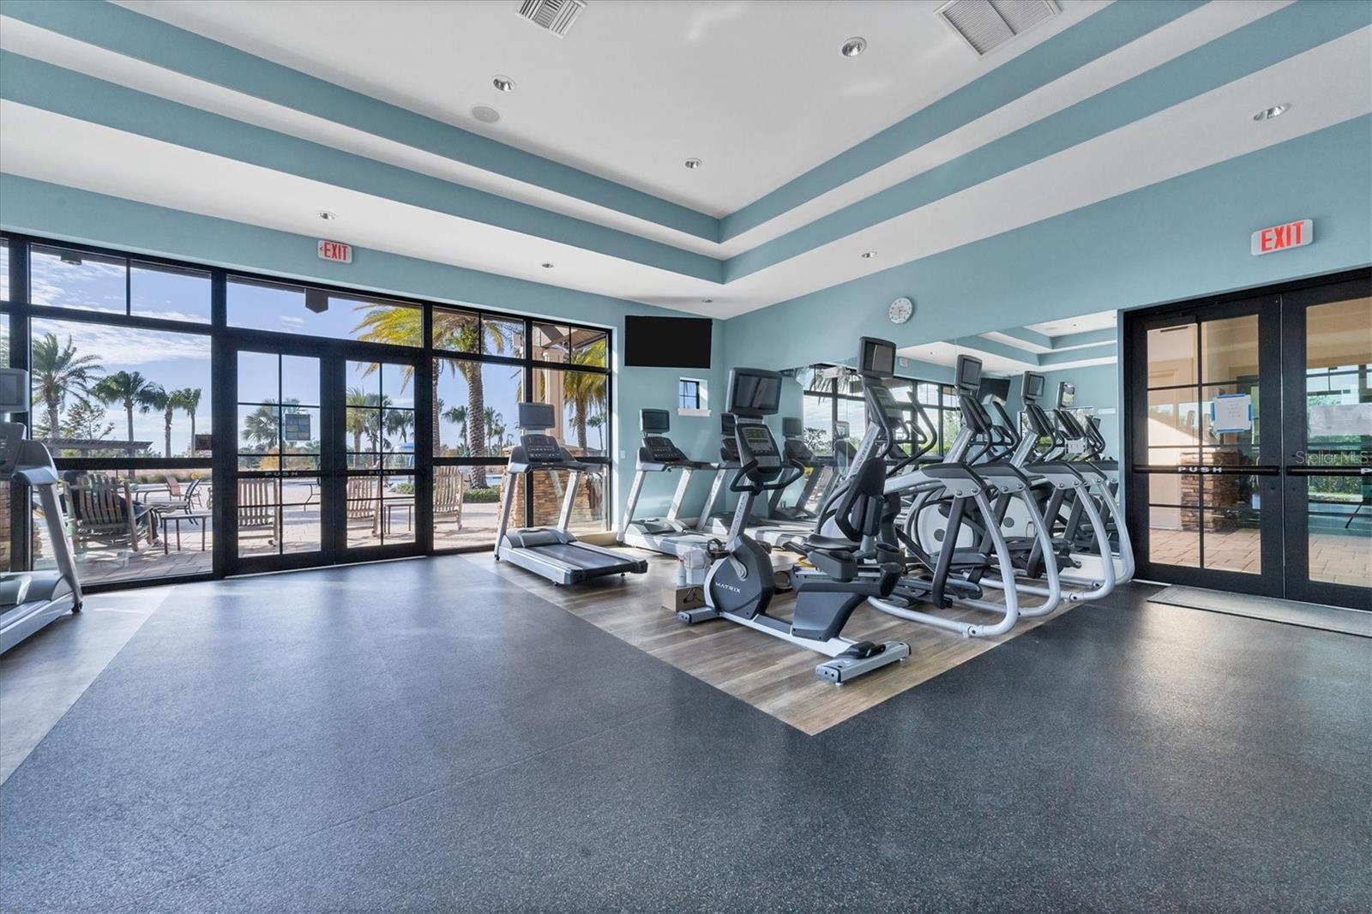
Best price per square foot as a 3 bed/3.5 bath in Country Club East! This timeless, beautiful home embodies refined living, blending timeless elegance with modern comforts. This three-bedroom, 3.5-bath custom built home offers 2,390 square feet of luxurious space on a generous lot with serene preserve and golf course views. Step through the glass front door and into a world of sophistication. Upon entry, the foyer boasts crown molding and graceful archways. Tile flooring throughout the main living spaces. The gourmet kitchen is a chef’s dream, featuring KitchenAid stainless steel appliances and a spacious island with plenty of seating. Ample counter space and storage add to the functionality as well as the casual dining area with large windows adorned with plantation shutters. There is also a formal dining room with crown molding, a gorgeous chandelier and large windows, ideal for hosting intimate dinners or celebrations. The open family room features an expansive tray ceiling that complements the designer light fixtures. A wall of sliders provides indoor-outdoor living, leading to the travertine lanai where a saltwater pool invites relaxation. This tranquil retreat, surrounded by lush landscaping, is ideal for unwinding or entertaining against the backdrop of the picturesque golf course and preserve views. The primary suite is a sanctuary of its own, with crown molding, large windows with plantation shutters, and a spacious walk-in closet. The en suite features dual vanities with plenty of storage, a seamless glass walk-in shower, a water closet and tile floors. The thoughtful layout ensures privacy, with two well-appointed guest suites, each boasting spacious closets, windows with plantation shutters and their own en-suite full bath. There is also a convenient half bath for guests. Residents of Country Club East enjoy an array of amenities, including a gym with state-of-the-art exercise equipment and community pools. Additionally, residents are near The Mall at University Town Center, Lakewood Ranch Main Street, Waterside Place and numerous dining options. Experience luxury living in this meticulously designed home, where every detail has been considered to provide the ultimate Lakewood Ranch life in Country Club East.
/u.realgeeks.media/teamdavisc21/Team-Davis-BLK-1.png)
Additional Information
- Taxes
- $9101
- Taxes
- $3,187
- Minimum Lease
- 1-2 Years
- HOA Fee
- $475
- HOA Payment Schedule
- Quarterly
- Maintenance Includes
- Guard - 24 Hour, Common Area Taxes, Pool, Maintenance Grounds, Recreational Facilities, Security
- Location
- Landscaped, Near Golf Course, Oversized Lot
- Community Features
- Clubhouse, Community Mailbox, Deed Restrictions, Fitness Center, Gated Community - Guard, Golf Carts OK, Golf, Irrigation-Reclaimed Water, No Truck/RV/Motorcycle Parking, Park, Playground, Pool, Sidewalks, Special Community Restrictions, Tennis Court(s), Golf Community
- Property Description
- One Story
- Zoning
- PD-MU
- Interior Layout
- Crown Molding, Eat-in Kitchen, High Ceilings, Living Room/Dining Room Combo, Open Floorplan, Solid Wood Cabinets, Split Bedroom, Stone Counters, Thermostat, Tray Ceiling(s), Window Treatments
- Interior Features
- Crown Molding, Eat-in Kitchen, High Ceilings, Living Room/Dining Room Combo, Open Floorplan, Solid Wood Cabinets, Split Bedroom, Stone Counters, Thermostat, Tray Ceiling(s), Window Treatments
- Floor
- Carpet, Tile
- Appliances
- Built-In Oven, Cooktop, Dishwasher, Dryer, Microwave, Range Hood, Refrigerator, Washer
- Utilities
- BB/HS Internet Available, Cable Available, Electricity Available, Natural Gas Available, Public, Sewer Available, Water Available
- Heating
- Central
- Air Conditioning
- Central Air
- Exterior Construction
- Block, Stucco
- Exterior Features
- Lighting, Rain Gutters, Sliding Doors
- Roof
- Tile
- Foundation
- Slab
- Pool
- Community, Private
- Pool Type
- Deck, In Ground, Lighting, Salt Water, Screen Enclosure
- Garage Carport
- 2 Car Garage
- Garage Spaces
- 2
- Garage Features
- Driveway, Garage Door Opener
- Garage Dimensions
- 19x21
- Elementary School
- Robert E Willis Elementary
- Middle School
- Nolan Middle
- High School
- Lakewood Ranch High
- Pets
- Allowed
- Flood Zone Code
- X
- Parcel ID
- 586334559
- Legal Description
- LOT 31 COUNTRY CLUB EAST AT LAKEWOOD RANCH SP XX AKA HILLSIDE PI#5863.3455/9
Listing courtesy of PREMIER SOTHEBYS INTL REALTY. 941-364-4000
Selling Office: FINE PROPERTIES.Mortgage Calculator
StellarMLS is the source of this information via Internet Data Exchange Program. All listing information is deemed reliable but not guaranteed and should be independently verified through personal inspection by appropriate professionals. Listings displayed on this website may be subject to prior sale or removal from sale. Availability of any listing should always be independently verified. Listing information is provided for consumer personal, non-commercial use, solely to identify potential properties for potential purchase. All other use is strictly prohibited and may violate relevant federal and state law. Data last updated on