7125 Gradford Court, Lakewood Ranch, FL 34202
- $1,325,000
- 3
- BD
- 3
- BA
- 2,852
- SqFt







- Sold Price
- $1,325,000
- List Price
- $1,299,000
- Status
- Sold
- Days on Market
- 72
- Closing Date
- Mar 11, 2025
- MLS#
- A4631142
- Property Style
- Single Family
- Architectural Style
- Florida
- Year Built
- 2020
- Bedrooms
- 3
- Bathrooms
- 3
- Living Area
- 2,852
- Lot Size
- 9,666
- Acres
- 0.22
- Total Acreage
- 0 to less than 1/4
- Legal Subdivision Name
- Del Webb At Lakewood Ranch
- MLS Area Major
- Bradenton/Lakewood Ranch/Lakewood Rch
Property Description
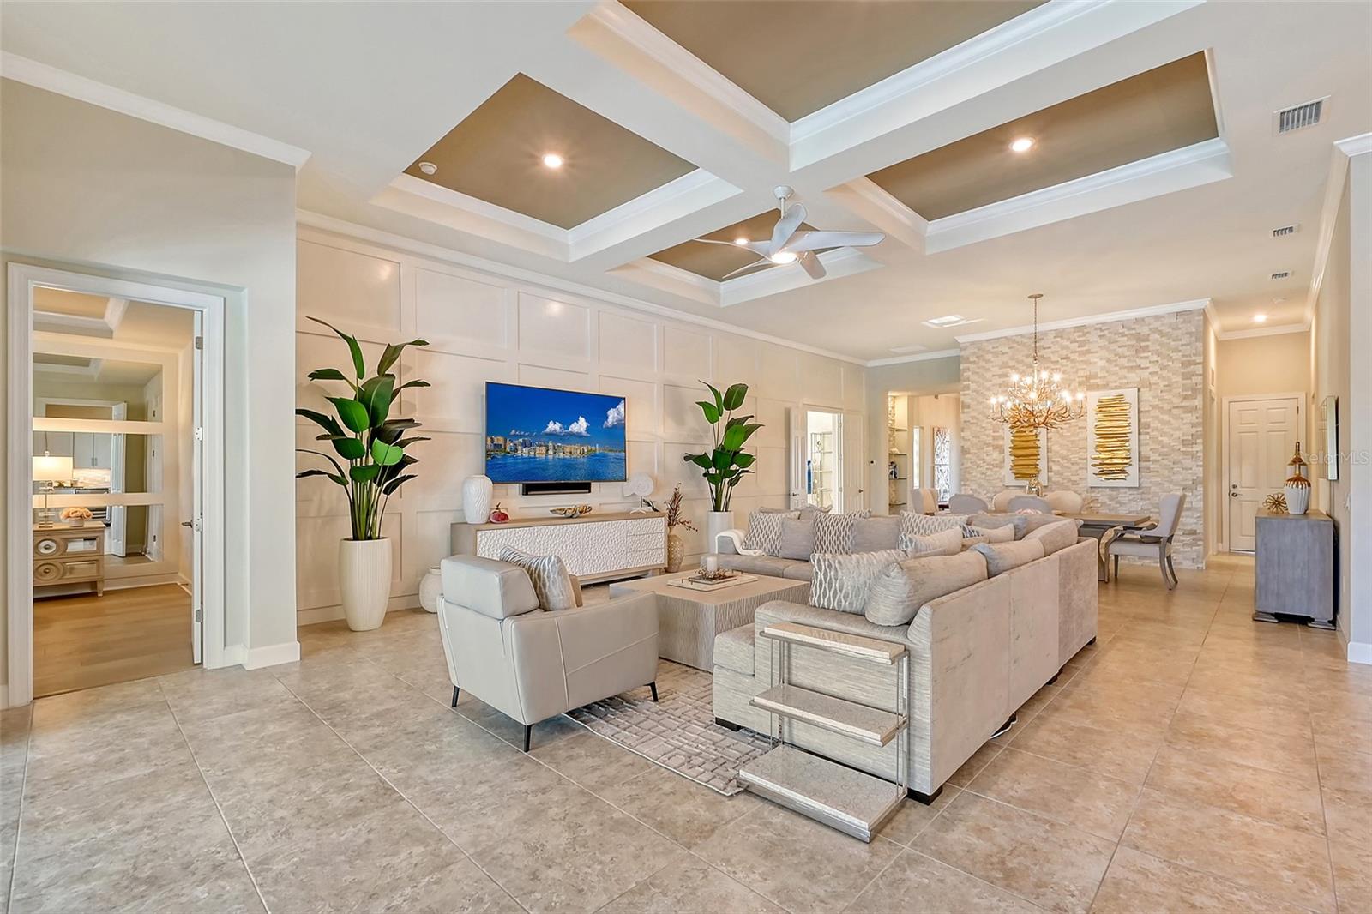
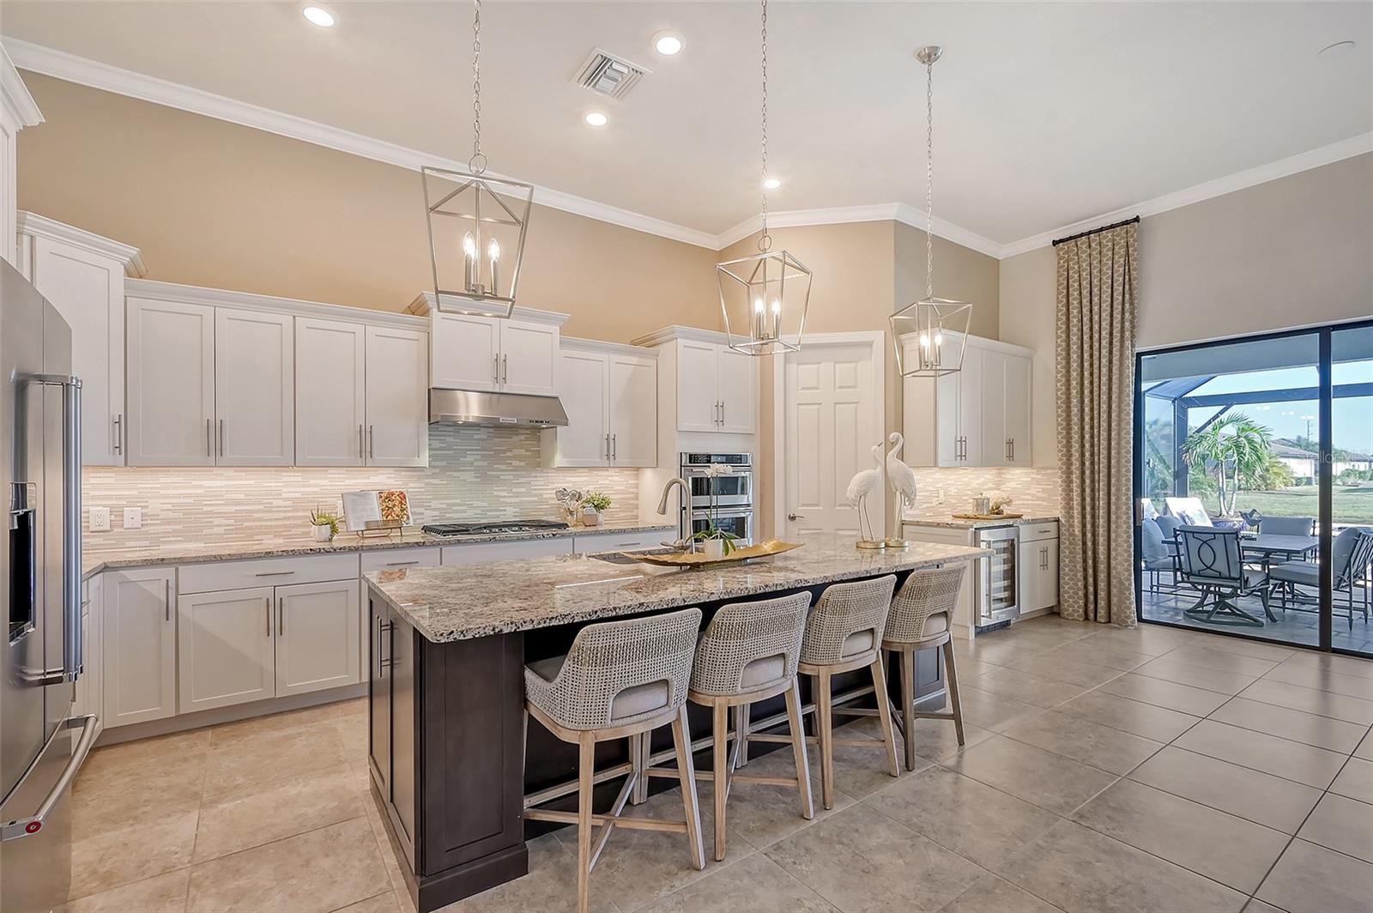
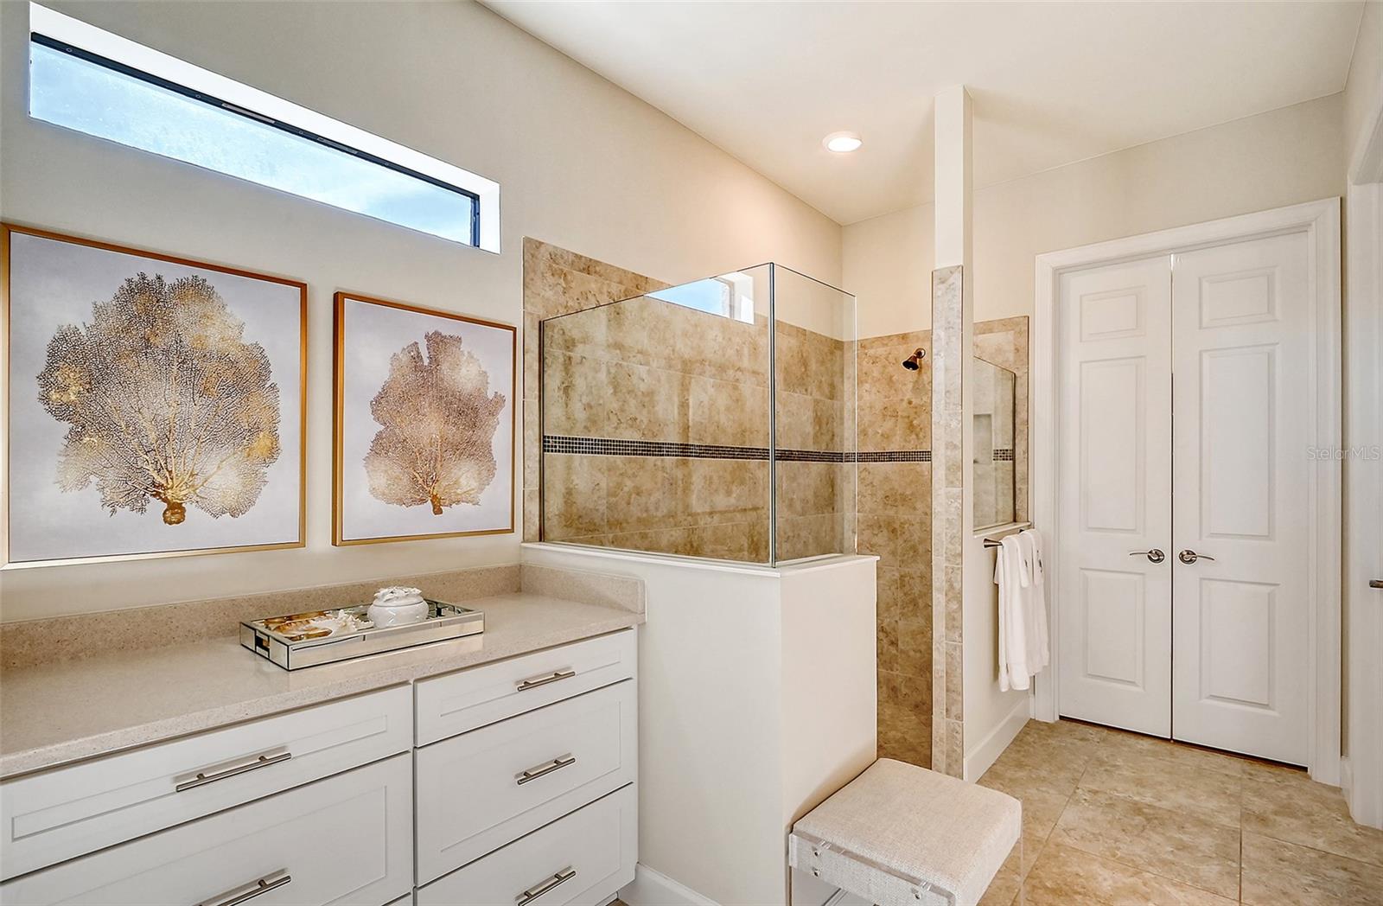
Experience a harmonious blend of luxury and functionality in this stunning Pulte Stonewater residence, offering nearly 2,900 square feet of impeccably designed living space and serene lakefront views. Boasting 12-ft ceilings, crown molding, and plantation shutters throughout, this 3-bedroom, 3-bath home showcases exquisite details like elegant feature walls, custom-organized closets, and designer light fixtures. The kitchen features a center island, wine bar, soft-close cabinetry, and a walk-in pantry, all open to a great room with a coffered ceiling and sliders that lead to a lanai oasis. The spa-inspired primary suite boasts elegant mirrored wall features, custom organized dressing room, built in dresser, frameless glass walk-in shower, private water closet and dual sink vanity. Outside, unwind in the saltwater pool and spa, or entertain at the outdoor kitchen equipped with a grill, sink, fridge, and cabinetry. Additional highlights include a spacious 3-car garage with epoxy flooring and storage, an elegant double-door office, and engineered hardwood floors in the primary suite and guest bedrooms. Perfectly appointed with modern conveniences and timeless elegance, this home redefines indoor-outdoor living. Del Webb is a maintenance-free resort community offering residents an unparalleled lifestyle with amenities including resort pool, state-of-the-art fitness center, tennis, pickleball, bocce, art center, billiard room, restaurant/bar, and full-time lifestyle director on staff and more. Community is a short drive to shopping, dining, golf, medical facilities, Sarasota and Tampa airports, and famous white-sand beaches.
/u.realgeeks.media/teamdavisc21/Team-Davis-BLK-1.png)
Additional Information
- Taxes
- $9648
- Taxes
- $1,649
- Minimum Lease
- 3 Months
- HOA Fee
- $1,246
- HOA Payment Schedule
- Quarterly
- Maintenance Includes
- Guard - 24 Hour, Pool, Escrow Reserves Fund, Maintenance Grounds, Management, Recreational Facilities
- Other Fees Amount
- 500
- Other Fees Term
- Annual
- Location
- Landscaped, Oversized Lot, Sidewalk, Paved
- Community Features
- Buyer Approval Required, Clubhouse, Deed Restrictions, Dog Park, Fitness Center, Gated Community - Guard, Golf Carts OK, Irrigation-Reclaimed Water, No Truck/RV/Motorcycle Parking, Pool, Restaurant, Tennis Courts, Maintenance Free, Security
- Property Description
- One Story
- Zoning
- PD-R
- Interior Layout
- Built-in Features, Ceiling Fans(s), Coffered Ceiling(s), Crown Molding, Dry Bar, High Ceilings, Kitchen/Family Room Combo, Living Room/Dining Room Combo, Open Floorplan, Primary Bedroom Main Floor, Solid Wood Cabinets, Split Bedroom, Stone Counters, Thermostat, Tray Ceiling(s), Walk-In Closet(s)
- Interior Features
- Built-in Features, Ceiling Fans(s), Coffered Ceiling(s), Crown Molding, Dry Bar, High Ceilings, Kitchen/Family Room Combo, Living Room/Dining Room Combo, Open Floorplan, Primary Bedroom Main Floor, Solid Wood Cabinets, Split Bedroom, Stone Counters, Thermostat, Tray Ceiling(s), Walk-In Closet(s)
- Floor
- Ceramic Tile, Wood
- Appliances
- Built-In Oven, Convection Oven, Cooktop, Dishwasher, Disposal, Dryer, Microwave, Range Hood, Refrigerator, Washer, Wine Refrigerator
- Utilities
- BB/HS Internet Available, Cable Available, Electricity Connected, Natural Gas Connected, Phone Available, Public, Sewer Connected, Water Connected
- Heating
- Central, Electric, Heat Pump
- Air Conditioning
- Central Air
- Exterior Construction
- Block, Stucco
- Exterior Features
- Hurricane Shutters, Lighting, Outdoor Kitchen, Rain Gutters
- Roof
- Tile
- Foundation
- Slab
- Pool
- Community, Private
- Pool Type
- Fiber Optic Lighting, Gunite, Heated, In Ground, Salt Water, Screen Enclosure, Tile
- Garage Carport
- 3 Car Garage
- Garage Spaces
- 3
- Garage Features
- Driveway, Electric Vehicle Charging Station(s), Garage Door Opener
- Garage Dimensions
- 29x22
- Elementary School
- Robert E Willis Elementary
- Middle School
- Nolan Middle
- High School
- Lakewood Ranch High
- Housing for Older Persons
- Yes
- Water View
- Lake
- Water Frontage
- Lake
- Pets
- Allowed
- Pet Size
- Extra Large (101+ Lbs.)
- Flood Zone Code
- X
- Parcel ID
- 586152559
- Legal Description
- LOT 896, DEL WEBB PH IV SUBPH 4A & 4B. PI #5861.5255/9
Listing courtesy of COLDWELL BANKER REALTY. 941-907-1033
Selling Office: COLDWELL BANKER REALTY.Mortgage Calculator
StellarMLS is the source of this information via Internet Data Exchange Program. All listing information is deemed reliable but not guaranteed and should be independently verified through personal inspection by appropriate professionals. Listings displayed on this website may be subject to prior sale or removal from sale. Availability of any listing should always be independently verified. Listing information is provided for consumer personal, non-commercial use, solely to identify potential properties for potential purchase. All other use is strictly prohibited and may violate relevant federal and state law. Data last updated on