12018 Thornhill Court, Lakewood Ranch, FL 34202
- $695,000
- 2
- BD
- 2
- BA
- 1,861
- SqFt




- Sold Price
- $695,000
- List Price
- $695,000
- Status
- Sold
- Days on Market
- 51
- Closing Date
- Feb 18, 2025
- MLS#
- A4630211
- Property Style
- Single Family
- Year Built
- 2011
- Bedrooms
- 2
- Bathrooms
- 2
- Living Area
- 1,861
- Lot Size
- 11,326
- Acres
- 0.26
- Total Acreage
- 1/4 to less than 1/2
- Legal Subdivision Name
- Lakewood Ranch Country Club Village Ee 3a-3c
- Community Name
- Lakewood Ranch
- MLS Area Major
- Bradenton/Lakewood Ranch/Lakewood Rch
Property Description
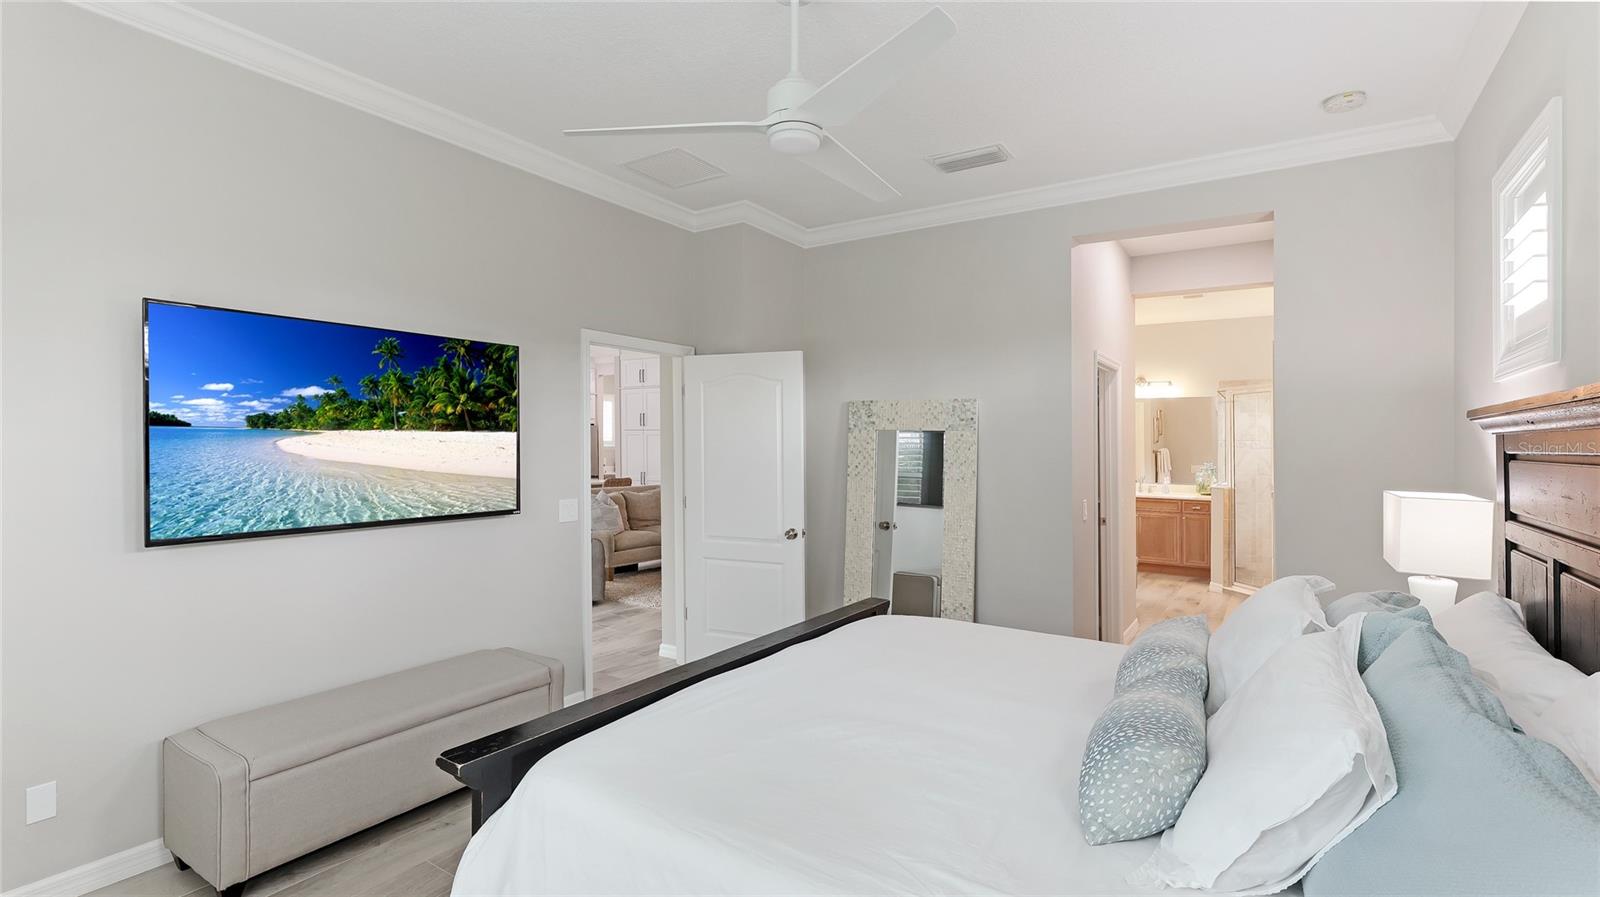
**THIS PROPERTY QUALIFIES FOR A 1% LENDER INCENTIVE IF USING PREFERRED LENDER. INQUIRE FOR MORE DETAILS.** If you're seeking a move-in-ready home with modern upgrades, this beautifully updated 2-bedroom, 2-bathroom, with a den, pool home in the maintenance-free Edenmore subdivision of Lakewood Ranch Country Club West is an exceptional find. Nestled on a peaceful cul-de-sac, the private outdoor oasis includes a brick paver patio and a sparkling heated pool with a water feature that enhances the serene atmosphere. Enjoy the privacy of backing up to a tranquil preserve, creating a perfect space for relaxation or entertaining. Inside, a versatile den adapts seamlessly to your needs, whether as an office, media room, or additional living space. The home has been thoughtfully updated with key enhancements, including a new HVAC and water heater (2022), impact-resistant windows and sliders (2024), a complete exterior paint and sealer (2023), and a new backflow regulator (2024). The pool area is well-equipped with a new pump (2023), ensuring long-lasting enjoyment of your outdoor space. Designer light fixtures, wood-look tile floors throughout, and tray ceilings enhance the sophisticated elegance of the home. A fully renovated kitchen (2022) is the centerpiece of the home, showcasing a stunning quartz waterfall island, ceiling-height cabinetry, a built-in pantry, farmhouse sink, and a wine refrigerator with a dry bar. Samsung Bespoke appliances with Wi-Fi capabilities add both style and convenience. Additional upgrades include custom closets, plantation shutters, and a motorized shade on the slider, enhancing functionality and elegance. The primary suite is a peaceful retreat, complete with dual vanities and a spacious tiled shower. An updated garage with ample storage adds convenience, making this home as functional as it is beautiful. Embrace the vibrant lifestyle at Lakewood Ranch Golf & Country Club, where scenic views create an idyllic setting. Enjoy a wealth of outdoor activities with extensive biking and walking trails, along with numerous top-rated golf courses that cater to both beginners and seasoned players. Moments away, explore the charming atmosphere of downtown Lakewood Ranch Main Street and the lively Waterside Place, featuring weekly farmers' markets and exciting ranch night festivities. With convenient access to I-75 and the UTC shopping district, everything you need is at your fingertips. Experience the best of Lakewood Ranch living!
/u.realgeeks.media/teamdavisc21/Team-Davis-BLK-1.png)
Additional Information
- Taxes
- $12245
- Taxes
- $4,277
- Minimum Lease
- 6 Months
- HOA Fee
- $740
- HOA Payment Schedule
- Quarterly
- Maintenance Includes
- Cable TV, Internet, Maintenance Grounds, Maintenance, Management, Pool
- Location
- Cul-De-Sac, In County, Landscaped, Near Golf Course, Sidewalk, Paved
- Community Features
- Clubhouse, Deed Restrictions, Fitness Center, Golf Carts OK, Golf, Irrigation-Reclaimed Water, No Truck/RV/Motorcycle Parking, Park, Playground, Pool, Sidewalks, Special Community Restrictions, Tennis Courts, Golf Community, Maintenance Free
- Property Description
- One Story
- Zoning
- PDMU
- Interior Layout
- Built-in Features, Ceiling Fans(s), Crown Molding, Dry Bar, Eat-in Kitchen, High Ceilings, Kitchen/Family Room Combo, Open Floorplan, Solid Wood Cabinets, Split Bedroom, Stone Counters, Thermostat, Tray Ceiling(s), Walk-In Closet(s), Window Treatments
- Interior Features
- Built-in Features, Ceiling Fans(s), Crown Molding, Dry Bar, Eat-in Kitchen, High Ceilings, Kitchen/Family Room Combo, Open Floorplan, Solid Wood Cabinets, Split Bedroom, Stone Counters, Thermostat, Tray Ceiling(s), Walk-In Closet(s), Window Treatments
- Floor
- Tile
- Appliances
- Dishwasher, Disposal, Gas Water Heater, Microwave, Range, Range Hood, Refrigerator, Wine Refrigerator
- Utilities
- BB/HS Internet Available, Cable Available, Electricity Available, Natural Gas Available, Public, Sewer Available, Water Available
- Heating
- Central
- Air Conditioning
- Central Air
- Exterior Construction
- Block, Stone, Stucco
- Exterior Features
- Hurricane Shutters, Irrigation System, Lighting, Rain Gutters, Sidewalk, Sliding Doors
- Roof
- Tile
- Foundation
- Slab
- Pool
- Community, Private
- Pool Type
- Deck, Gunite, Heated, In Ground, Lighting, Screen Enclosure
- Garage Carport
- 2 Car Garage
- Garage Spaces
- 2
- Garage Features
- Driveway, Garage Door Opener
- Elementary School
- Robert E Willis Elementary
- Middle School
- Nolan Middle
- High School
- Lakewood Ranch High
- Pets
- Allowed
- Flood Zone Code
- X
- Parcel ID
- 587310009
- Legal Description
- LOT 22 UNIT 3B LAKEWOOD RANCH COUNTRY CLUB VILLAGE SUBPHASE EE UNITS 3A 3B AND 3C PI#5873.1000/9
Listing courtesy of KELLER WILLIAMS CLASSIC GROUP. 941-900-4151
Selling Office: REALTY ONE GROUP SUNSHINE.Mortgage Calculator
StellarMLS is the source of this information via Internet Data Exchange Program. All listing information is deemed reliable but not guaranteed and should be independently verified through personal inspection by appropriate professionals. Listings displayed on this website may be subject to prior sale or removal from sale. Availability of any listing should always be independently verified. Listing information is provided for consumer personal, non-commercial use, solely to identify potential properties for potential purchase. All other use is strictly prohibited and may violate relevant federal and state law. Data last updated on