7511 Ladybank Xing, Lakewood Ranch, FL 34202
- $2,475,000
- 4
- BD
- 5
- BA
- 4,956
- SqFt









- Sold Price
- $2,475,000
- List Price
- $2,500,000
- Status
- Sold
- Days on Market
- 35
- Closing Date
- Jan 30, 2025
- MLS#
- A4629884
- Property Style
- Single Family
- Architectural Style
- Custom
- Year Built
- 2008
- Bedrooms
- 4
- Bathrooms
- 5
- Baths Half
- 1
- Living Area
- 4,956
- Lot Size
- 20,817
- Acres
- 0.48
- Total Acreage
- 1/4 to less than 1/2
- Legal Subdivision Name
- Country Club East At Lakewood Ranch
- Community Name
- Lakewood Ranch
- MLS Area Major
- Bradenton/Lakewood Ranch/Lakewood Rch
Property Description
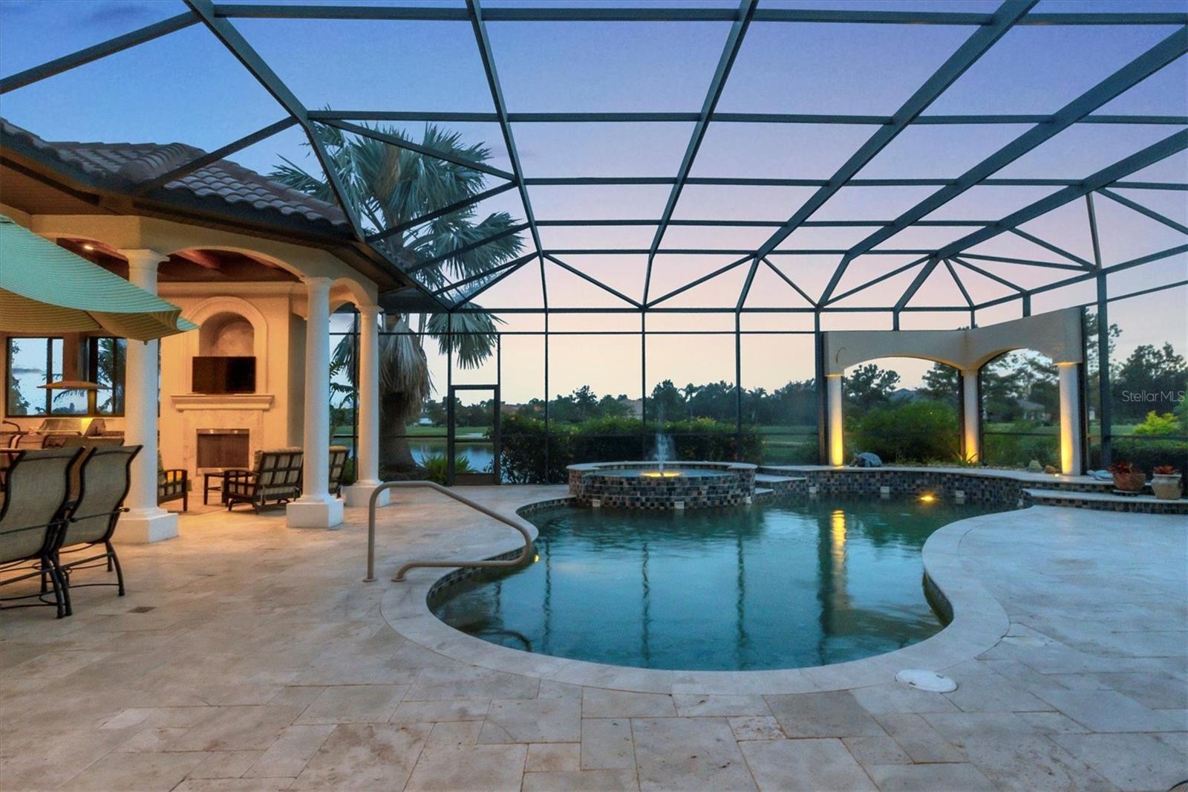
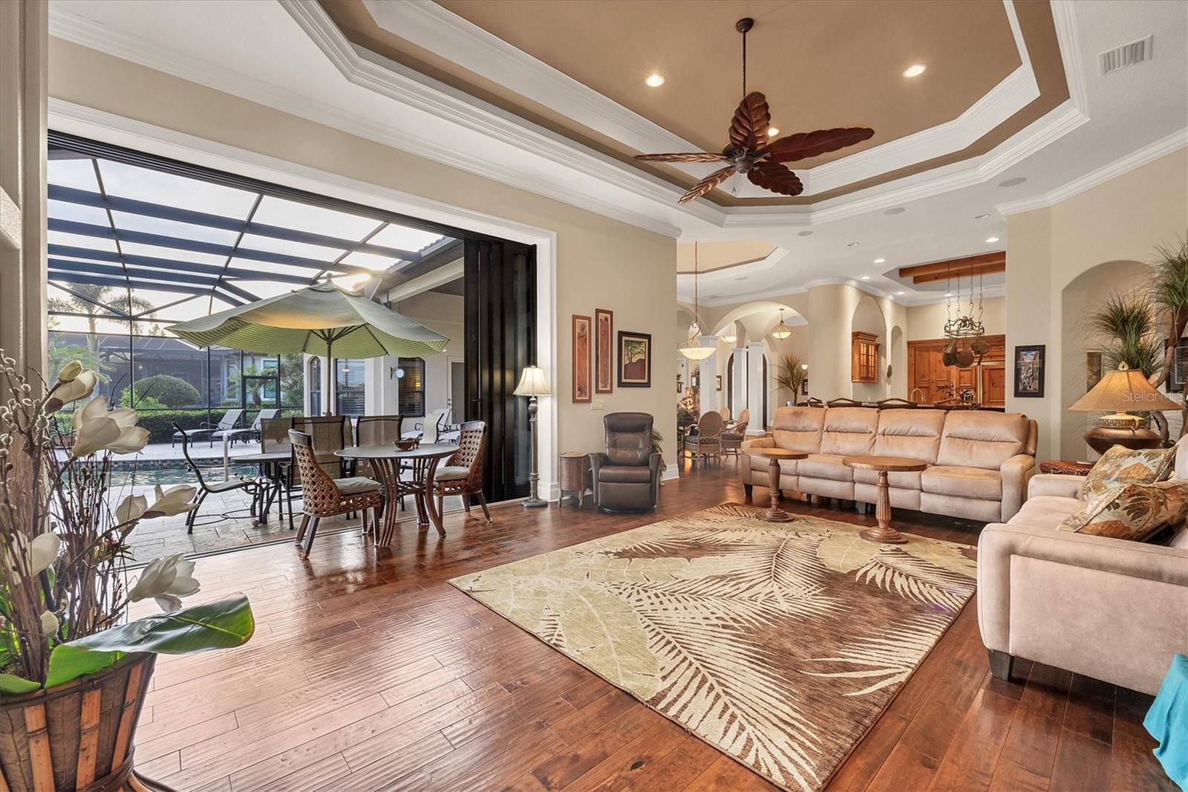
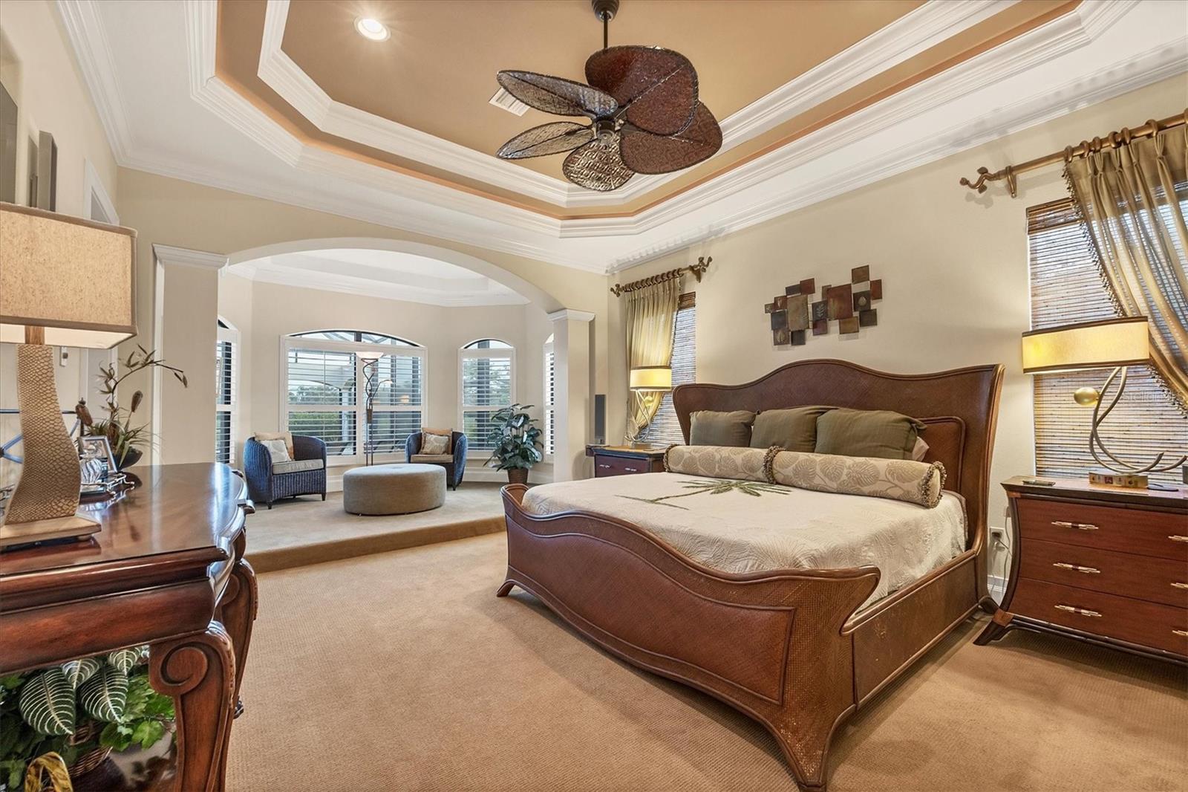
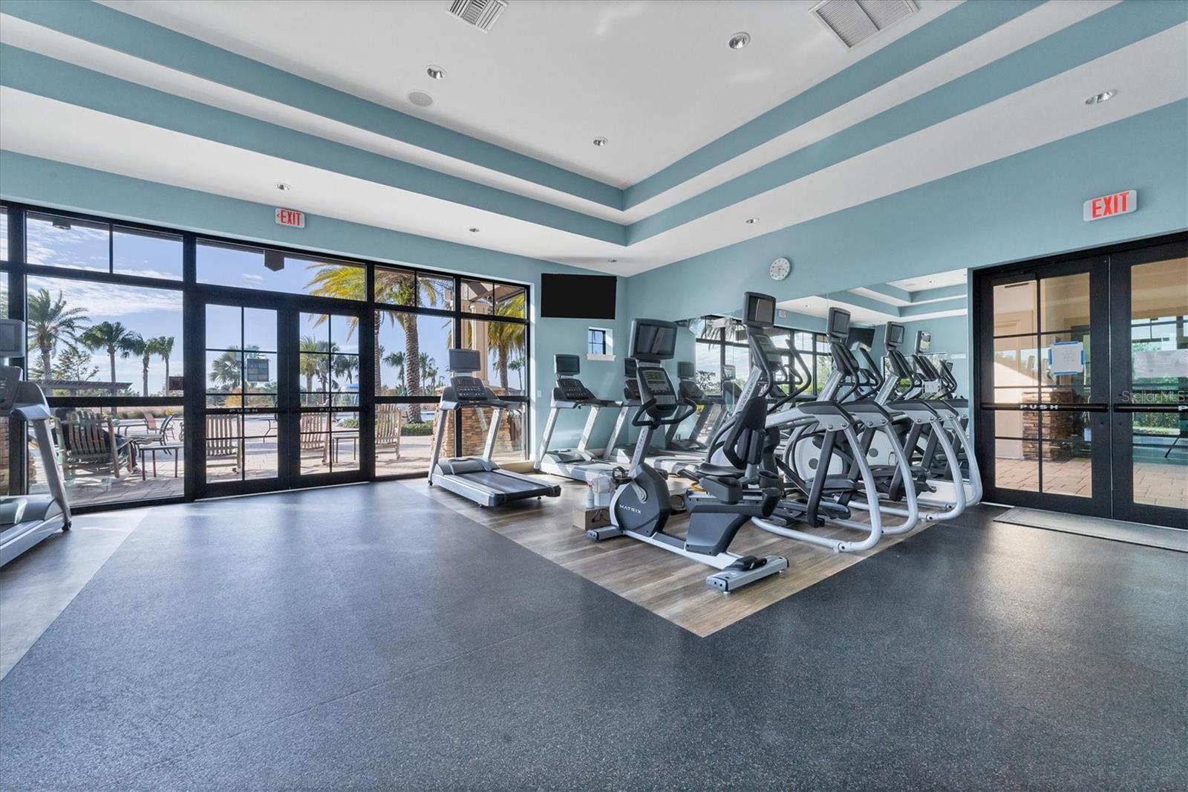
Welcome to this exquisite custom home, perfectly situated on one of the finest lots in Country Club East, offering breathtaking lake and golf course views. Designed with sophistication and functionality in mind, this residence welcomes you with an open foyer, soaring ceilings, spacious rooms, a warm color palette, and meticulous attention to detail throughout. The thoughtfully designed floor plan creates a seamless flow through expansive living and dining areas, leading to a chef's kitchen complete with wood cabinetry, granite countertops, a large island, hidden walk-in-pantry, high-end appliances, and a cozy breakfast nook. The elegant living room features a gas fireplace, rustic wood beam ceiling accents, and a stunning wall of glass that floods the space with natural light and showcases the serene views. Adjacent, the dining room offers ample space for large gatherings, while the family room opens effortlessly to the kitchen and invites outdoor living with corner pocket sliding glass doors leading to the lanai. Beyond the family room, discover a versatile bonus room with a wet bar and beverage refrigerator-perfect for a second office, home gym, or game room. The primary suite is a private oasis, boasting a dedicated foyer, a relaxing sitting area, dual walk-in closets, two water closets, double vanities, a jetted tub and a spacious walk-in shower. The family room, bonus room, and primary suite each open directly onto the expansive lanai and pool area, designed for ultimate relaxation and enertaining, with multiple covered and uncovered seating areas, a complete outdoor kitchen, fireplace, and a heated pool and spa. Completing this exceptional home are three additional bedrooms, three and a half bathrooms, a dedicated office, and a generous laundry room. Residents of Country Club East enjoy a host of amenities, from a state-of-the-art gym, spinning classes, tennis, pickleball, and basketball courts to community pools-all included in the HOA. Located near The Mall at Univeristy Town Center, dining, shopping, and Lakewood Ranch Country Club's premier golf courses, this home offers an unparalleled lifestyle of luxury and convenience.
/u.realgeeks.media/teamdavisc21/Team-Davis-BLK-1.png)
Additional Information
- Taxes
- $25684
- Taxes
- $2,890
- Minimum Lease
- 1-2 Years
- HOA Fee
- $4,556
- HOA Payment Schedule
- Annually
- Maintenance Includes
- Common Area Taxes, Pool, Escrow Reserves Fund, Maintenance Grounds, Private Road, Recreational Facilities
- Location
- Landscaped, Level, On Golf Course, Private
- Community Features
- Clubhouse, Community Mailbox, Deed Restrictions, Dog Park, Fitness Center, Gated Community - Guard, Golf Carts OK, Golf, Irrigation-Reclaimed Water, No Truck/RV/Motorcycle Parking, Playground, Pool, Racquetball, Sidewalks, Tennis Courts, Golf Community
- Property Description
- One Story
- Zoning
- PDMU
- Interior Layout
- Ceiling Fans(s), Crown Molding, Dry Bar, Eat-in Kitchen, High Ceilings, Primary Bedroom Main Floor, Solid Wood Cabinets, Split Bedroom, Stone Counters, Tray Ceiling(s), Walk-In Closet(s), Wet Bar, Window Treatments
- Interior Features
- Ceiling Fans(s), Crown Molding, Dry Bar, Eat-in Kitchen, High Ceilings, Primary Bedroom Main Floor, Solid Wood Cabinets, Split Bedroom, Stone Counters, Tray Ceiling(s), Walk-In Closet(s), Wet Bar, Window Treatments
- Floor
- Carpet, Tile, Wood
- Appliances
- Bar Fridge, Built-In Oven, Cooktop, Dishwasher, Disposal, Dryer, Freezer, Ice Maker, Microwave, Range Hood, Refrigerator, Washer, Wine Refrigerator
- Utilities
- Electricity Connected, Natural Gas Connected, Public, Sewer Connected, Sprinkler Recycled, Underground Utilities, Water Connected
- Heating
- Central, Natural Gas
- Air Conditioning
- Central Air
- Fireplace Description
- Gas, Living Room, Outside
- Exterior Construction
- Stucco
- Exterior Features
- Irrigation System, Lighting, Outdoor Grill, Outdoor Kitchen, Sliding Doors
- Roof
- Concrete
- Foundation
- Slab
- Pool
- Community, Private
- Pool Type
- Deck, Gunite, Heated, In Ground, Lighting
- Garage Carport
- 3 Car Garage
- Garage Spaces
- 3
- Garage Features
- Circular Driveway, Driveway, Garage Door Opener, Garage Faces Side, Ground Level, Oversized
- Garage Dimensions
- 25x66
- Elementary School
- Robert E Willis Elementary
- Middle School
- Nolan Middle
- High School
- Lakewood Ranch High
- Water View
- Lake
- Water Frontage
- Lake
- Pets
- Allowed
- Max Pet Weight
- 101
- Pet Size
- Extra Large (101+ Lbs.)
- Flood Zone Code
- X
- Parcel ID
- 586528109
- Legal Description
- LOT 2 UNIT 1 COUNTRY CLUB EAST AT LAKEWOOD RANCH SP PP UN 1 AKA CAMARGO UN 2 AKA HAZELTINE UN 3 AKA ROYAL VALLEY PI#5865.2810/9
Listing courtesy of MICHAEL SAUNDERS & COMPANY. 941-951-6660
Selling Office: COLDWELL BANKER REALTY.Mortgage Calculator
StellarMLS is the source of this information via Internet Data Exchange Program. All listing information is deemed reliable but not guaranteed and should be independently verified through personal inspection by appropriate professionals. Listings displayed on this website may be subject to prior sale or removal from sale. Availability of any listing should always be independently verified. Listing information is provided for consumer personal, non-commercial use, solely to identify potential properties for potential purchase. All other use is strictly prohibited and may violate relevant federal and state law. Data last updated on