7531 Greystone Street, Lakewood Ranch, FL 34202
- $1,725,000
- 3
- BD
- 3
- BA
- 3,386
- SqFt










- Sold Price
- $1,725,000
- List Price
- $1,750,000
- Status
- Sold
- Days on Market
- 56
- Closing Date
- Feb 10, 2025
- MLS#
- A4629349
- Property Style
- Single Family
- Architectural Style
- Florida
- Year Built
- 2015
- Bedrooms
- 3
- Bathrooms
- 3
- Living Area
- 3,386
- Lot Size
- 12,567
- Acres
- 0.29
- Total Acreage
- 1/4 to less than 1/2
- Legal Subdivision Name
- Lakewood Ranch Country Club Village Ee 2a-2e
- Community Name
- Lakewood Ranch
- MLS Area Major
- Bradenton/Lakewood Ranch/Lakewood Rch
Property Description
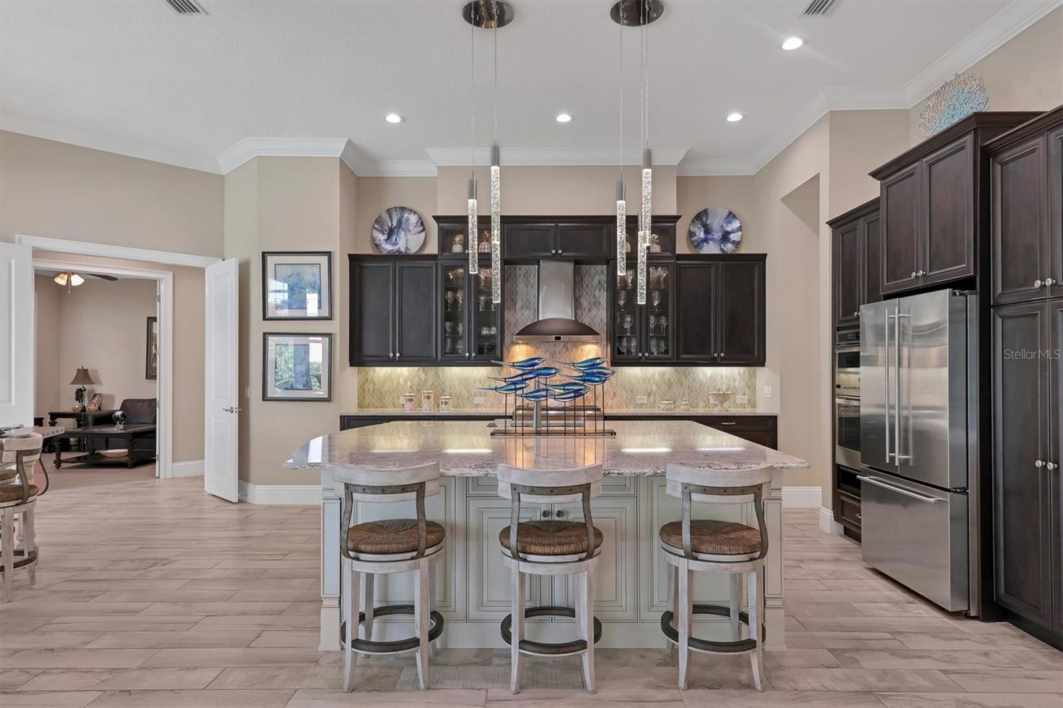
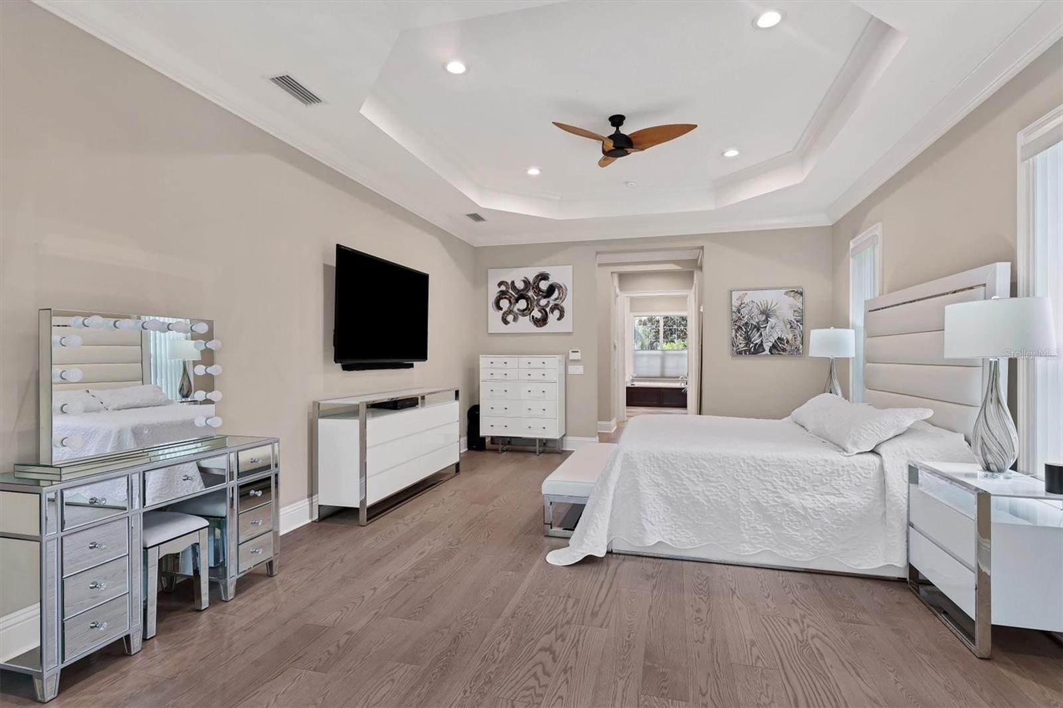
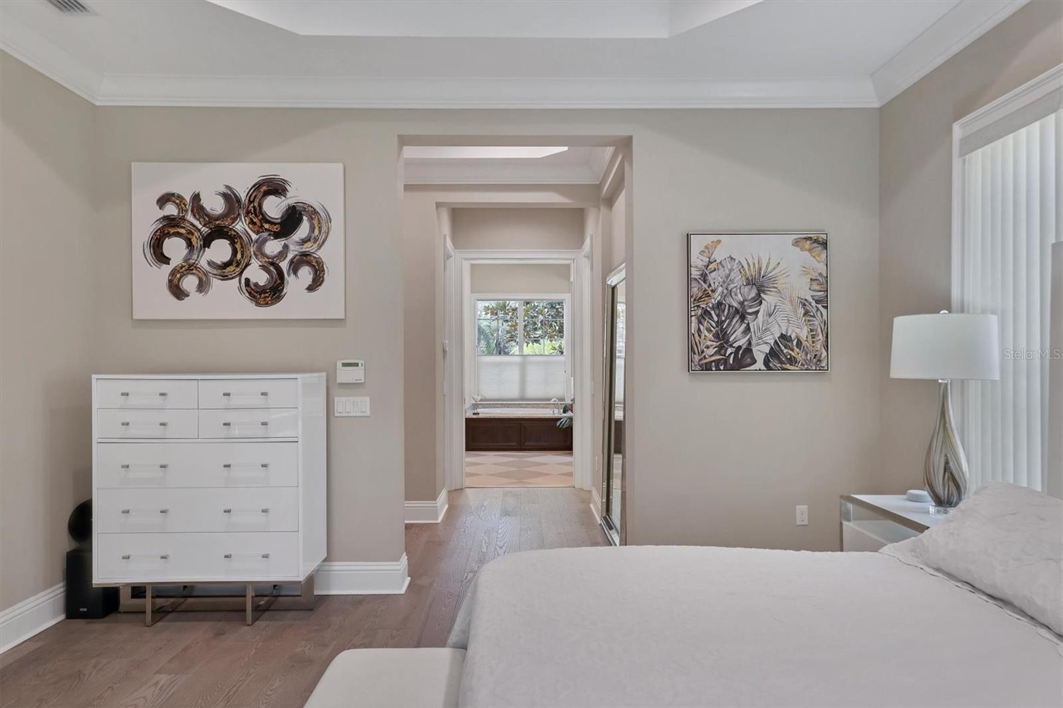
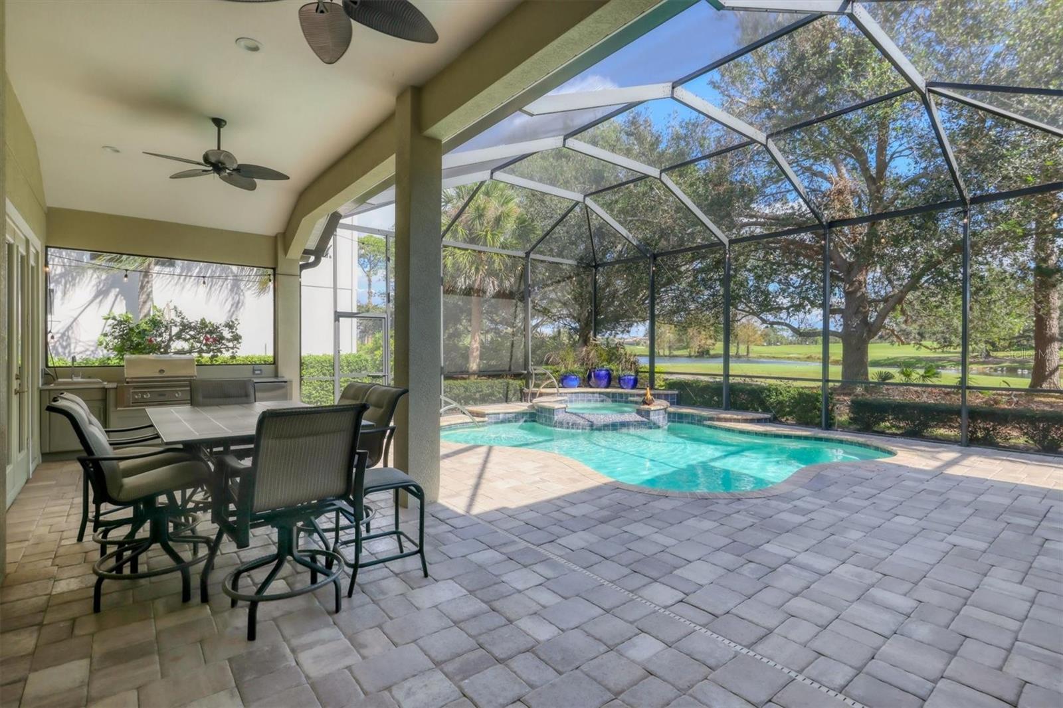
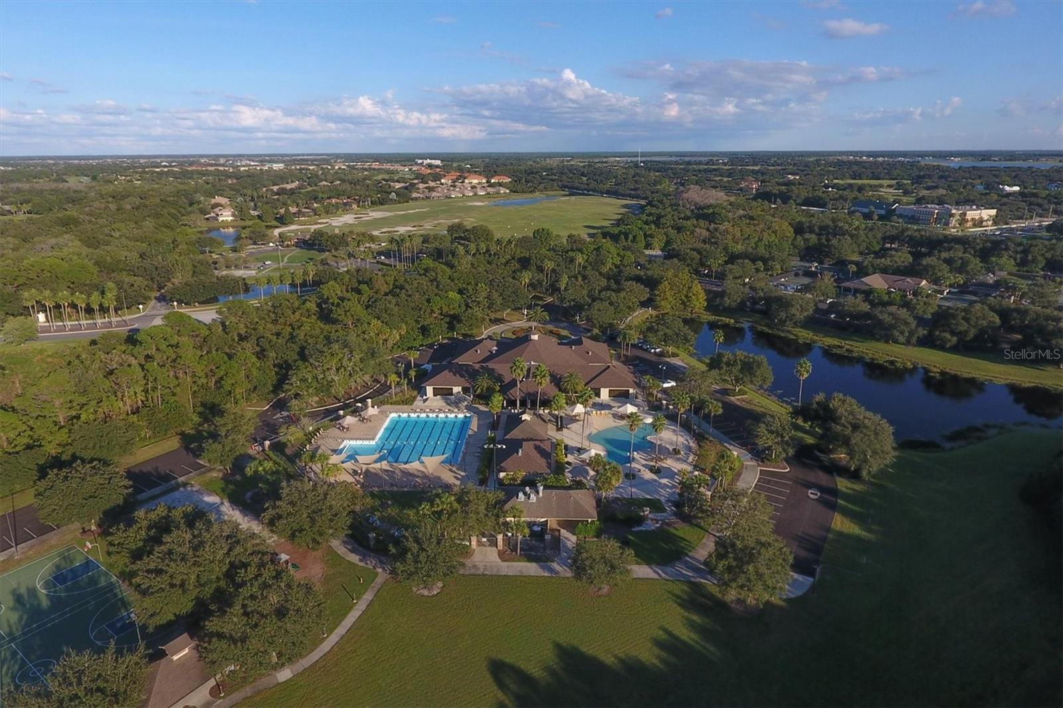
Beneath the majestic oak canopy of Greystone Street in the prestigious Lakewood Ranch Golf & Country Club, this stunning Neal Signature Home offers the blend of luxury and Florida living. On a spacious corner lot, the home overlooks serene water views and the second hole of the King’s Dune Golf Course, creating a picturesque setting that enhances its sophisticated design. As you step through the double glass doors, you're greeted by the expansive great room, where coffered ceilings and pocketing sliders provide seamless access to the paver lanai, blurring the lines between indoor and outdoor living. With more than 3,300 square feet of living space, this three-bedroom, three-bath home is designed for comfort and elegance, showcasing meticulous craftsmanship of an award-winning builder. The gourmet kitchen is a chef’s dream, featuring custom cabinetry, GE Monogram stainless steel appliances, and an oversized island ideal for meal prep or casual gatherings. Right off the kitchen is your dinette with large aquarium window overlooking the pool. Additionally, the separate formal dining room, framed by classic columns, creates an inviting space for entertaining. Contemporary design elements flow effortlessly throughout the home, with luxe lighting fixtures, newly installed engineered hardwood flooring, tasteful window treatments, neutral paint and crown molding. The primary suite is a retreat, with two spacious walk-in closets, light-engineered hardwood floors, French doors leading to the lanai and a spa-like en-suite bath. Dual vanities, a walk-in shower and a garden tub provide the ideal space for relaxation. On opposite side of the home, two additional guest bedrooms and baths offer privacy and comfort for family or visitors. A large den, with a bay window framing view of the golf course, provides a tranquil space for a home office or study. Outdoor living is a highlight of this home, with a spacious lanai that includes a covered area for cozy evenings and a fully equipped outdoor kitchen with a grill, sink and beverage cooler. The refreshing heated pool and spa are ideal for relaxing or entertaining while enjoying stunning views of the golf course and water. This home is equipped with a whole-home generator, ensuring you’re never without comfort, even when the power goes out. This home is a masterpiece, blending luxurious details, modern design and an idyllic location. Lakewood Ranch Country Club offers a variety of membership options. Enjoy championship golf and indulge in the offerings of a sprawling 45,000-square-foot clubhouse complete with a pro shop, banquet facilities and formal dining. Unwind at the rustic lodge, take to the pickleball and tennis courts, cool off in the Olympic- and resort-style pools, or visit the state-of-the-art fitness center. Discover this gem in Lakewood Ranch, one of America’s top best-selling, planned multigenerational communities with A-rated schools. This convenient location is only minutes from the UTC shopping area, SRQ airport, and one exit from downtown Sarasota and renowned beaches. Welcome home to a lifestyle of unparalleled comfort, convenience and sophistication.
/u.realgeeks.media/teamdavisc21/Team-Davis-BLK-1.png)
Additional Information
- Taxes
- $16006
- Taxes
- $5,287
- Minimum Lease
- 1-2 Years
- HOA Fee
- $874
- HOA Payment Schedule
- Quarterly
- Maintenance Includes
- Common Area Taxes, Escrow Reserves Fund, Maintenance Structure
- Location
- Corner Lot, Landscaped, Near Golf Course, On Golf Course, Paved
- Community Features
- Clubhouse, Deed Restrictions, Fitness Center, Gated Community - Guard, Golf Carts OK, Golf, Irrigation-Reclaimed Water, No Truck/RV/Motorcycle Parking, Park, Playground, Pool, Sidewalks, Special Community Restrictions, Tennis Courts, Golf Community, Maintenance Free
- Property Description
- One Story
- Zoning
- PDMU
- Interior Layout
- Ceiling Fans(s), Coffered Ceiling(s), Crown Molding, Eat-in Kitchen, High Ceilings, Kitchen/Family Room Combo, Open Floorplan, Primary Bedroom Main Floor, Solid Wood Cabinets, Stone Counters, Tray Ceiling(s), Walk-In Closet(s)
- Interior Features
- Ceiling Fans(s), Coffered Ceiling(s), Crown Molding, Eat-in Kitchen, High Ceilings, Kitchen/Family Room Combo, Open Floorplan, Primary Bedroom Main Floor, Solid Wood Cabinets, Stone Counters, Tray Ceiling(s), Walk-In Closet(s)
- Floor
- Carpet, Ceramic Tile, Hardwood, Epoxy
- Appliances
- Built-In Oven, Cooktop, Dishwasher, Disposal, Dryer, Gas Water Heater, Microwave, Range Hood, Refrigerator, Washer
- Utilities
- BB/HS Internet Available, Cable Connected, Electricity Connected, Natural Gas Connected, Sewer Connected, Sprinkler Recycled, Underground Utilities, Water Connected
- Heating
- Gas
- Air Conditioning
- Central Air, Zoned
- Exterior Construction
- Block, Stucco
- Exterior Features
- French Doors, Lighting, Outdoor Grill, Outdoor Kitchen, Sliding Doors, Sprinkler Metered
- Roof
- Tile
- Foundation
- Slab
- Pool
- Community, Private
- Pool Type
- Child Safety Fence, Gunite, Heated, In Ground, Screen Enclosure
- Garage Carport
- 3 Car Garage
- Garage Spaces
- 3
- Garage Features
- Driveway, Garage Door Opener, Garage Faces Side
- Elementary School
- Robert E Willis Elementary
- Middle School
- Nolan Middle
- High School
- Lakewood Ranch High
- Water View
- Lake
- Pets
- Allowed
- Pet Size
- Extra Large (101+ Lbs.)
- Flood Zone Code
- X
- Parcel ID
- 588541409
- Legal Description
- LOT 9 UNIT 2D LAKEWOOD RANCH COUNTRY CLUB VILLAGE SP EE UNITS 2A-2E(UNIT 2A A/K/A WEXFORD UNIT 2B A/K/A EDENMORE UNIT 2C A/K/A SILVERWOOD UNIT 2D A/K/A GREYSTONE UNIT 2E A/K/A HIGHFIELD) PI#5885.4140/9
Listing courtesy of PREMIER SOTHEBYS INTL REALTY. 941-907-9541
Selling Office: THE SUNSHINE STATE COMPANY.Mortgage Calculator
StellarMLS is the source of this information via Internet Data Exchange Program. All listing information is deemed reliable but not guaranteed and should be independently verified through personal inspection by appropriate professionals. Listings displayed on this website may be subject to prior sale or removal from sale. Availability of any listing should always be independently verified. Listing information is provided for consumer personal, non-commercial use, solely to identify potential properties for potential purchase. All other use is strictly prohibited and may violate relevant federal and state law. Data last updated on