7640 Viola Loop, Lakewood Ranch, FL 34202
- $1,050,000
- 3
- BD
- 3
- BA
- 2,839
- SqFt



- Sold Price
- $1,050,000
- List Price
- $1,069,000
- Status
- Sold
- Days on Market
- 53
- Closing Date
- Feb 25, 2025
- MLS#
- A4629142
- Property Style
- Single Family
- Architectural Style
- Florida, Mediterranean
- Year Built
- 2019
- Bedrooms
- 3
- Bathrooms
- 3
- Living Area
- 2,839
- Lot Size
- 10,189
- Acres
- 0.23
- Total Acreage
- 0 to less than 1/4
- Legal Subdivision Name
- Del Webb Ph Ii Subphases 2a, 2b & 2c
- Complex/Comm Name
- Del Webb Lakewood Ranch
- Community Name
- Lakewood Ranch
- MLS Area Major
- Bradenton/Lakewood Ranch/Lakewood Rch
Property Description
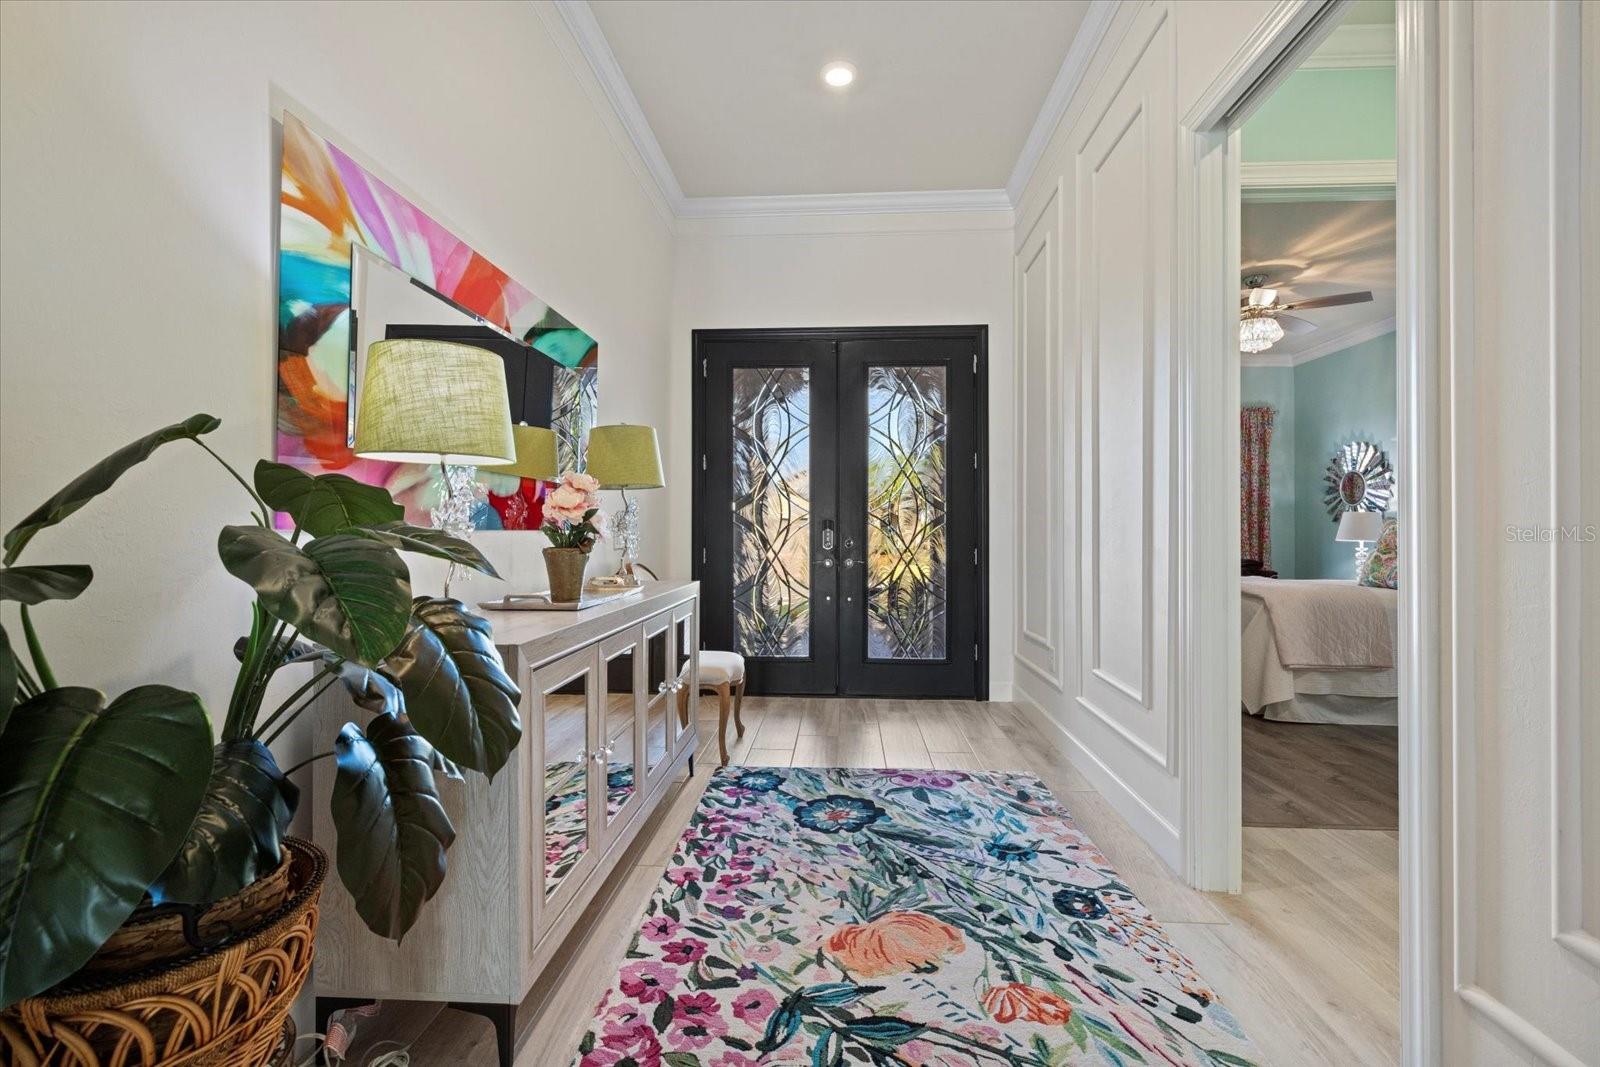
Now is the time to capture the elegant lifestyle which could be yours in the highly sought-after GATED, 55+, Del Webb community in Lakewood Ranch. This stunning WATERFRONT, newly painted and move-in ready Stonewater home is a designer's paradise featuring 3 Bedrooms, 3 full Bathrooms, and a 3-car garage with a 4’ extension. Enter the front, double impact glass custom doors, to the home's airy 12’ high ceilings, and immediately the private lake view will draw you to envision entertaining on the 15’ extended lanai with the unobstructed picture-frame screened cage. Porcelain tile flooring leads to the Great Dining Room, Living Room and Kitchen. Huge living room exudes elegance with coffered ceiling, architectural Double Crown Molding, designer wall treatment, custom built-in cabinetry, and ceiling speakers for surround sound entertainment. A Chef's dream kitchen features premium KitchenAid stainless steel appliances, natural gas 5 burner cooktop, double-convection wall ovens, counter-depth French door refrigerator, and a large walk-in custom pantry. Premium stacked cabinetry with glass uppers for displays, 9.5’ quartz island with large composite sink and instant-hot water tank. The dry bar with wine cooler in custom cabinets, elegant crystal chandeliers, marble mirrored backsplash complete this high-end look. The primary bedroom suite, with lake and sunrise views, has crown molding, tray ceiling, crystal ceiling fan, glass double barn doors leading to extended shower, double sinks, granite countertop, private water closet, additional cabinetry for storage, and generous custom finished walk-in closet! Bedroom 3 has pocket door entry for privacy, crystal ceiling fan, crown molding, upgraded glass door shower, granite vanity top, and custom closet shelving. Bedroom 2 has pocket door for privacy, crystal ceiling fan, crown molding, and a full bath. The laundry room has maximum storage with huge stainless-steel sink vanity with double upper cabinets, full wall of floor-to-ceiling storage cabinets, and LED lighting. Entertain on the large lanai with a natural gas outdoor kitchen with granite countertops, a refrigerator, sink, gas grill and ice maker. Custom granite countertop cabinetry stores equipment for outdoor theater with surround sound. Remote-controlled HURRICANE SCREENS for added protection and Hurricane shutters over windows provides peace of mind. Professional landscape lighting provides outdoor ambiance. This smart house provides LOW monthly electric bills thanks to 24 TESLA SOLAR PANELS, which supply full power home usage, and 2 TESLA POWERWALLS as generators. Security features ADT cameras, alarms, Nest doorbell, thermostat, and whole-house Surge Protector! TANKLESS water heater, and water softener enhances efficiency. The extended Garage has 2- 220V ELECTRIC CAR CHARGING STATIONS, exterior garage keypad, rubberized flooring, tool boards, and abundant built-in cabinets. The HOA dues include lawn and irrigation care. Enjoy resort-style living throughout the community, starting at the 28,000 square foot "Oasis" amenity clubhouse, full-time lifestyle director, state-of-art fitness room with classes, 2 heated pools and spa, card/game room, billiards, and a plethora of activities/evening entertainment posted on the monthly calendar. Tennis, pickleball, disc golf, bocce ball, walking trails, water volleyball, and a community you'll love every day, awaits you.
/u.realgeeks.media/teamdavisc21/Team-Davis-BLK-1.png)
Additional Information
- Taxes
- $8974
- Taxes
- $1,640
- Minimum Lease
- 3 Months
- HOA Fee
- $1,246
- HOA Payment Schedule
- Quarterly
- Maintenance Includes
- Guard - 24 Hour, Pool, Escrow Reserves Fund, Fidelity Bond, Maintenance Grounds, Management, Recreational Facilities
- Location
- In County, Landscaped, Sidewalk, Paved
- Community Features
- Association Recreation - Owned, Buyer Approval Required, Clubhouse, Community Mailbox, Deed Restrictions, Dog Park, Fitness Center, Gated Community - Guard, Golf Carts OK, Irrigation-Reclaimed Water, Pool, Restaurant, Sidewalks, Special Community Restrictions, Tennis Courts, Wheelchair Access
- Property Description
- One Story
- Zoning
- RES
- Interior Layout
- Built-in Features, Ceiling Fans(s), Coffered Ceiling(s), Crown Molding, Dry Bar, Eat-in Kitchen, High Ceilings, In Wall Pest System, Living Room/Dining Room Combo, Open Floorplan, Pest Guard System, Primary Bedroom Main Floor, Solid Surface Counters, Thermostat, Tray Ceiling(s), Walk-In Closet(s), Wet Bar, Window Treatments
- Interior Features
- Built-in Features, Ceiling Fans(s), Coffered Ceiling(s), Crown Molding, Dry Bar, Eat-in Kitchen, High Ceilings, In Wall Pest System, Living Room/Dining Room Combo, Open Floorplan, Pest Guard System, Primary Bedroom Main Floor, Solid Surface Counters, Thermostat, Tray Ceiling(s), Walk-In Closet(s), Wet Bar, Window Treatments
- Floor
- Luxury Vinyl, Tile
- Appliances
- Bar Fridge, Built-In Oven, Convection Oven, Cooktop, Dishwasher, Disposal, Dryer, Exhaust Fan, Freezer, Gas Water Heater, Ice Maker, Microwave, Range Hood, Tankless Water Heater, Washer, Water Softener, Wine Refrigerator
- Utilities
- Cable Connected, Electricity Connected, Natural Gas Connected, Public, Sewer Connected, Solar, Sprinkler Meter, Sprinkler Recycled, Street Lights, Underground Utilities, Water Connected
- Heating
- Exhaust Fan, Natural Gas, Solar
- Air Conditioning
- Central Air, Humidity Control
- Exterior Construction
- Stucco
- Exterior Features
- Hurricane Shutters, Irrigation System, Lighting, Outdoor Grill, Outdoor Kitchen, Rain Gutters, Sidewalk, Sliding Doors, Sprinkler Metered
- Roof
- Tile
- Foundation
- Slab
- Pool
- Community
- Garage Carport
- 3 Car Garage
- Garage Spaces
- 3
- Garage Features
- Curb Parking, Driveway, Electric Vehicle Charging Station(s), Garage Door Opener, Ground Level, Guest
- Garage Dimensions
- 28x22
- Elementary School
- Robert E Willis Elementary
- Middle School
- Nolan Middle
- High School
- Lakewood Ranch High
- Housing for Older Persons
- Yes
- Water View
- Pond
- Water Frontage
- Pond
- Pets
- Allowed
- Flood Zone Code
- X
- Parcel ID
- 586133959
- Legal Description
- LOT 571, DEL WEBB PH II, SUBPH 2A, 2B & 2C PI#5861.3395/9
Listing courtesy of EXP REALTY LLC. 888-883-8509
Selling Office: BETTER HOMES & GARDENS REAL ES.Mortgage Calculator
StellarMLS is the source of this information via Internet Data Exchange Program. All listing information is deemed reliable but not guaranteed and should be independently verified through personal inspection by appropriate professionals. Listings displayed on this website may be subject to prior sale or removal from sale. Availability of any listing should always be independently verified. Listing information is provided for consumer personal, non-commercial use, solely to identify potential properties for potential purchase. All other use is strictly prohibited and may violate relevant federal and state law. Data last updated on