7675 Silverwood Court, Lakewood Ranch, FL 34202
- $735,000
- 3
- BD
- 2
- BA
- 2,252
- SqFt






- Sold Price
- $735,000
- List Price
- $749,000
- Status
- Sold
- Days on Market
- 36
- Closing Date
- Jan 24, 2025
- MLS#
- A4628931
- Property Style
- Single Family
- Year Built
- 2010
- Bedrooms
- 3
- Bathrooms
- 2
- Living Area
- 2,252
- Lot Size
- 8,995
- Acres
- 0.21
- Total Acreage
- 0 to less than 1/4
- Legal Subdivision Name
- Lakewood Ranch Country Club Village West
- MLS Area Major
- Bradenton/Lakewood Ranch/Lakewood Rch
Property Description
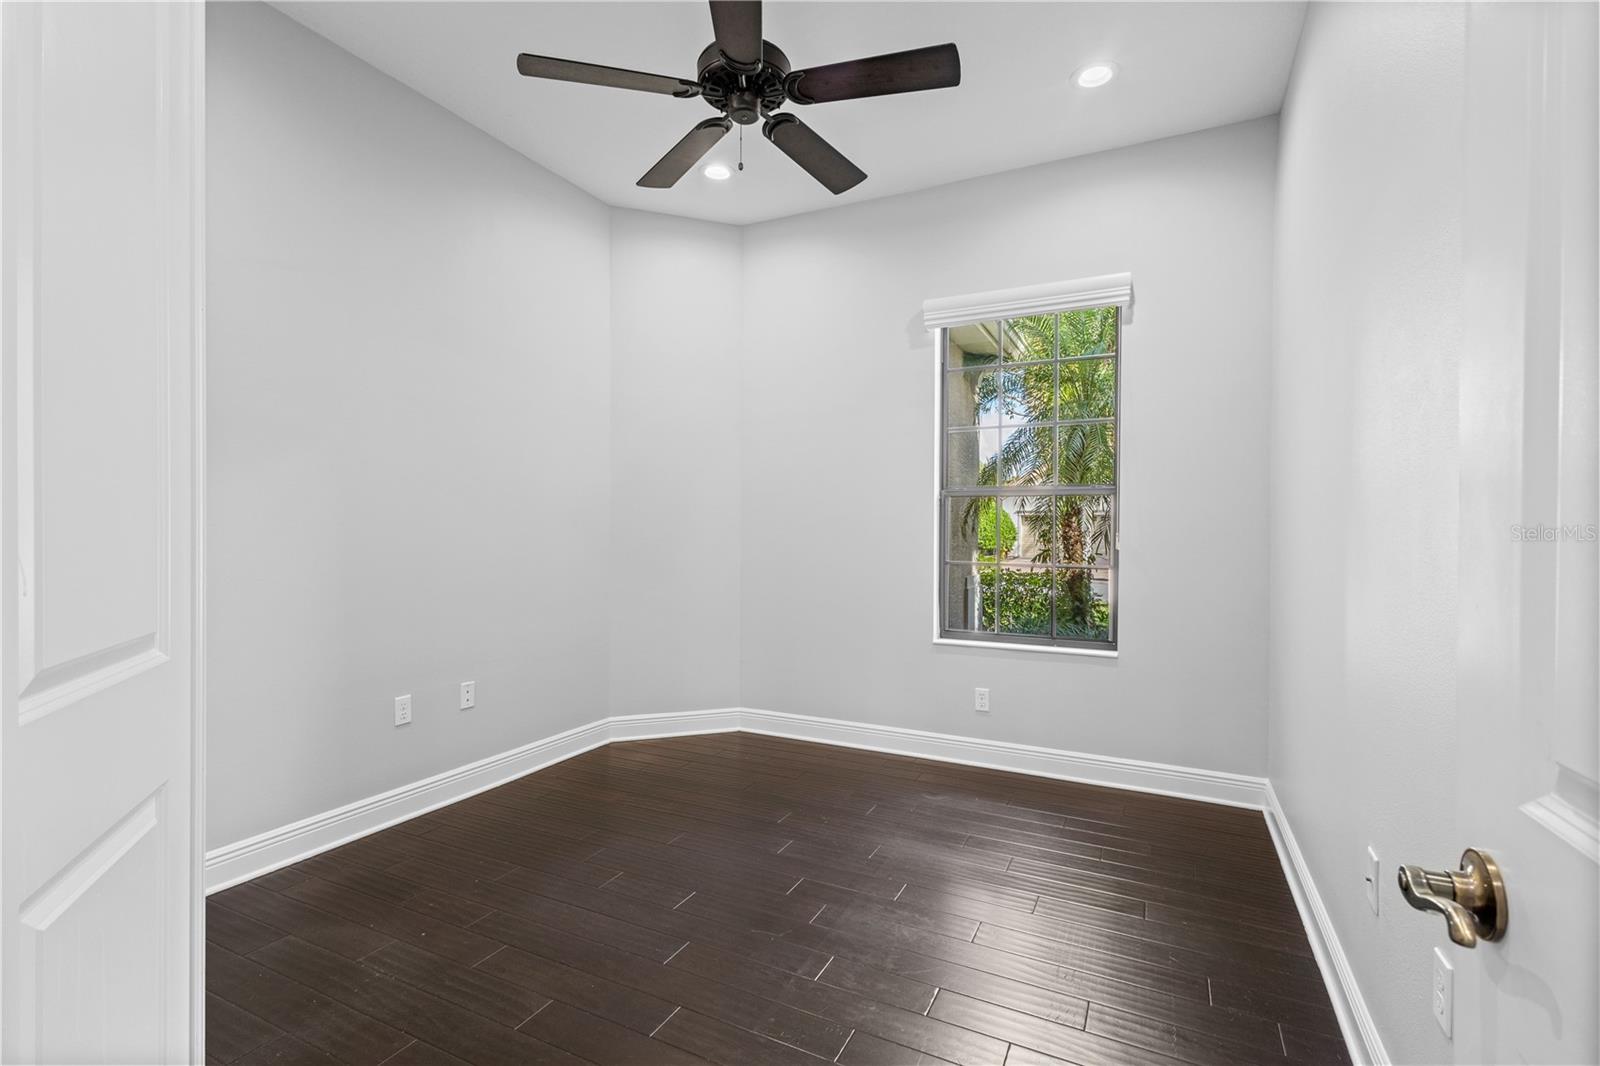
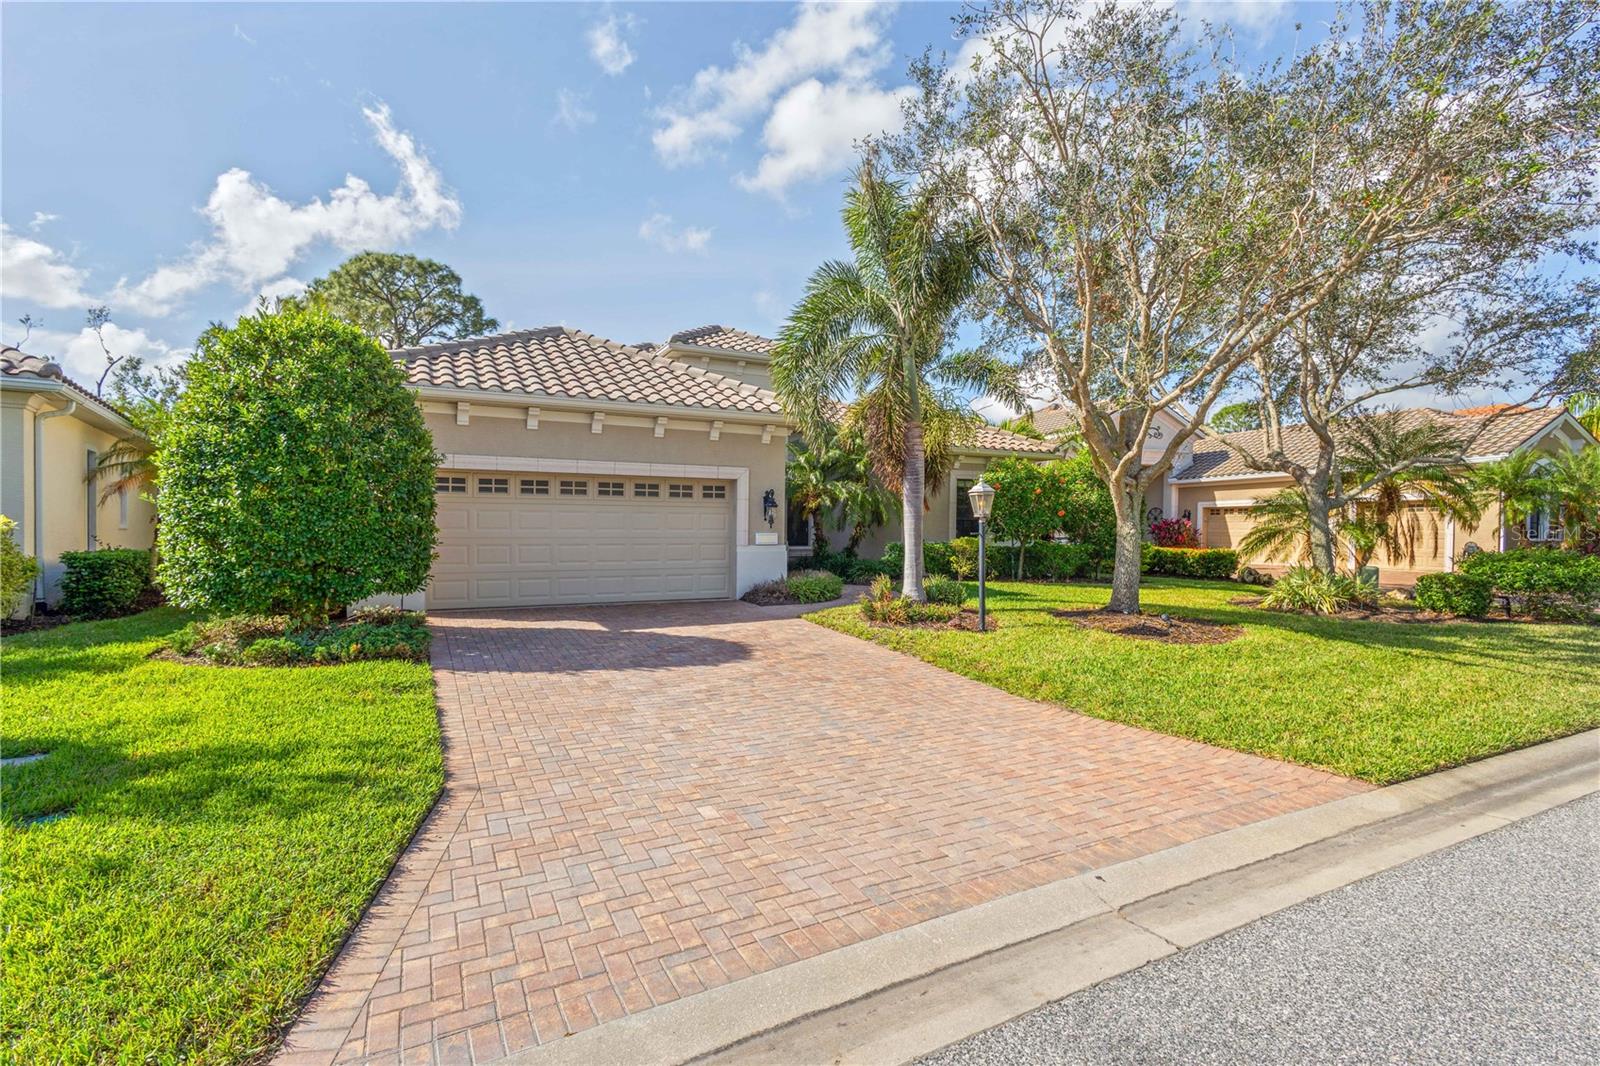
One or more photo(s) has been virtually staged. Nestled in the coveted Silverwood section of Lakewood Ranch Country Club, this exquisite 3-bedroom, 2-bath home with a spacious den offers the perfect blend of luxury, comfort, and privacy. Step inside to find soaring ceilings, crown molding, expansive tile flooring throughout, and newer luxury vinyl in the bedrooms, complemented by updated appliances that enhance the home’s modern appeal. The open-concept floor plan flows seamlessly into the outdoor living area, where a private patio and serene preserve view await. Entertain with ease in the saltwater pool or relax in the stunning outdoor kitchen, equipped with a grill, bar sink, ice maker, and refrigerator. Maintenance-free living means more time to enjoy all the community and lifestyle have to offer! Experience elegance and tranquility in one of Lakewood Ranch Country Club’s premier communities. Schedule a tour today!
/u.realgeeks.media/teamdavisc21/Team-Davis-BLK-1.png)
Additional Information
- Taxes
- $9922
- Taxes
- $3,964
- Minimum Lease
- 6 Months
- HOA Fee
- $716
- HOA Payment Schedule
- Quarterly
- Maintenance Includes
- Common Area Taxes, Maintenance Grounds, Private Road, Recreational Facilities, Security
- Location
- Landscaped, Street Dead-End, Paved
- Community Features
- Clubhouse, Deed Restrictions, Fitness Center, Gated Community - Guard, Golf Carts OK, Golf, Pool, Sidewalks, Tennis Courts, Golf Community, Maintenance Free, Security
- Property Description
- One Story
- Zoning
- PDMU
- Interior Layout
- Ceiling Fans(s), Crown Molding, Eat-in Kitchen, High Ceilings, Open Floorplan, Primary Bedroom Main Floor, Solid Surface Counters, Thermostat, Tray Ceiling(s), Walk-In Closet(s), Window Treatments
- Interior Features
- Ceiling Fans(s), Crown Molding, Eat-in Kitchen, High Ceilings, Open Floorplan, Primary Bedroom Main Floor, Solid Surface Counters, Thermostat, Tray Ceiling(s), Walk-In Closet(s), Window Treatments
- Floor
- Luxury Vinyl, Tile
- Appliances
- Dishwasher, Disposal, Dryer, Gas Water Heater, Microwave, Range, Refrigerator, Washer
- Utilities
- BB/HS Internet Available, Cable Connected, Electricity Connected, Natural Gas Available, Sewer Connected, Sprinkler Recycled, Underground Utilities, Water Connected
- Heating
- Electric
- Air Conditioning
- Central Air
- Exterior Construction
- Block, Stucco
- Exterior Features
- Hurricane Shutters, Lighting, Outdoor Grill, Outdoor Kitchen, Sliding Doors
- Roof
- Tile
- Foundation
- Slab
- Pool
- Community, Private
- Pool Type
- Heated, In Ground, Salt Water, Screen Enclosure
- Garage Carport
- 2 Car Garage
- Garage Spaces
- 2
- Garage Features
- Driveway, Garage Door Opener, Oversized
- Elementary School
- Robert E Willis Elementary
- Middle School
- Nolan Middle
- High School
- Lakewood Ranch High
- Pets
- Allowed
- Pet Size
- Extra Large (101+ Lbs.)
- Flood Zone Code
- AE
- Parcel ID
- 587401209
- Legal Description
- LOT 69 LAKEWOOD RANCH COUNTRY CLUB VILLAGE WEST PI#58740120/9
Listing courtesy of MICHAEL SAUNDERS & COMPANY. 941-907-9595
Selling Office: RE/MAX ALLIANCE GROUP.Mortgage Calculator
StellarMLS is the source of this information via Internet Data Exchange Program. All listing information is deemed reliable but not guaranteed and should be independently verified through personal inspection by appropriate professionals. Listings displayed on this website may be subject to prior sale or removal from sale. Availability of any listing should always be independently verified. Listing information is provided for consumer personal, non-commercial use, solely to identify potential properties for potential purchase. All other use is strictly prohibited and may violate relevant federal and state law. Data last updated on