7110 Beechmont Terrace, Lakewood Ranch, FL 34202
- $1,400,000
- 3
- BD
- 3
- BA
- 3,295
- SqFt









- Sold Price
- $1,400,000
- List Price
- $1,400,000
- Status
- Sold
- Days on Market
- 3
- Closing Date
- Nov 21, 2024
- MLS#
- A4627975
- Property Style
- Single Family
- Architectural Style
- Florida, Mediterranean
- Year Built
- 2001
- Bedrooms
- 3
- Bathrooms
- 3
- Living Area
- 3,295
- Lot Size
- 16,104
- Acres
- 0.37
- Total Acreage
- 1/4 to less than 1/2
- Legal Subdivision Name
- Lakewood Ranch Country Club
- Community Name
- Lakewood Ranch
- MLS Area Major
- Bradenton/Lakewood Ranch/Lakewood Rch
Property Description
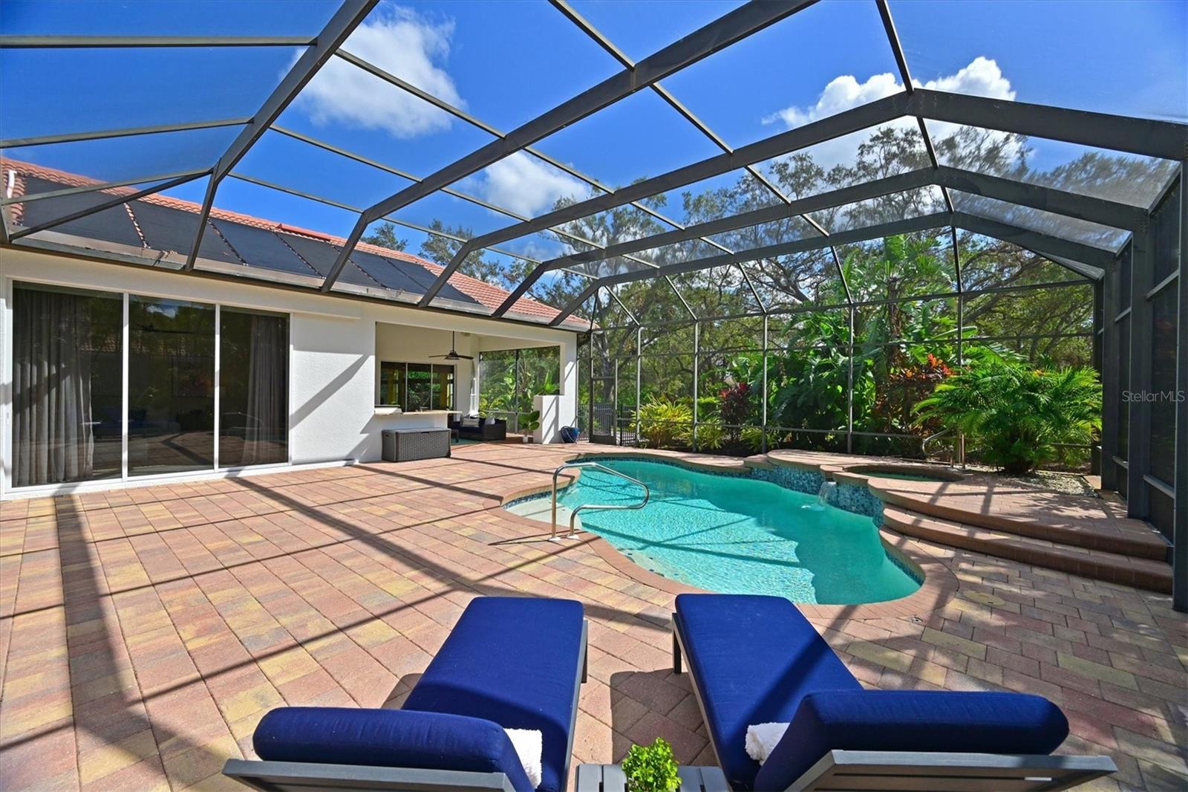
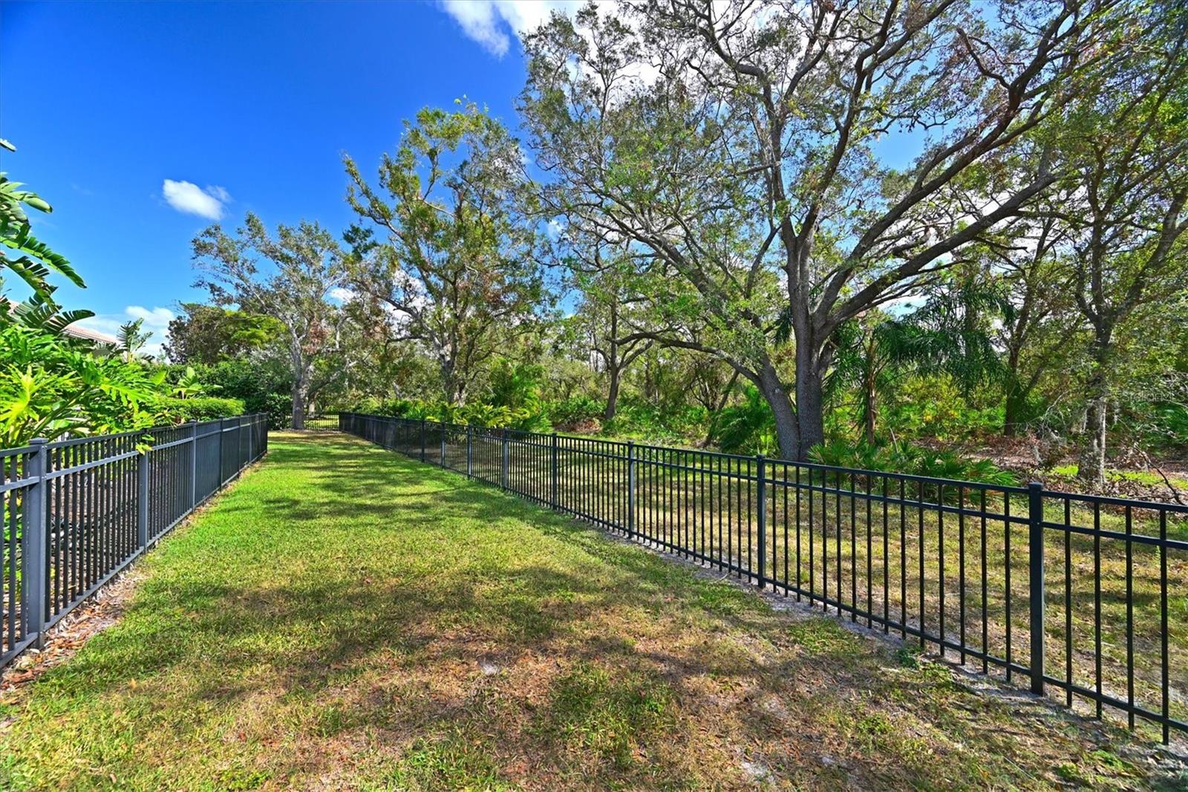
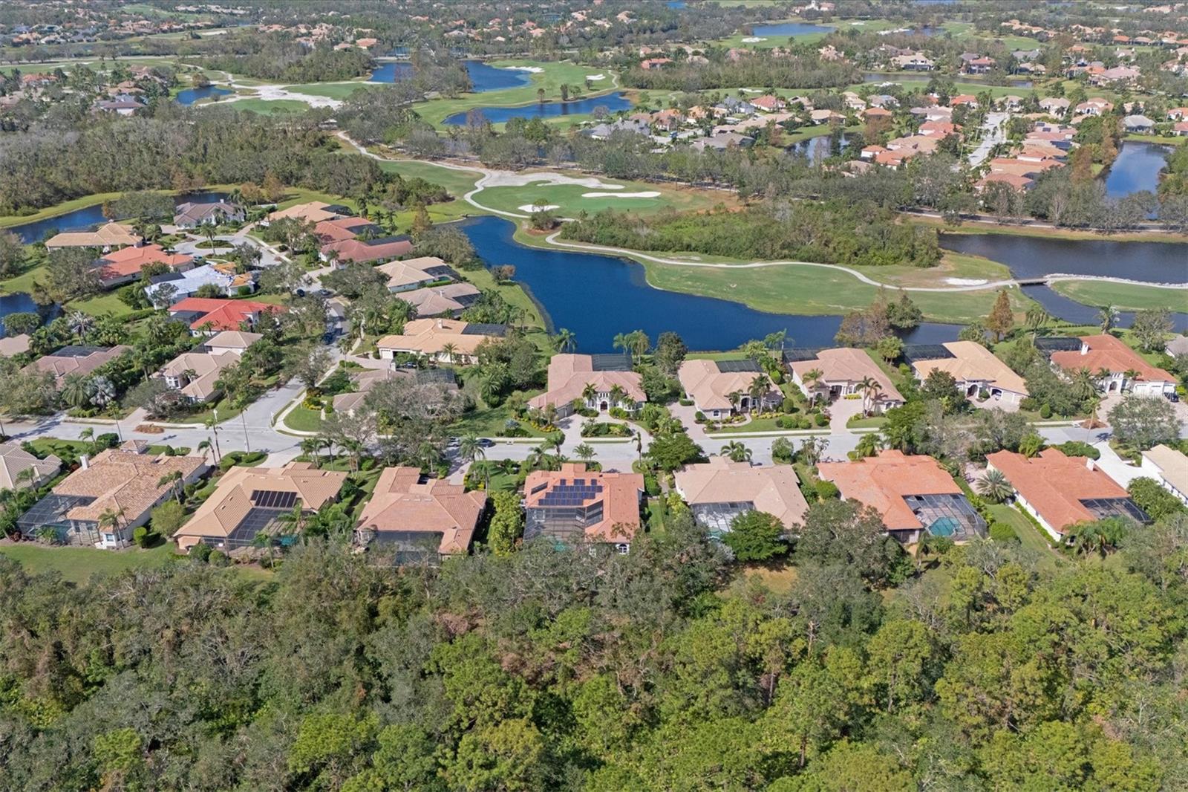
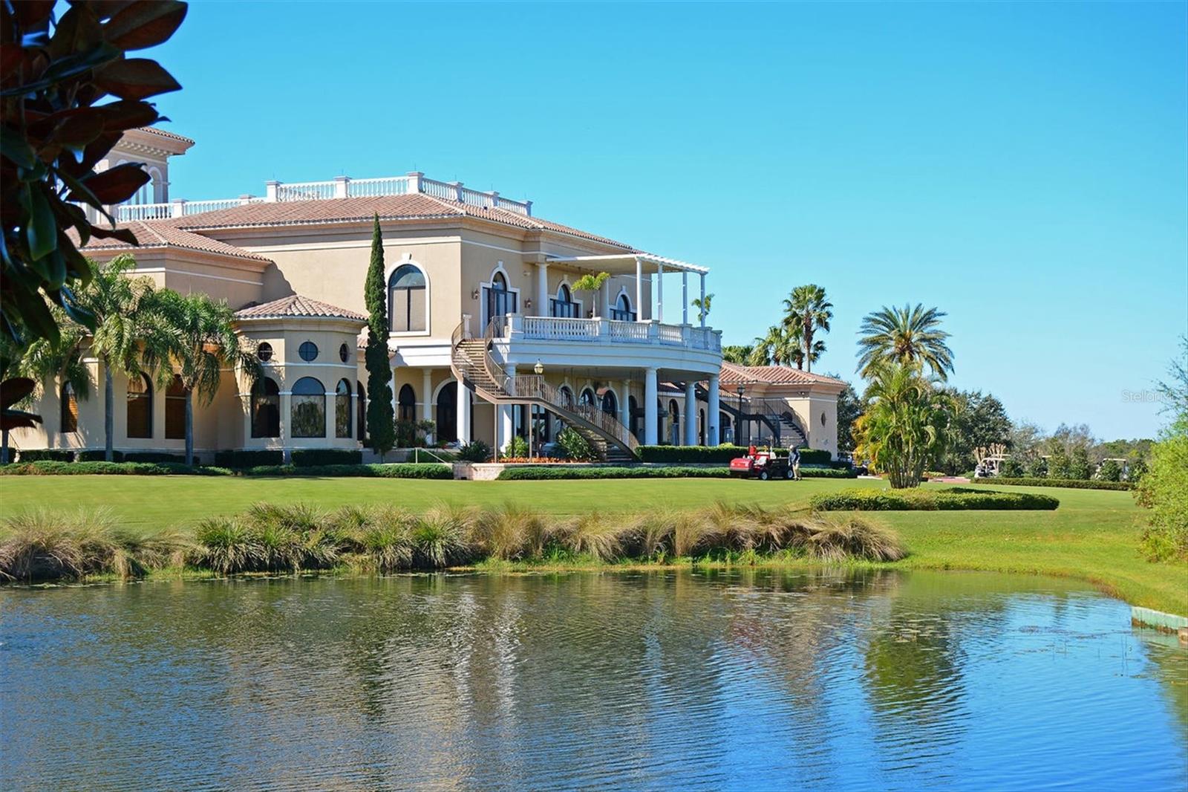
You've been looking for THAT Lakewood Ranch Country Club home - one that's a short ride to the clubhouse(s) but offers the privacy you've desired... Well, here it is...plus a south facing lanai and 2 dog runs for your furry friends! Pruett built Villa Florenza model that features upgraded front entryway, insulated garage doors, solar generator, tankless water heater, brand new exterior paint and resurfaced pool/spa! So much to love here starting with soaring ceilings in the main living areas, open kitchen with hand selected granite counters takes advantage of the views, pocket sliders invite you outside to enjoy "season" onto a huge entertainers dream lanai. This 3/3 home features a den/office at the front of the home, and a bonus space at the rear off the under roof lanai - your choice as to what goes here - an office, an entertainment space or can be converted to a 4th bedroom if needed. Membership (and available) to the Lakewood Ranch Golf and Country Club provides you with the lifestyle you deserve, with access multiple amenities - golf, fitness, tennis, aquatics, and social events. Located nearby to UTC Mall featuring upscale shopping, dining, and entertainment, close to all that downtown Sarasota offers and a straight shot to world-class beaches—this home is waiting for you to enjoy the Country Club life!
/u.realgeeks.media/teamdavisc21/Team-Davis-BLK-1.png)
Additional Information
- Taxes
- $11247
- Taxes
- $3,623
- Minimum Lease
- 1-2 Years
- HOA Fee
- $125
- HOA Payment Schedule
- Annually
- Maintenance Includes
- Management
- Location
- In County, Landscaped, Near Golf Course, Sidewalk, Paved, Private
- Community Features
- Community Mailbox, Deed Restrictions, Gated Community - Guard, Gated Community - No Guard, Golf Carts OK, Golf, Sidewalks, Special Community Restrictions, Golf Community
- Property Description
- One Story
- Zoning
- PDMU/WPE
- Interior Layout
- Built-in Features, Ceiling Fans(s), Central Vaccum, Coffered Ceiling(s), Crown Molding, Eat-in Kitchen, High Ceilings, Kitchen/Family Room Combo, Living Room/Dining Room Combo, Open Floorplan, Primary Bedroom Main Floor, Solid Surface Counters, Solid Wood Cabinets, Split Bedroom, Stone Counters, Thermostat, Tray Ceiling(s), Walk-In Closet(s), Window Treatments
- Interior Features
- Built-in Features, Ceiling Fans(s), Central Vaccum, Coffered Ceiling(s), Crown Molding, Eat-in Kitchen, High Ceilings, Kitchen/Family Room Combo, Living Room/Dining Room Combo, Open Floorplan, Primary Bedroom Main Floor, Solid Surface Counters, Solid Wood Cabinets, Split Bedroom, Stone Counters, Thermostat, Tray Ceiling(s), Walk-In Closet(s), Window Treatments
- Floor
- Ceramic Tile, Hardwood, Laminate
- Appliances
- Built-In Oven, Cooktop, Dishwasher, Disposal, Dryer, Gas Water Heater, Microwave, Range Hood, Refrigerator, Tankless Water Heater, Washer
- Utilities
- BB/HS Internet Available, Cable Connected, Electricity Connected, Natural Gas Connected, Phone Available, Public, Sewer Connected, Underground Utilities, Water Connected
- Heating
- Natural Gas
- Air Conditioning
- Central Air
- Fireplace Description
- Gas, Living Room
- Exterior Construction
- Block, Stucco
- Exterior Features
- Dog Run, Irrigation System, Lighting, Outdoor Kitchen, Rain Gutters, Sliding Doors
- Roof
- Tile
- Foundation
- Slab
- Pool
- Private
- Pool Type
- Gunite, Heated, In Ground, Lighting, Screen Enclosure, Solar Heat
- Garage Carport
- 3 Car Garage, Golf Cart Garage
- Garage Spaces
- 3
- Garage Features
- Driveway, Garage Door Opener, Golf Cart Garage, Golf Cart Parking
- Garage Dimensions
- 21x32
- High School
- Lakewood Ranch High
- Fences
- Fenced
- Pets
- Allowed
- Flood Zone Code
- X
- Parcel ID
- 588470009
- Legal Description
- LOT 41 LAKEWOOD RANCH COUNTRY CLUB VILLAGE SUBPHASE J A/K/A CANTERBURY PI#5884.7000/9
Listing courtesy of COLDWELL BANKER REALTY. 941-739-6777
Selling Office: LPT REALTY.Mortgage Calculator
StellarMLS is the source of this information via Internet Data Exchange Program. All listing information is deemed reliable but not guaranteed and should be independently verified through personal inspection by appropriate professionals. Listings displayed on this website may be subject to prior sale or removal from sale. Availability of any listing should always be independently verified. Listing information is provided for consumer personal, non-commercial use, solely to identify potential properties for potential purchase. All other use is strictly prohibited and may violate relevant federal and state law. Data last updated on