8428 Cane Bay Court, Lakewood Ranch, FL 34202
- $1,880,000
- 3
- BD
- 4
- BA
- 3,566
- SqFt






- Sold Price
- $1,880,000
- List Price
- $1,890,000
- Status
- Sold
- Days on Market
- 10
- Closing Date
- Feb 07, 2025
- MLS#
- A4627228
- Property Style
- Single Family
- Architectural Style
- Custom
- Year Built
- 2021
- Bedrooms
- 3
- Bathrooms
- 4
- Baths Half
- 1
- Living Area
- 3,566
- Lot Size
- 13,730
- Acres
- 0.32
- Total Acreage
- 1/4 to less than 1/2
- Legal Subdivision Name
- Isles At Lakewood Ranch
- Community Name
- The Isles At Lakewood Ranch
- MLS Area Major
- Bradenton/Lakewood Ranch/Lakewood Rch
Property Description
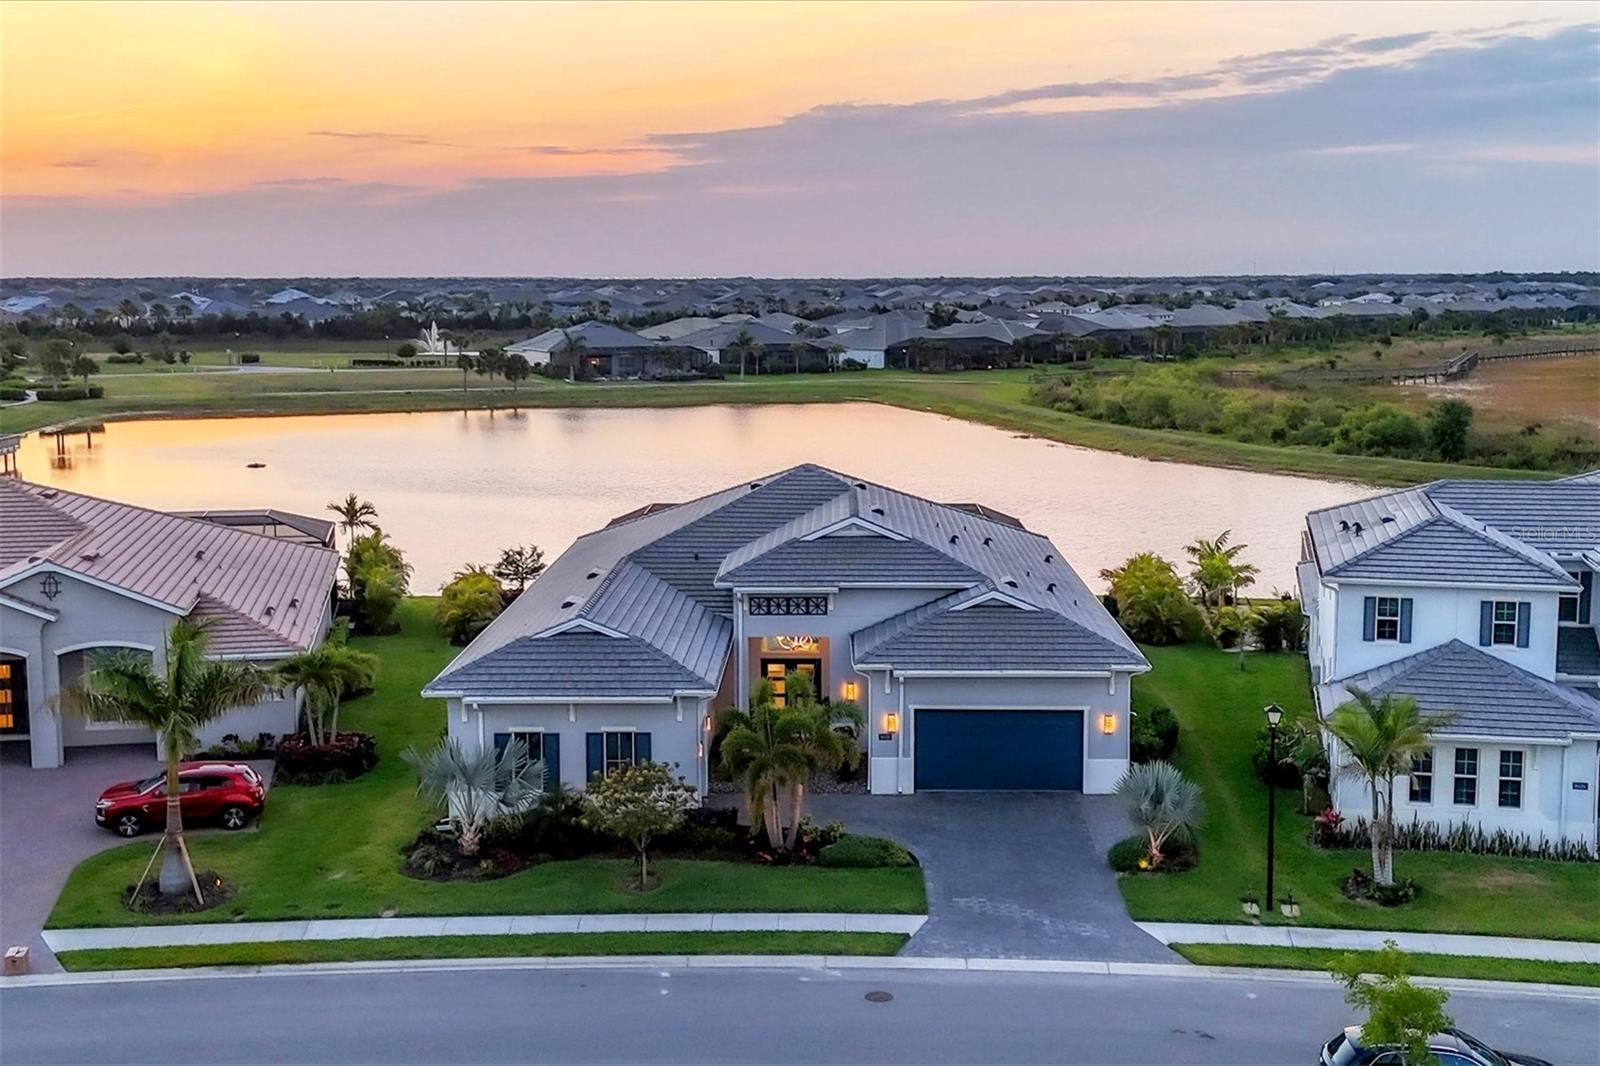
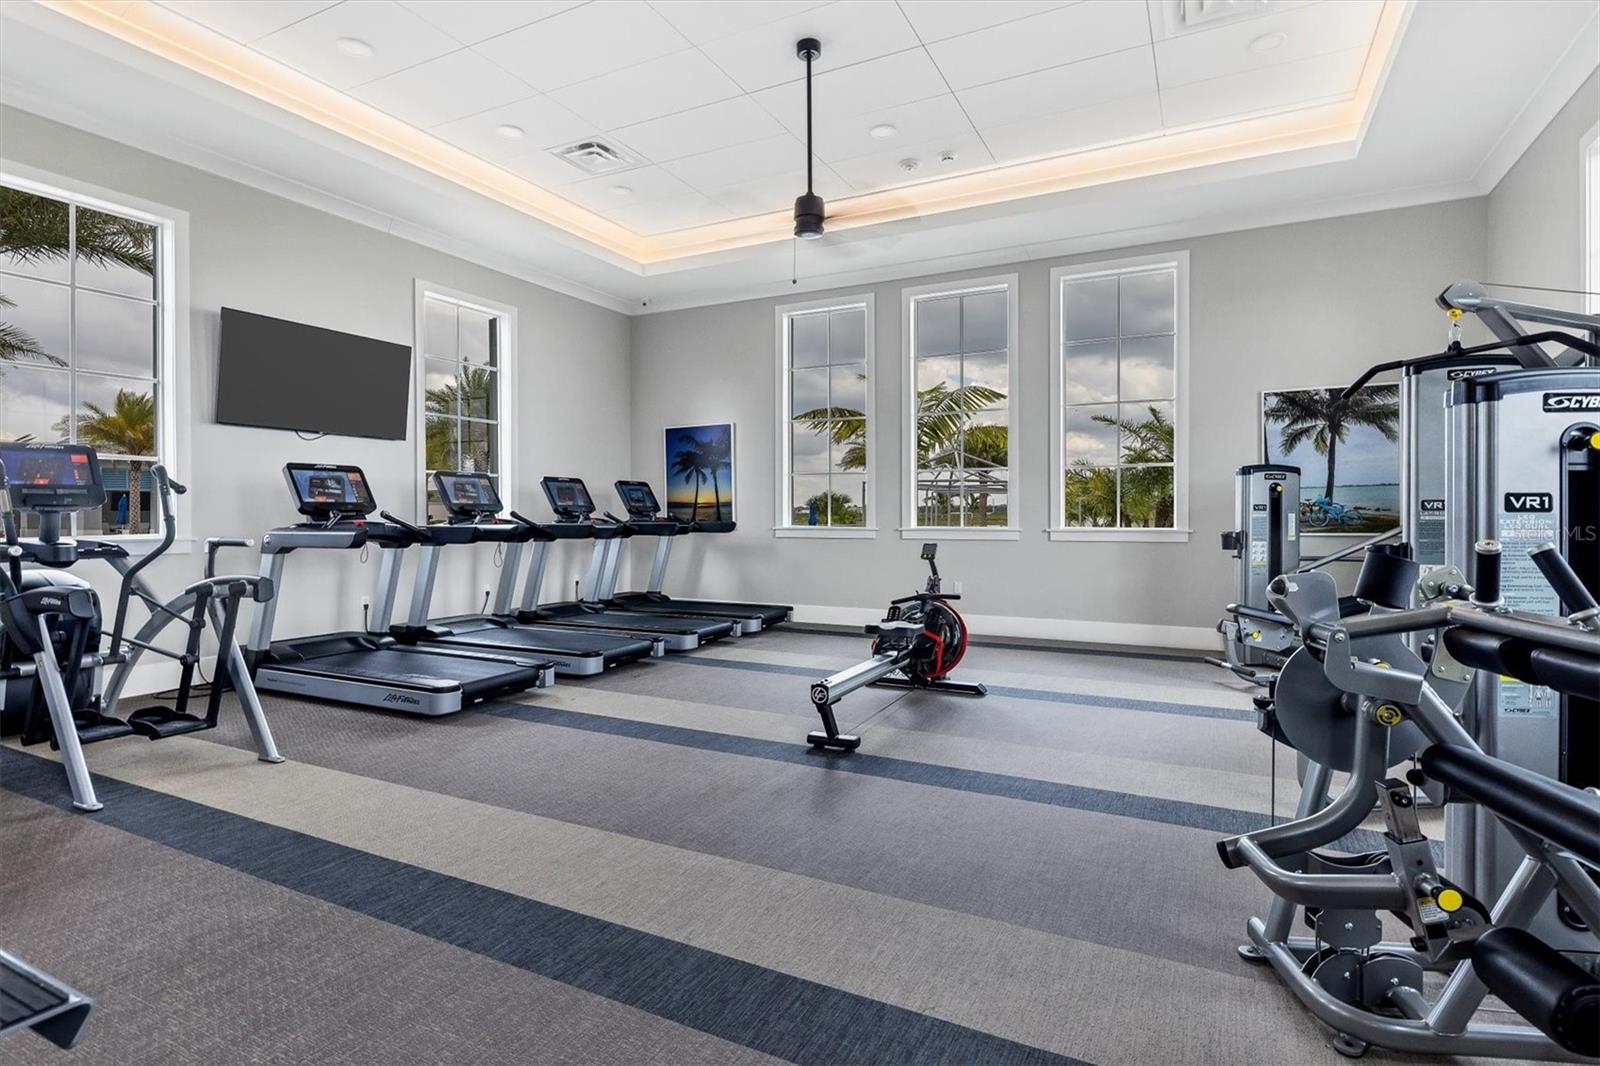
Located on a quiet cul-de-sac in The Isles of Lakewood Ranch this 3 bdrm, 3 full bath, 1/2 bath plus den home with a three car garage invites you into a world of luxury and comfort with an extensive list of upgrades throughout. The grandeur begins as you step into the foyer, greeted by a soaring ceiling , a stunning front door and transom windows that set a tone of elegance. Entertain guests in the spacious great room featuring pocket sliders, 14ft tray ceiling, a media alcove with surround sound and designer lighting. The kitchen is a chef’s dream with quartzite counters, a massive central island with storage and seating, induction Thermador cooktop, professional grade cabinet faced Liebherr refrigerator, Thermador wall oven and microwave, and a spacious custom built walk in pantry with a Liebherr wine cooler. The adjacent dining room offers a tray ceiling with French doors to the outdoor kitchen adding to the home's indoor/outdoor charm. The outdoor living space is equally impressive, featuring a lanai with marble leathered travertine pavers, pebble tec finish salt water pool with gas heater, a panoramic screen with lake views , an outdoor kitchen with an Artisan grill, Zephyr fridge, granite tops and cabinets. Solos colored lights add to the serene night time ambiance. Throughout the home, white oak flooring add warmth and sophistication. The master suite, a haven with a wall of windows offering unparalleled lake and sunset views, with two substantial walk in closets with custom built ins and drawers, a linen closet , and a spa like bathroom with a spacious vanity, storage, two sinks and a roman shower with two shower heads. The guest bedrooms include high ceilings, walk in closets and stylish vanities. The office contains two custom organized closets, glass paned double doors and can be used as a fourth bedroom. A powder room with pool access ensures convience for indoor/outdoor living. This home has a whole house natural gas Generac generator, mosquito mist system, wifi extenders, two a/c units and ultraviolet treatment system for each air handler. The Isles at Lakewood Ranch offers a host of amenities, including a 6,500-square-foot clubhouse with a social room and catering kitchen, a resort-style swimming pool, a fitness center, a boardwalk and fishing pier, basketball, tennis, and pickleball courts, and a dog park. Don't miss this opportunity to own an extraordinary home in the No. 1 master-planned, multigenerational community in the United States, Lakewood Ranch.
/u.realgeeks.media/teamdavisc21/Team-Davis-BLK-1.png)
Additional Information
- Taxes
- $18339
- Taxes
- $2,590
- Minimum Lease
- 6 Months
- HOA Fee
- $1,305
- HOA Payment Schedule
- Quarterly
- Maintenance Includes
- Common Area Taxes, Pool, Maintenance Grounds, Recreational Facilities
- Location
- Landscaped, Level, Sidewalk, Paved
- Community Features
- Deed Restrictions, Fitness Center, Golf Carts OK, Irrigation-Reclaimed Water, Park, Playground, Pool, Sidewalks, Tennis Courts
- Property Description
- One Story
- Zoning
- PDU
- Interior Layout
- Eat-in Kitchen, High Ceilings, Kitchen/Family Room Combo, Open Floorplan, Primary Bedroom Main Floor, Solid Wood Cabinets, Stone Counters, Thermostat, Tray Ceiling(s), Walk-In Closet(s), Window Treatments
- Interior Features
- Eat-in Kitchen, High Ceilings, Kitchen/Family Room Combo, Open Floorplan, Primary Bedroom Main Floor, Solid Wood Cabinets, Stone Counters, Thermostat, Tray Ceiling(s), Walk-In Closet(s), Window Treatments
- Floor
- Ceramic Tile, Wood
- Appliances
- Convection Oven, Cooktop, Dishwasher, Disposal, Dryer, Microwave, Refrigerator, Tankless Water Heater, Washer
- Utilities
- Cable Available, Electricity Connected, Public, Sewer Connected, Sprinkler Recycled, Underground Utilities, Water Connected
- Heating
- Central, Electric, Natural Gas
- Air Conditioning
- Central Air, Zoned
- Exterior Construction
- Block, Stucco
- Exterior Features
- Irrigation System, Lighting, Outdoor Kitchen, Rain Gutters, Sidewalk, Sliding Doors
- Roof
- Tile
- Foundation
- Slab
- Pool
- Community, Private
- Pool Type
- Gunite, Heated, In Ground, Lighting, Outside Bath Access, Pool Alarm, Salt Water, Screen Enclosure
- Garage Carport
- 3 Car Garage
- Garage Spaces
- 3
- Garage Features
- Driveway, Garage Door Opener, Garage Faces Side, Golf Cart Parking
- Elementary School
- Annie Lucy Williams Elementary
- Middle School
- Nolan Middle
- High School
- Lakewood Ranch High
- Water View
- Lake
- Pets
- Allowed
- Flood Zone Code
- X
- Parcel ID
- 589012209
- Legal Description
- LOT 195, ISLES AT LAKEWOOD RANCH PH II PI #5890.1220/9
Listing courtesy of PREMIER SOTHEBYS INTL REALTY. 941-364-4000
Selling Office: COLDWELL BANKER REALTY.Mortgage Calculator
StellarMLS is the source of this information via Internet Data Exchange Program. All listing information is deemed reliable but not guaranteed and should be independently verified through personal inspection by appropriate professionals. Listings displayed on this website may be subject to prior sale or removal from sale. Availability of any listing should always be independently verified. Listing information is provided for consumer personal, non-commercial use, solely to identify potential properties for potential purchase. All other use is strictly prohibited and may violate relevant federal and state law. Data last updated on