13515 Matanzas Place, Lakewood Ranch, FL 34202
- $2,250,000
- 5
- BD
- 7
- BA
- 4,427
- SqFt






- Sold Price
- $2,250,000
- List Price
- $2,400,000
- Status
- Sold
- Days on Market
- 2
- Closing Date
- Dec 09, 2024
- MLS#
- A4626086
- Property Style
- Single Family
- Architectural Style
- Custom
- Year Built
- 2010
- Bedrooms
- 5
- Bathrooms
- 7
- Baths Half
- 2
- Living Area
- 4,427
- Lot Size
- 32,278
- Acres
- 0.74
- Total Acreage
- 1/2 to less than 1
- Legal Subdivision Name
- Lakewood Ranch Golf & Country Club
- Community Name
- Lakewood Ranch
- MLS Area Major
- Bradenton/Lakewood Ranch/Lakewood Rch
Property Description
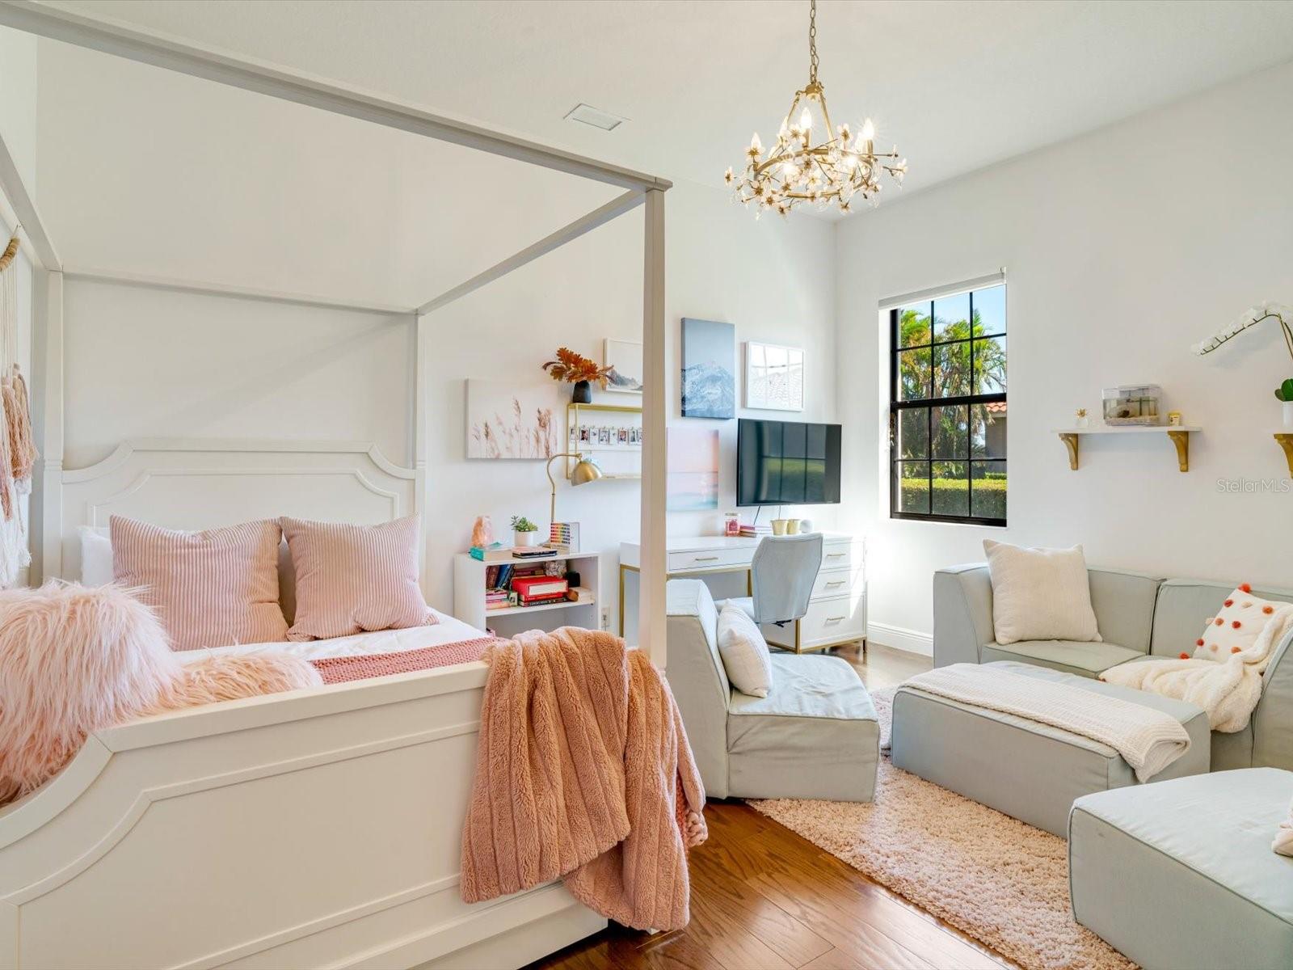
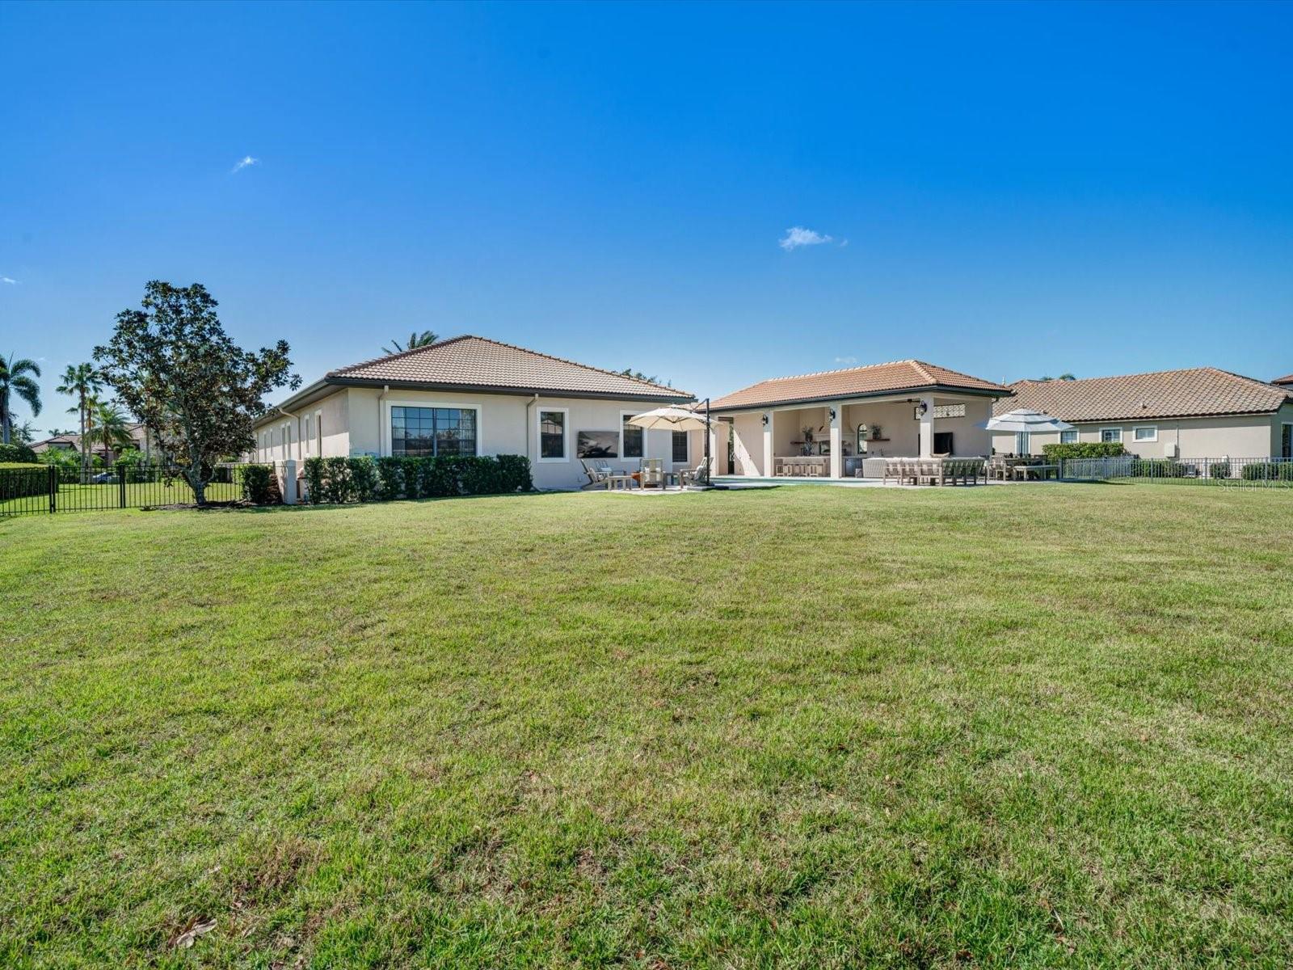
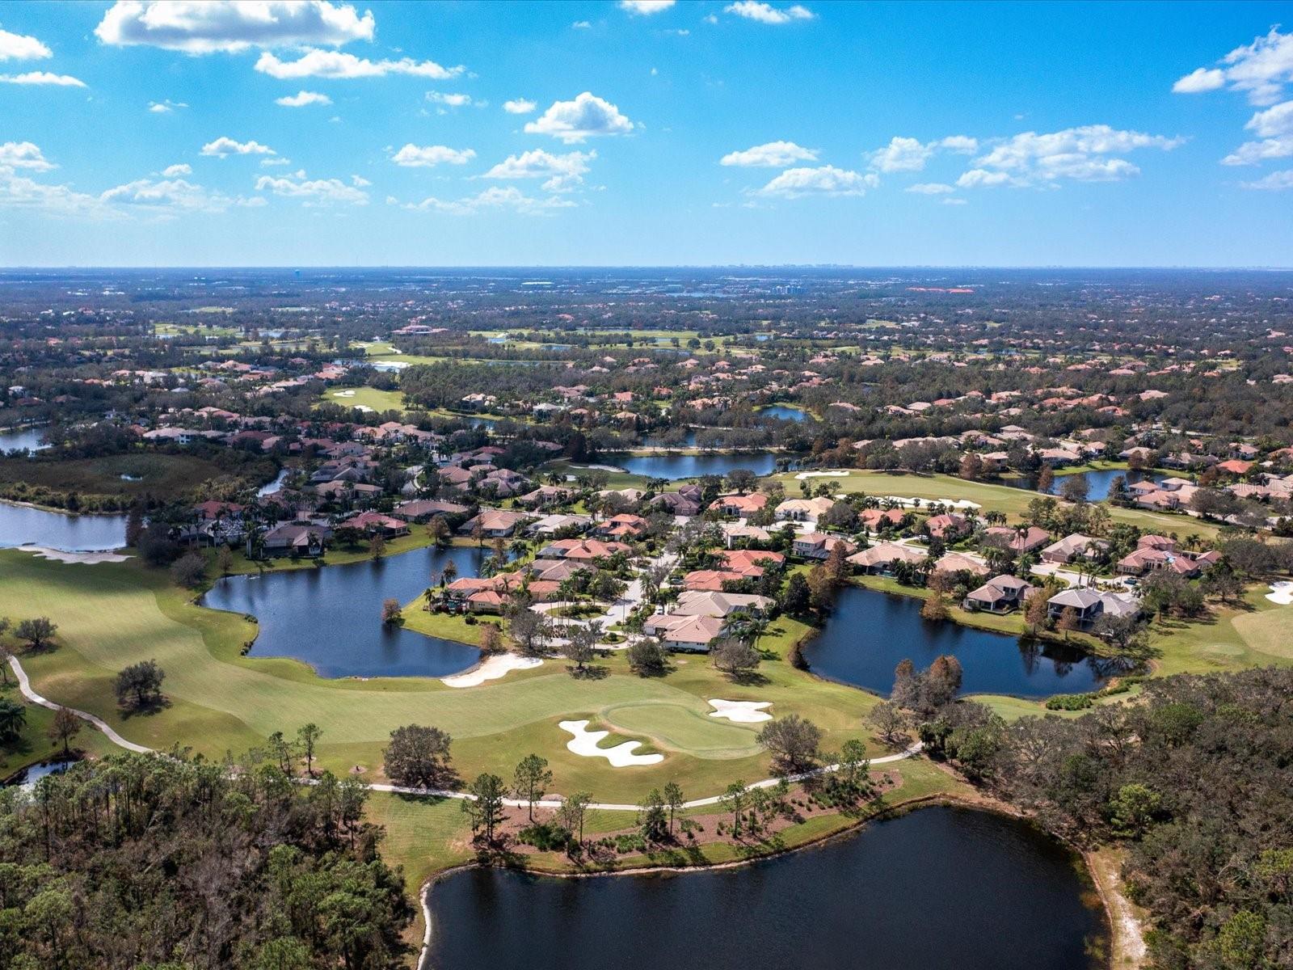
**THIS PROPERTY QUALIFIES FOR A 1% LENDER INCENTIVE IF USING PREFERRED LENDER. INQUIRE FOR MORE DETAILS.** Nestled within the gates of Lakewood Ranch Country Club, this stunning 5-bedroom, 5 full and 2 half-bath home is an entertainer's dream, showcasing a stunning outdoor space that redefines sophistication. Set on a generous three-quarter acre, fully fenced lot, this home ensures peace of mind with features like a whole-home generator, impact glass doors and windows throughout, and an advanced water filtration and air filter system. The outdoor entertainment area serves as the centerpiece of this home, highlighting a luxurious lifestyle centered around an oversized heated saltwater pool and spa. Experience true outdoor living with multiple spaces designed for relaxation and entertaining. The fully equipped outdoor kitchen elevates dining outside, featuring a top-of-the-line TEC gas grill, dual sinks, drink coolers, and a spacious island perfect for intimate dinners or larger gatherings. A convenient pool bath, complete with a stackable washer and dryer and mini-split AC, ensures effortless enjoyment of poolside living. Step through the grand French doors into a thoughtfully designed interior, where travertine tile flooring flows seamlessly through the main living areas, complemented by rich hardwood floors in the bedrooms and bonus spaces. High ceilings adorned with crown molding enhance the inviting atmosphere, while the formal living and dining rooms provide the perfect backdrop for unforgettable gatherings. The family room and chef’s kitchen create a warm and inviting environment, featuring granite countertops, premium stainless steel appliances—including a gas cooktop by Wolf, a Sub-Zero refrigerator, and a wine fridge—and a spacious island with a prep sink. Adjacent to the kitchen, an inviting nook with an aquarium window enhances the ambiance, while pocket corner sliding glass doors in the family room provide an effortless transition to outdoor living. Retreat to the luxurious primary suite, where comfort reigns. The ensuite bathroom features a soaking tub, a spacious shower with dual shower heads, and dual vanities that provide ample space for your daily routine. Plantation shutters add a touch of elegance and privacy. Four additional spacious bedrooms await, with two featuring private ensuites and two sharing a thoughtfully designed Jack-and-Jill bathroom, ensuring comfort and privacy for family and guests alike. A dedicated office and half bath are conveniently located off the foyer, while a versatile bonus space off the family room opens to a covered outdoor area, offering endless possibilities. Embrace the vibrant lifestyle at Lakewood Ranch Golf & Country Club, where scenic views create an idyllic setting. Enjoy a wealth of outdoor activities with extensive biking and walking trails, along with numerous top-rated golf courses that cater to both beginners and seasoned players. Moments away, explore the charming atmosphere of downtown Lakewood Ranch Main Street and the lively Waterside Place, featuring weekly farmers' markets and exciting ranch night festivities. With convenient access to I-75 and the UTC shopping district, everything you need is at your fingertips. Experience the best of Lakewood Ranch living!
/u.realgeeks.media/teamdavisc21/Team-Davis-BLK-1.png)
Additional Information
- Taxes
- $20127
- Taxes
- $4,905
- Minimum Lease
- 6 Months
- HOA Fee
- $134
- HOA Payment Schedule
- Annually
- Location
- In County, Landscaped, Near Golf Course, Oversized Lot, Sidewalk, Paved
- Community Features
- Deed Restrictions, Gated Community - Guard, Golf Carts OK, Golf, Sidewalks, Special Community Restrictions, Golf Community
- Property Description
- One Story
- Zoning
- PDMU
- Interior Layout
- Ceiling Fans(s), Crown Molding, Eat-in Kitchen, High Ceilings, Kitchen/Family Room Combo, Open Floorplan, Solid Wood Cabinets, Split Bedroom, Stone Counters, Thermostat, Tray Ceiling(s), Walk-In Closet(s), Window Treatments
- Interior Features
- Ceiling Fans(s), Crown Molding, Eat-in Kitchen, High Ceilings, Kitchen/Family Room Combo, Open Floorplan, Solid Wood Cabinets, Split Bedroom, Stone Counters, Thermostat, Tray Ceiling(s), Walk-In Closet(s), Window Treatments
- Floor
- Hardwood, Tile, Travertine
- Appliances
- Built-In Oven, Cooktop, Dishwasher, Disposal, Dryer, Gas Water Heater, Microwave, Range Hood, Refrigerator, Washer, Water Filtration System, Wine Refrigerator
- Utilities
- BB/HS Internet Available, Cable Available, Electricity Available, Natural Gas Available, Public, Sewer Available, Water Available
- Heating
- Central, Zoned
- Air Conditioning
- Central Air, Mini-Split Unit(s), Zoned
- Exterior Construction
- Block, Stucco
- Exterior Features
- French Doors, Hurricane Shutters, Irrigation System, Lighting, Outdoor Kitchen, Rain Gutters, Sidewalk, Sliding Doors
- Roof
- Tile
- Foundation
- Slab
- Pool
- Private
- Pool Type
- Chlorine Free, Deck, Gunite, Heated, In Ground, Lighting, Outside Bath Access, Salt Water
- Garage Carport
- 3 Car Garage
- Garage Spaces
- 3
- Garage Features
- Circular Driveway, Driveway, Garage Door Opener, Garage Faces Side
- Garage Dimensions
- 37x20
- Elementary School
- Robert E Willis Elementary
- Middle School
- Nolan Middle
- High School
- Lakewood Ranch High
- Fences
- Fenced
- Pets
- Allowed
- Flood Zone Code
- AE
- Parcel ID
- 587305109
- Legal Description
- LOT 22 LAKEWOOD RANCH COUNTRY CLUB VILLAGE SUBPHASE MM A/K/A LACANTERA PI#5873.0510/9
Listing courtesy of KELLER WILLIAMS CLASSIC GROUP. 941-900-4151
Selling Office: LPT REALTY.Mortgage Calculator
StellarMLS is the source of this information via Internet Data Exchange Program. All listing information is deemed reliable but not guaranteed and should be independently verified through personal inspection by appropriate professionals. Listings displayed on this website may be subject to prior sale or removal from sale. Availability of any listing should always be independently verified. Listing information is provided for consumer personal, non-commercial use, solely to identify potential properties for potential purchase. All other use is strictly prohibited and may violate relevant federal and state law. Data last updated on