7924 Redonda Loop, Lakewood Ranch, FL 34202
- $1,375,000
- 4
- BD
- 4
- BA
- 3,366
- SqFt








- Sold Price
- $1,375,000
- List Price
- $1,499,000
- Status
- Sold
- Days on Market
- 134
- Closing Date
- Apr 07, 2025
- MLS#
- A4625862
- Property Style
- Single Family
- Year Built
- 2022
- Bedrooms
- 4
- Bathrooms
- 4
- Baths Half
- 1
- Living Area
- 3,366
- Lot Size
- 11,879
- Acres
- 0.27
- Total Acreage
- 1/4 to less than 1/2
- Legal Subdivision Name
- Isles At Lakewood Ranch Ph I-A
- Community Name
- Lakewood Ranch
- MLS Area Major
- Bradenton/Lakewood Ranch/Lakewood Rch
Property Description
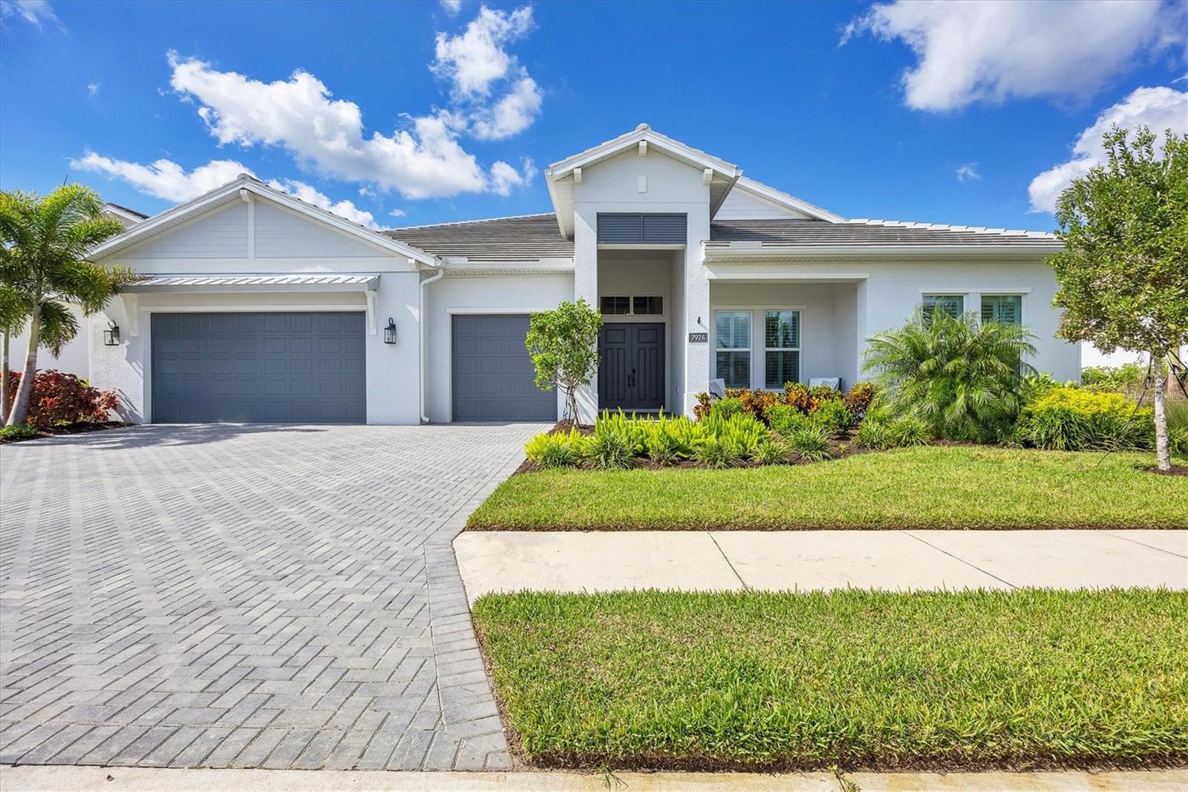
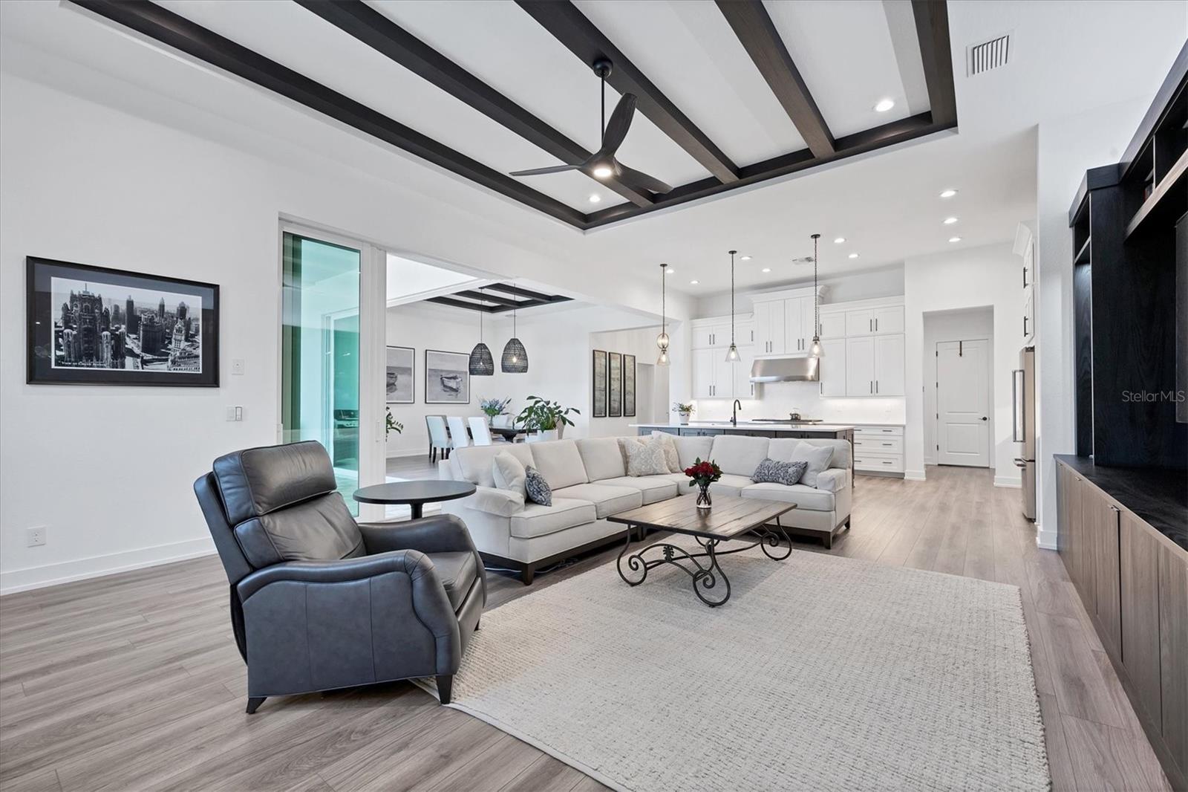
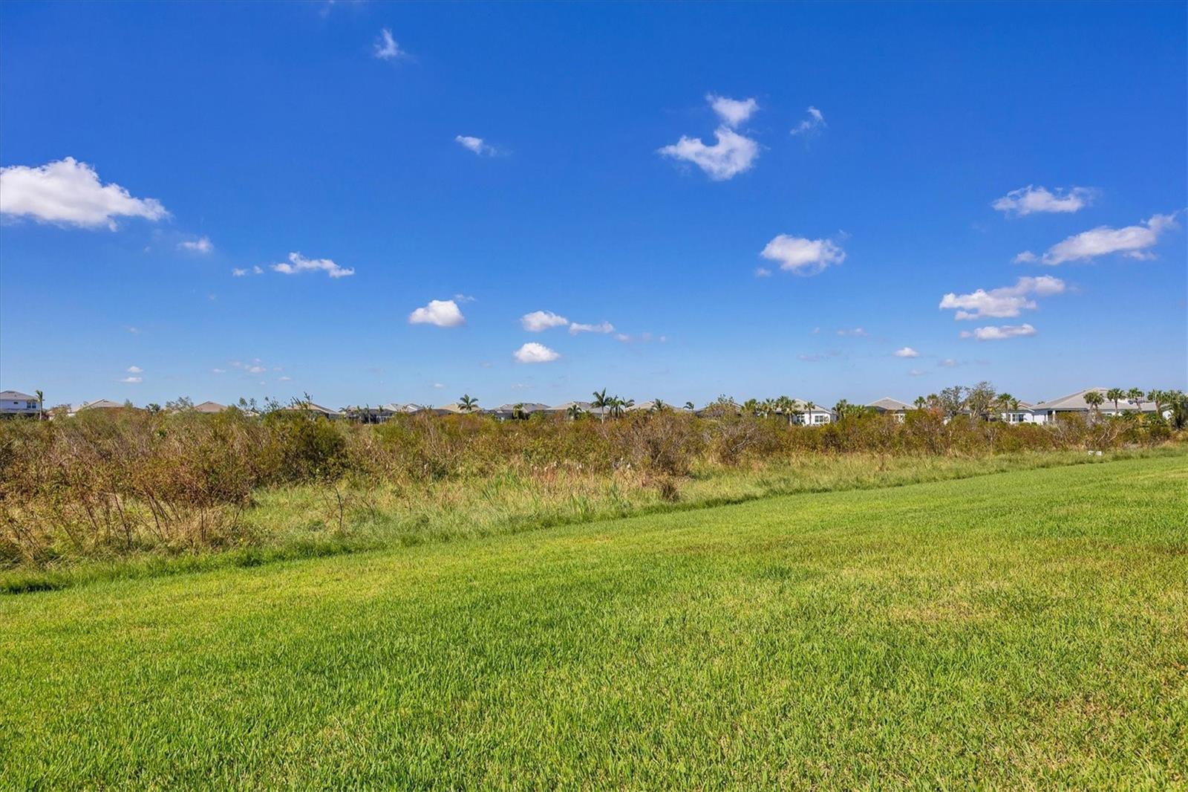
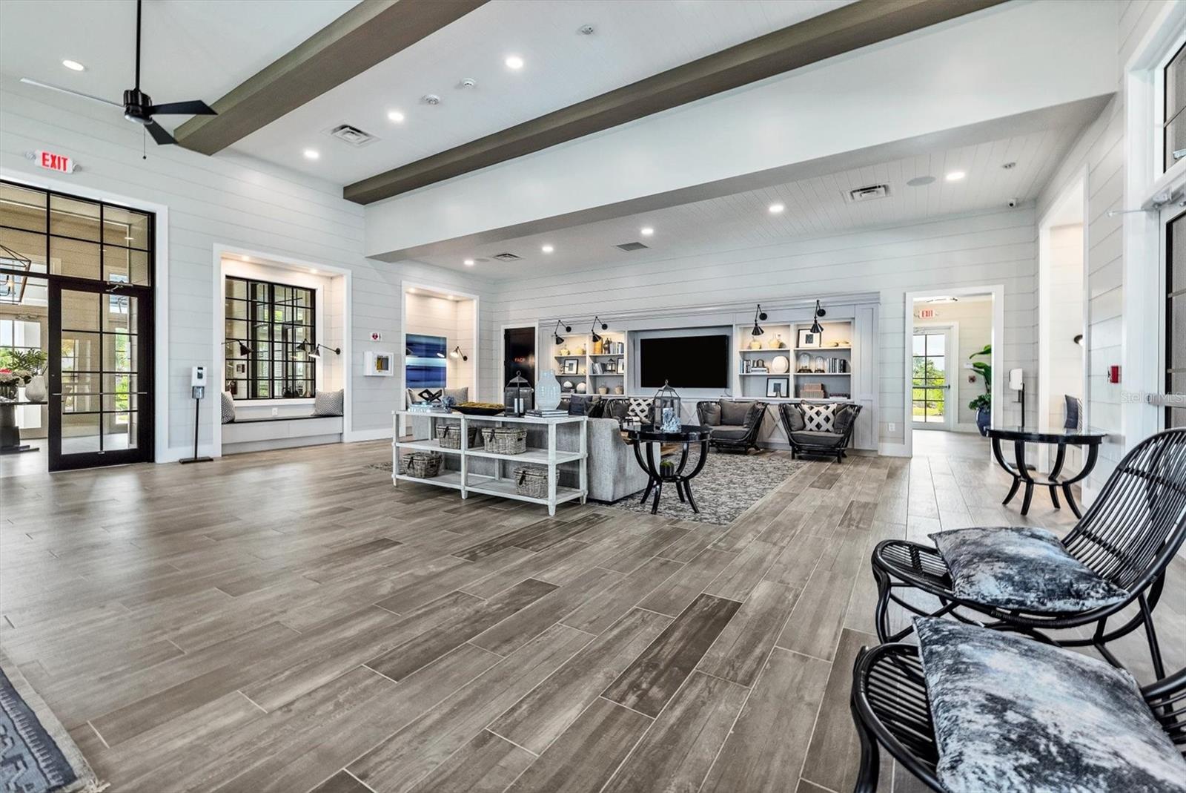
7924 Redonda Loop offers 4 beds, 3.5 baths and 3,366 square feet of living space and built in 2022, combining coastal elegance with modern functionality. The paver driveway leads to a front patio and lush landscaping. As you step through the solid double doors with a transom window above, you're greeted by a soaring foyer ceiling adorned with dark beams and illuminated by three designer pendant lights. The grand family room boasts soaring ceilings with dark beams. The custom-built entertainment center has shelving, cabinetry, and lighting. A wall of 10-foot zero-corner sliders, with impact glass, floods the room with natural light while providing seamless access to the lanai. The gourmet kitchen features a large floating island with seating and storage all around, a stainless-steel appliance package with a Wolf six-burner range with dual ovens, KitchenAid refrigerator, Asko dishwasher, and a Wolf microwave. Quartz countertops flow seamlessly into the backsplash, and soft-close custom cabinetry that nearly reaches the ceiling. A spacious closet pantry with wood shelving adds even more storage. The kitchen opens to the large dining area with another set of dark ceiling beams and two designer hanging lights. Outdoors, the sealed paver lanai offers both covered and uncovered seating areas, a heated saltwater pool and spa with a sun shelf, and a spacious backyard with lush, private landscaping. The preserve views and westward exposure create a serene, quaint environment. In the luxurious primary suite, a large picture window overlooks the lanai and preserve views, while a private door leads directly outside. The suite boasts two closets—one is a walk-in with custom California Closet built-ins. The elegant bath features a 13-foot vanity with two sinks and a makeup area, a glass walk-in shower with two heads, one for a rain shower, and a free-standing tub. The first guest suite offers a window, neutral carpeting, and a spacious walk-in closet. The en-suite bathroom boasts a seamless glass shower, tile extending to the ceiling, quartz countertops, and linen closet. Two more guest bedrooms await, each with windows featuring plantation shutters. Both rooms offer walk-in closets—one is custom-organized—and share a full bathroom. This shared bath includes dual sinks with quartzite counters, a tub/shower with subway tile extending to the ceiling, and an adjacent storage closet for added convenience. The laundry room provides a folding space, quartz countertops, custom grey cabinetry with a sink. There also a drop-off area that could be a mudroom. Completing the home is a three-car garage with an epoxy-coated floor. The home offers the possibility for smart home features available with a subscription. Across the street is a gazebo and community greenspace. The Isles amenities include a Clubhouse, state-of-the-art Fitness Center, Heated Pool/Spa, Fishing Pier, Dog Park, Game Lawn, Pickle Ball & Tennis Courts. Pursue an active lifestyle in Lakewood Ranch - the #1 selling planned community in the U.S., featuring 33,000+ acres w/ nearly half preserved as open space & 150 miles of walking/biking trails, parks, lakes & sports courts/fields. The Isles is located just a few minutes from restaurants, golf courses, sports activities & UTC. It is just a short drive to Lakewood Ranch Main Street, Waterside Place, Lakewood Ranch Hospital, Sarasota Polo Fields & I-75. 7924 Redonda Loop perfectly balances luxury and comfort for modern living.
/u.realgeeks.media/teamdavisc21/Team-Davis-BLK-1.png)
Additional Information
- Taxes
- $14882
- Taxes
- $2,589
- Minimum Lease
- 6 Months
- HOA Fee
- $1,526
- HOA Payment Schedule
- Quarterly
- Maintenance Includes
- Pool, Escrow Reserves Fund, Maintenance Grounds, Management, Pest Control, Recreational Facilities, Security
- Location
- In County, Landscaped, Sidewalk, Private
- Community Features
- Clubhouse, Deed Restrictions, Fitness Center, Golf Carts OK, Park, Pool, Sidewalks, Tennis Court(s)
- Property Description
- One Story
- Zoning
- PD-MU
- Interior Layout
- Ceiling Fans(s), High Ceilings, Kitchen/Family Room Combo, Open Floorplan, Primary Bedroom Main Floor, Stone Counters, Thermostat, Walk-In Closet(s), Window Treatments
- Interior Features
- Ceiling Fans(s), High Ceilings, Kitchen/Family Room Combo, Open Floorplan, Primary Bedroom Main Floor, Stone Counters, Thermostat, Walk-In Closet(s), Window Treatments
- Floor
- Carpet, Luxury Vinyl, Tile
- Appliances
- Built-In Oven, Cooktop, Dishwasher, Disposal, Dryer, Microwave, Refrigerator, Tankless Water Heater, Washer
- Utilities
- BB/HS Internet Available, Cable Available, Electricity Connected, Natural Gas Connected, Public, Sewer Connected, Sprinkler Recycled, Underground Utilities, Water Connected
- Heating
- Central, Heat Pump, Natural Gas
- Air Conditioning
- Central Air
- Exterior Construction
- Block, Stucco
- Exterior Features
- Hurricane Shutters, Irrigation System, Sidewalk, Sliding Doors
- Roof
- Tile
- Foundation
- Slab
- Pool
- Community, Private
- Pool Type
- Deck, Heated, In Ground, Salt Water, Screen Enclosure
- Garage Carport
- 3 Car Garage
- Garage Spaces
- 3
- Garage Features
- Driveway, Garage Door Opener, Ground Level
- Elementary School
- Robert E Willis Elementary
- Middle School
- Nolan Middle
- High School
- Lakewood Ranch High
- Pets
- Allowed
- Flood Zone Code
- X
- Parcel ID
- 589005909
- Legal Description
- LOT 97, ISLES AT LAKEWOOD RANCH PH I-A PI #5890.0590/9
Listing courtesy of PREMIER SOTHEBYS INTL REALTY. 941-364-4000
Selling Office: COLDWELL BANKER REALTY.Mortgage Calculator
StellarMLS is the source of this information via Internet Data Exchange Program. All listing information is deemed reliable but not guaranteed and should be independently verified through personal inspection by appropriate professionals. Listings displayed on this website may be subject to prior sale or removal from sale. Availability of any listing should always be independently verified. Listing information is provided for consumer personal, non-commercial use, solely to identify potential properties for potential purchase. All other use is strictly prohibited and may violate relevant federal and state law. Data last updated on