14818 Secret Harbor Place, Lakewood Ranch, FL 34202
- $1,775,000
- 3
- BD
- 4
- BA
- 3,123
- SqFt












- Sold Price
- $1,775,000
- List Price
- $1,879,000
- Status
- Sold
- Days on Market
- 66
- Closing Date
- Jan 22, 2025
- MLS#
- A4624507
- Property Style
- Single Family
- Architectural Style
- Contemporary, Custom
- Year Built
- 2011
- Bedrooms
- 3
- Bathrooms
- 4
- Baths Half
- 1
- Living Area
- 3,123
- Lot Size
- 10,729
- Acres
- 0.25
- Total Acreage
- 1/4 to less than 1/2
- Legal Subdivision Name
- Country Club East At Lakewd Rnch Qq2
- Community Name
- Lakewood Ranch
- MLS Area Major
- Bradenton/Lakewood Ranch/Lakewood Rch
Property Description
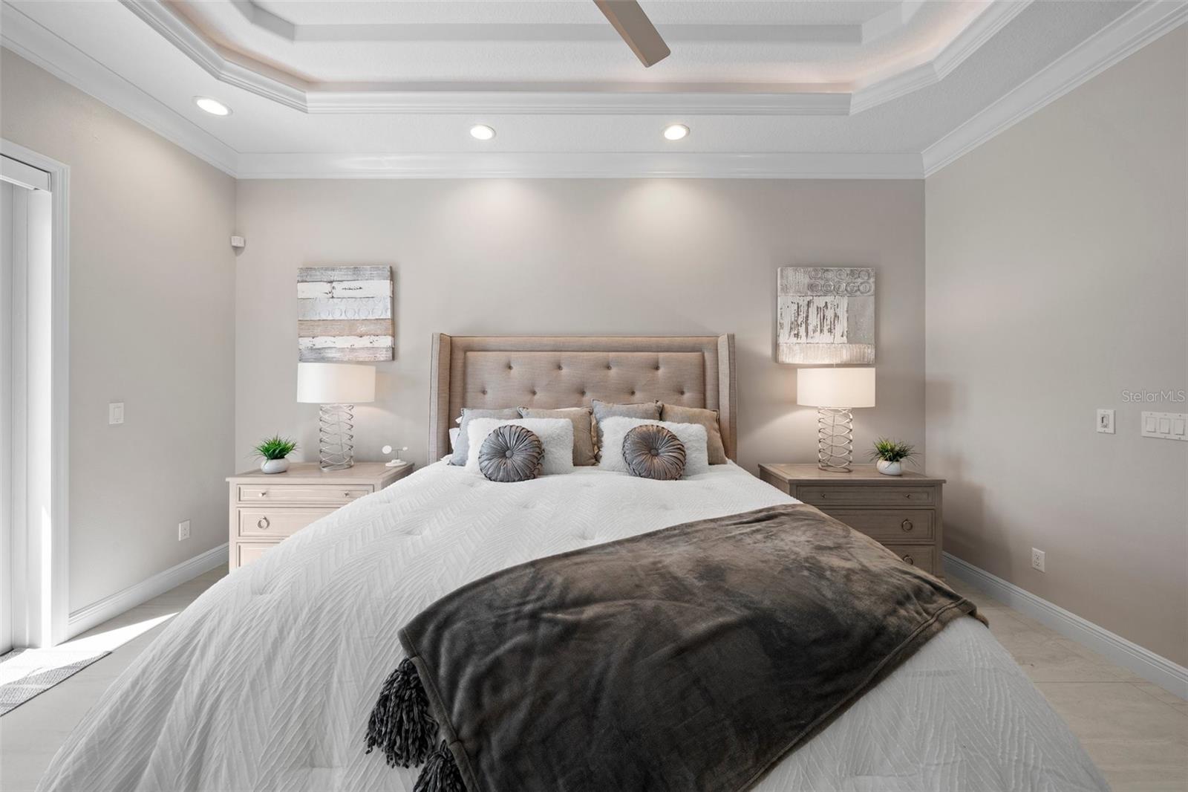
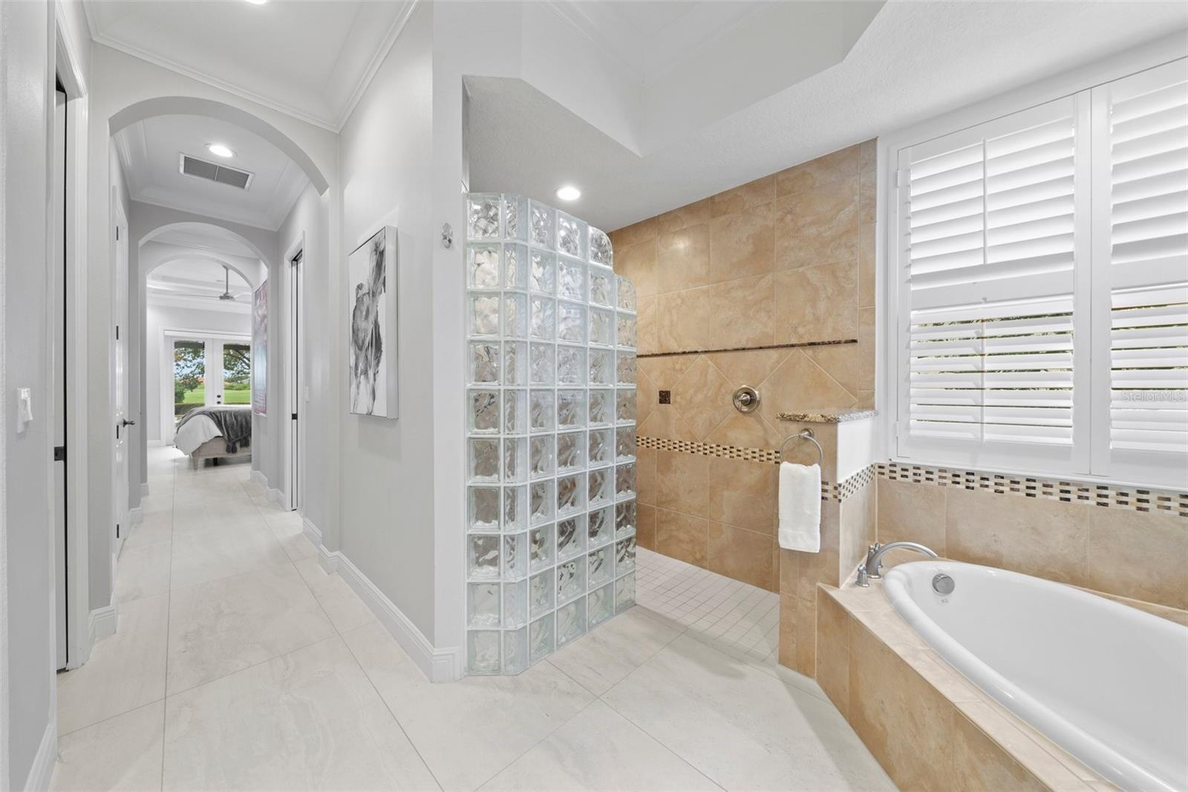
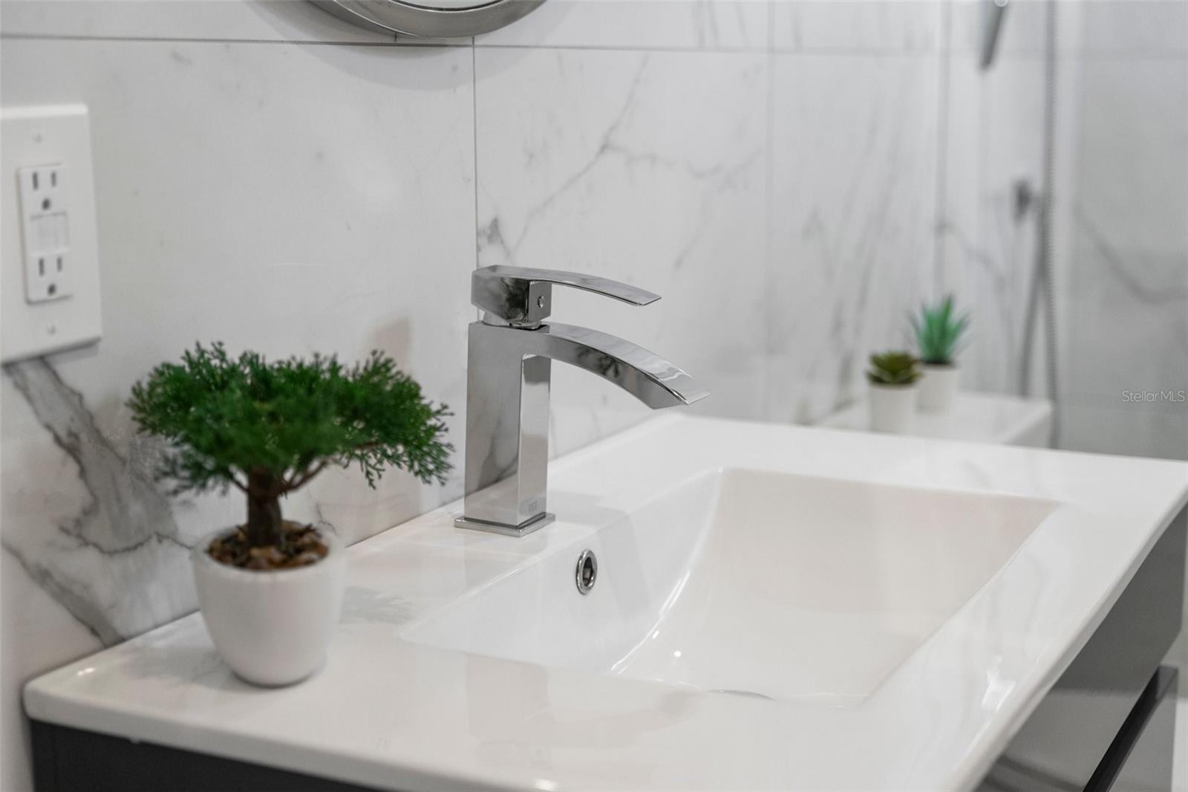
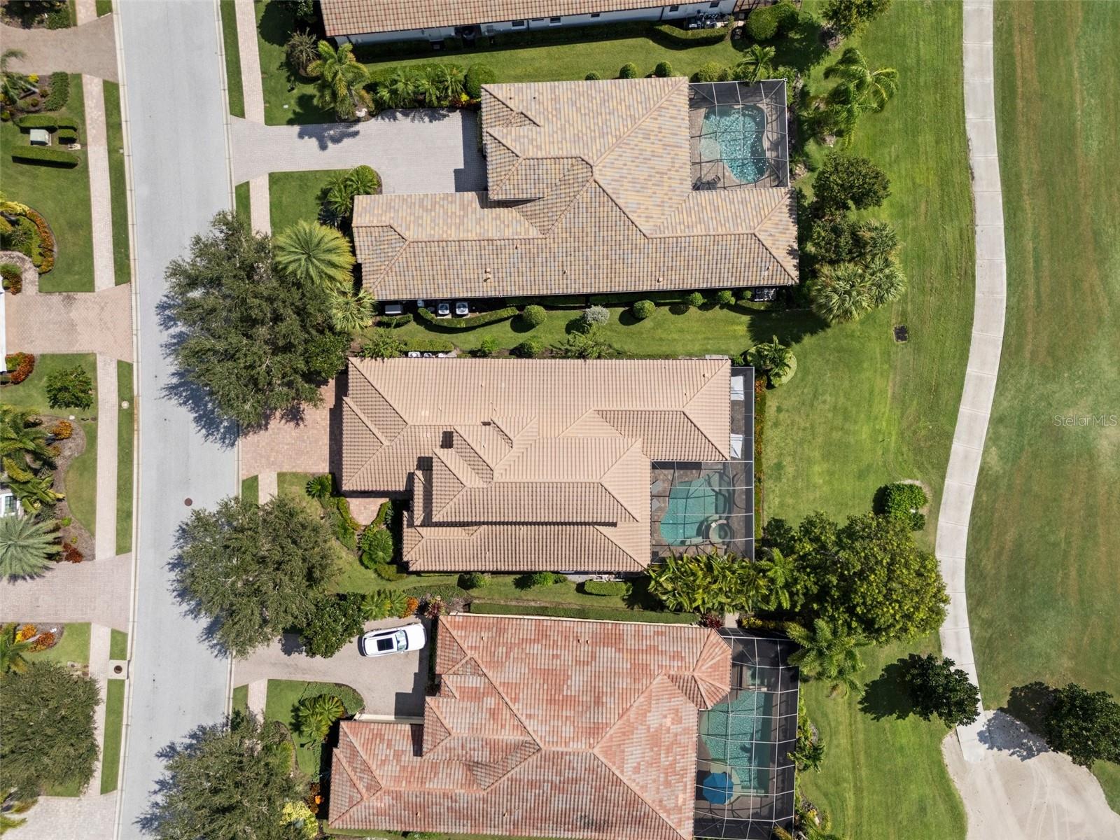
Price Improvement!! Step into timeless luxury with this stunning estate in Country Club East, Lakewood Ranch. Built by Lee Wetherington, this 3-bedroom, 3.5-bathroom home spans 3,123 sq ft, offering an office, a second-floor bonus room with a screened lanai, and breathtaking views of the private pool, spa, and golf course. Designed with high-end finishes and thoughtful upgrades, this home promises comfort and sophistication with no detail overlooked. Inside, you’ll find imported Italian large-format tile flooring and an open floor plan that enhances flow and natural light. The gourmet kitchen features a 10-foot custom quartz waterfall island, upgraded stainless steel appliances, and a custom tile backsplash. Hurricane-rated full pocket sliders in both the great room and kitchen extend the living space to the expansive lanai, an entertainer’s dream complete with an outdoor kitchen, firepit, pool, and spa. The lanai also features tongue and groove wood ceilings and panoramic Clearview screens, offering unobstructed views of the 15th hole of the Royal Lakes Golf Course. The primary suite is a private retreat with double door access to the lanai, two custom walk-in closets, and a spa-like bathroom that includes an oversized walk-in shower, split vanities, and a luxurious soaking tub. The first floor also features a dedicated office, while the second level boasts a large bonus room, a elegantly appointed full bath, a wet bar, and access to the screened lanai—perfect for taking in golf course views. Outdoors, the recently painted exterior and beautifully appointed lanai create an ideal space for both relaxation and gatherings. The home has been fully upgraded with hurricane windows and doors, hurricane drop-down screens, a Generex generator, and a new pool motor, lights, and salt cell system. Custom landscaping, an oversized paver patio, and an upgraded irrigation system complete the outdoor space. Additional luxury upgrades include two new HVAC systems (2021, 2022), a Rinnai tankless hot water heater, a Halo water purification system, and a garage equipped with epoxy floors, a mini split A/C system, and custom built-in cabinetry. Country Club East offers a resort-style experience with amenities including The Retreat with a lap pool, splash pad, party room, and gym, plus two additional community pools and the Residents Club. Located near Sarasota’s dining, entertainment, and cultural offerings, as well as top-rated schools, world-class beaches, and sports complexes, this home delivers both luxury and convenience. Membership to the Lakewood Ranch Golf and Country Club is available for an additional fee. Schedule your private showing today!
/u.realgeeks.media/teamdavisc21/Team-Davis-BLK-1.png)
Additional Information
- Taxes
- $16691
- Taxes
- $2,328
- Minimum Lease
- 1-2 Years
- HOA Fee
- $3,714
- HOA Payment Schedule
- Annually
- Maintenance Includes
- Guard - 24 Hour, Common Area Taxes, Pool, Escrow Reserves Fund, Insurance, Maintenance Grounds, Recreational Facilities
- Other Fees Amount
- 517
- Other Fees Term
- Quarterly
- Location
- Landscaped, Level, On Golf Course, Private, Sidewalk, Paved
- Community Features
- Association Recreation - Owned, Clubhouse, Community Mailbox, Deed Restrictions, Dog Park, Fitness Center, Gated Community - Guard, Golf Carts OK, Golf, Irrigation-Reclaimed Water, No Truck/RV/Motorcycle Parking, Park, Playground, Pool, Sidewalks, Golf Community, Maintenance Free
- Property Description
- One Story
- Zoning
- PDMU
- Interior Layout
- Ceiling Fans(s), Coffered Ceiling(s), Crown Molding, High Ceilings, In Wall Pest System, Kitchen/Family Room Combo, Living Room/Dining Room Combo, Open Floorplan, Pest Guard System, Primary Bedroom Main Floor, Smart Home, Solid Wood Cabinets, Stone Counters, Thermostat, Tray Ceiling(s), Walk-In Closet(s), Window Treatments
- Interior Features
- Ceiling Fans(s), Coffered Ceiling(s), Crown Molding, High Ceilings, In Wall Pest System, Kitchen/Family Room Combo, Living Room/Dining Room Combo, Open Floorplan, Pest Guard System, Primary Bedroom Main Floor, Smart Home, Solid Wood Cabinets, Stone Counters, Thermostat, Tray Ceiling(s), Walk-In Closet(s), Window Treatments
- Floor
- Carpet, Tile
- Appliances
- Built-In Oven, Convection Oven, Cooktop, Dishwasher, Disposal, Dryer, Exhaust Fan, Gas Water Heater, Microwave, Range Hood, Refrigerator, Touchless Faucet, Washer, Water Purifier, Whole House R.O. System, Wine Refrigerator
- Utilities
- BB/HS Internet Available, Cable Connected, Electricity Connected, Fiber Optics, Fire Hydrant, Natural Gas Connected, Public, Sewer Connected, Sprinkler Meter, Sprinkler Recycled, Street Lights, Underground Utilities, Water Connected
- Heating
- Central, Electric, Natural Gas
- Air Conditioning
- Central Air, Humidity Control, Mini-Split Unit(s), Zoned
- Exterior Construction
- Block, Stucco
- Exterior Features
- Balcony, French Doors, Irrigation System, Lighting, Outdoor Grill, Outdoor Kitchen, Rain Gutters, Sidewalk, Sliding Doors, Sprinkler Metered
- Roof
- Tile
- Foundation
- Slab
- Pool
- Community, Private
- Pool Type
- Gunite, Heated, In Ground, Lighting, Salt Water, Screen Enclosure, Self Cleaning
- Garage Carport
- 3 Car Garage
- Garage Spaces
- 3
- Garage Features
- Garage Door Opener
- Elementary School
- Robert E Willis Elementary
- Middle School
- Nolan Middle
- High School
- Lakewood Ranch High
- Pets
- Allowed
- Pet Size
- Extra Large (101+ Lbs.)
- Flood Zone Code
- X
- Parcel ID
- 586539459
- Legal Description
- LOT 49 COUNTRY CLUB EAST AT LAKEWOOD RANCH, SUBPHASE QQ, UNIT 2 A/K/A SECRET HARBOR PI#5865.3945/9
Listing courtesy of BERKSHIRE HATHAWAY HOMESERVICE. 941-907-2000
Selling Office: BERKSHIRE HATHAWAY HOMESERVICE.Mortgage Calculator
StellarMLS is the source of this information via Internet Data Exchange Program. All listing information is deemed reliable but not guaranteed and should be independently verified through personal inspection by appropriate professionals. Listings displayed on this website may be subject to prior sale or removal from sale. Availability of any listing should always be independently verified. Listing information is provided for consumer personal, non-commercial use, solely to identify potential properties for potential purchase. All other use is strictly prohibited and may violate relevant federal and state law. Data last updated on