7222 Desert Ridge Glen, Lakewood Ranch, FL 34202
- $1,825,000
- 4
- BD
- 3
- BA
- 3,320
- SqFt








- Sold Price
- $1,825,000
- List Price
- $1,825,000
- Status
- Sold
- Days on Market
- 11
- Closing Date
- Nov 06, 2024
- MLS#
- A4623352
- Property Style
- Single Family
- Year Built
- 2004
- Bedrooms
- 4
- Bathrooms
- 3
- Living Area
- 3,320
- Lot Size
- 15,181
- Acres
- 0.35
- Total Acreage
- 1/4 to less than 1/2
- Legal Subdivision Name
- Lakewood Ranch Country Club Village V&W
- Complex/Comm Name
- Legends Walk
- Community Name
- Lakewood Ranch
- MLS Area Major
- Bradenton/Lakewood Ranch/Lakewood Rch
Property Description
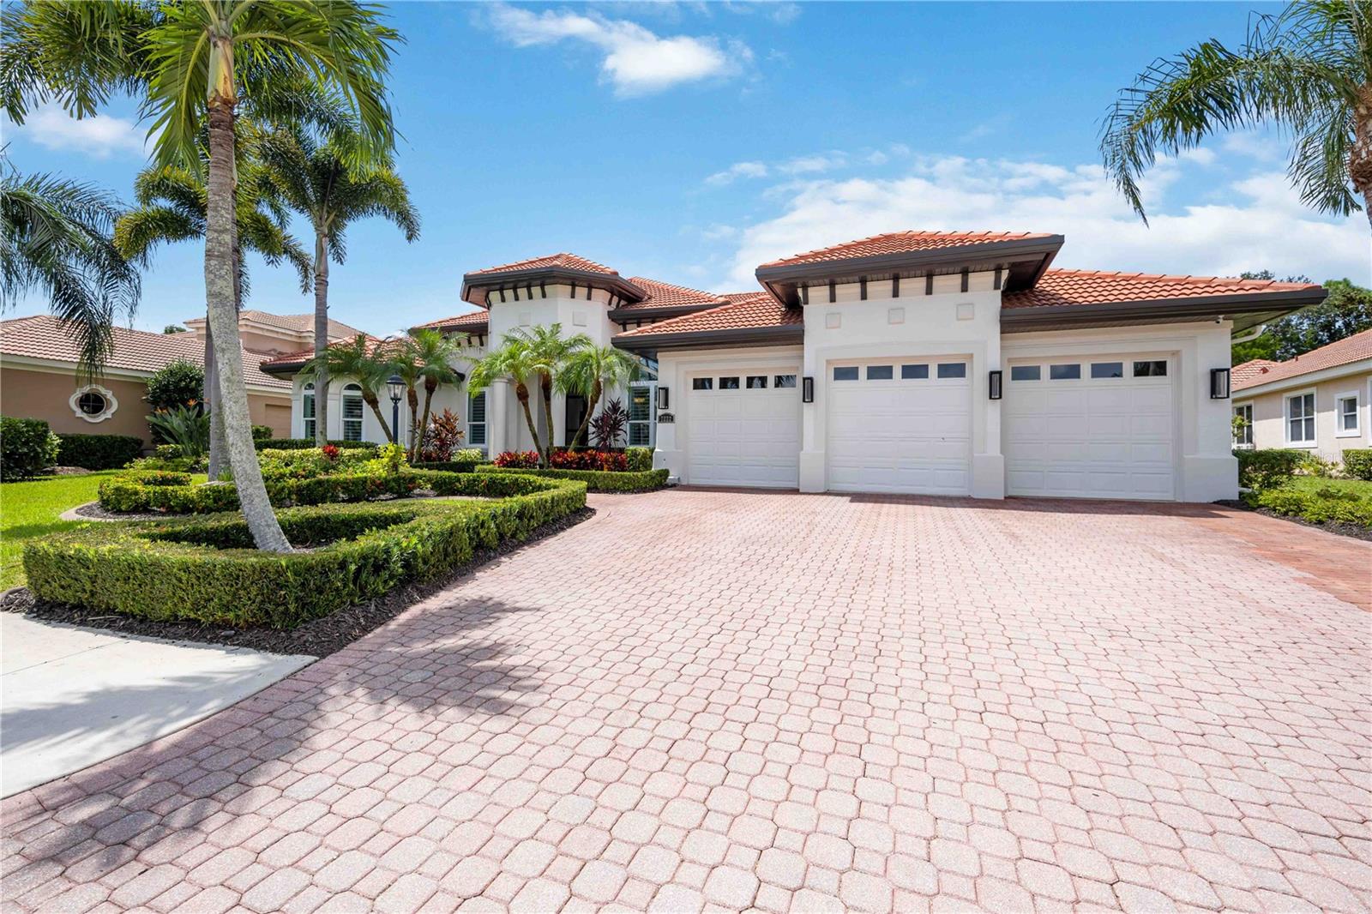
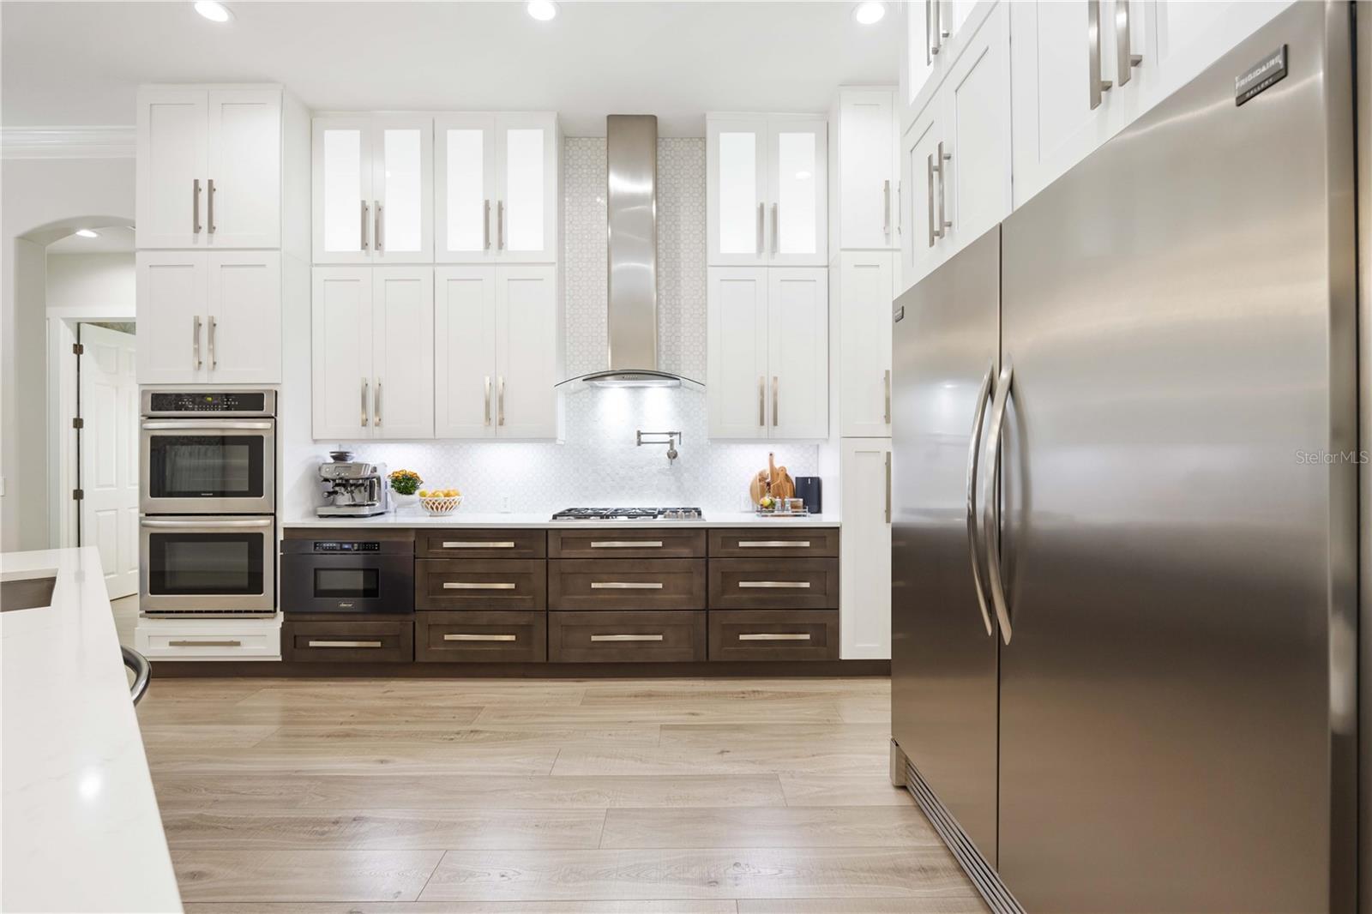
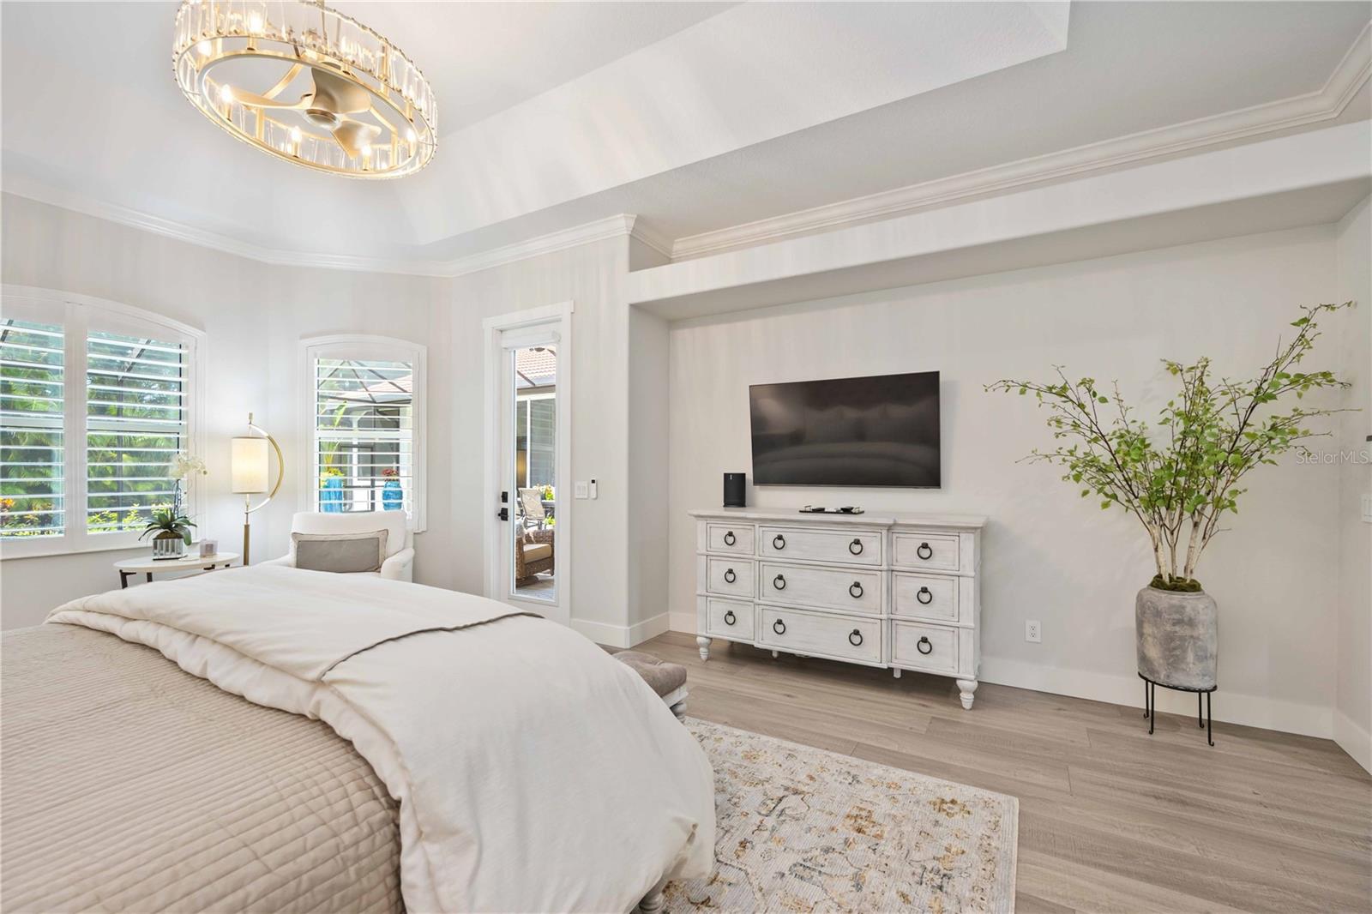
Step into this immaculate 4-bedroom, 3-bathroom, 3,320 square foot home in the heart of Lakewood Ranch, Florida, where elegance and modern upgrades combine to create an exceptional living experience. Through the grand, hurricane-rated double entry doors & windows, you are welcomed into a stunning foyer that opens to the family room, featuring a built-in fireplace, and the formal dining room, complete with a side bar and wine fridge. Adjacent is a versatile den, perfect as a home office, library, or study. The chef’s kitchen boasts top-rated appliances, including a Wolf gas range, Dacor microwave, and Frigidaire dual oven and wide refrigerator. The mother of pearl backsplash and upgraded cabinetry with frosted glass add a touch of luxury, while the breakfast nook provides the ideal space for casual family mornings. The large living room, with bronzed slider doors and built-in shelving, overlooks the expansive patio, seamlessly connecting indoor and outdoor living. The home’s secondary suite offers an ensuite bathroom and direct access to the outdoor grilling area, perfect for hosting guests. Two additional bedrooms share a joint bathroom, providing ample space for family or visitors. The primary suite is a private retreat with patio access, a spacious walk-in closet with custom shelving, and a luxurious ensuite bathroom featuring dual sinks, a freestanding tub, a walk-in shower, and a private wet room. The oversized patio, complete with a saltwater pool and hot tub, is surrounded by mature, privacy-enhancing landscaping, making it the perfect place for relaxation or entertainment. Additional features include a three-car garage, Halo whole-home filtration system, motorized shades, and high-end finishes throughout the home. Located in the sought-after Lakewood Ranch Golf and Country Club, this home is moments away from championship golf courses, fine dining, shopping, and top-rated schools. Just a short drive to popular destinations like Main Street at Lakewood Ranch and the vibrant UTC Mall, this property offers a perfect blend of luxury, convenience, and community living.
/u.realgeeks.media/teamdavisc21/Team-Davis-BLK-1.png)
Additional Information
- Taxes
- $17030
- Taxes
- $3,168
- Minimum Lease
- 6 Months
- HOA Fee
- $134
- HOA Payment Schedule
- Annually
- Location
- Landscaped, Sidewalk
- Community Features
- Street Lights, No Deed Restriction
- Property Description
- One Story
- Zoning
- PDMU
- Interior Layout
- Ceiling Fans(s), Crown Molding, Dry Bar, High Ceilings, Open Floorplan, Solid Surface Counters, Thermostat, Vaulted Ceiling(s)
- Interior Features
- Ceiling Fans(s), Crown Molding, Dry Bar, High Ceilings, Open Floorplan, Solid Surface Counters, Thermostat, Vaulted Ceiling(s)
- Floor
- Luxury Vinyl
- Appliances
- Built-In Oven, Cooktop, Dishwasher, Dryer, Microwave, Range, Refrigerator, Washer, Wine Refrigerator
- Utilities
- Cable Connected, Electricity Connected, Natural Gas Connected, Sewer Connected, Water Connected
- Heating
- Central
- Air Conditioning
- Central Air
- Fireplace Description
- Electric
- Exterior Construction
- Stucco
- Exterior Features
- Lighting, Outdoor Grill, Outdoor Kitchen, Private Mailbox, Rain Gutters, Sliding Doors
- Roof
- Tile
- Foundation
- Slab
- Pool
- Private
- Pool Type
- Heated, In Ground, Lighting, Other, Outside Bath Access, Salt Water, Screen Enclosure
- Garage Carport
- 3 Car Garage
- Garage Spaces
- 3
- Garage Features
- Driveway, Garage Door Opener
- Elementary School
- Robert E Willis Elementary
- Middle School
- Nolan Middle
- High School
- Lakewood Ranch High
- Pets
- Allowed
- Flood Zone Code
- X
- Parcel ID
- 588511759
- Legal Description
- LOT 5 BLK A LAKEWOOD RANCH COUNTRY CLUB VILLAGE SUBPHASE V A/K/A LEGENDS WALK AND SUBPHASE W A/K/A KINGSMILL PI#5885.1175/9
Listing courtesy of KELLER WILLIAMS ISLAND LIFE REAL ESTATE. 941-254-6467
Selling Office: DALTON WADE INC.Mortgage Calculator
StellarMLS is the source of this information via Internet Data Exchange Program. All listing information is deemed reliable but not guaranteed and should be independently verified through personal inspection by appropriate professionals. Listings displayed on this website may be subject to prior sale or removal from sale. Availability of any listing should always be independently verified. Listing information is provided for consumer personal, non-commercial use, solely to identify potential properties for potential purchase. All other use is strictly prohibited and may violate relevant federal and state law. Data last updated on