15016 Bowfin Terrace, Lakewood Ranch, FL 34202
- $960,000
- 5
- BD
- 4
- BA
- 3,851
- SqFt







- Sold Price
- $960,000
- List Price
- $995,000
- Status
- Sold
- Days on Market
- 104
- Closing Date
- Apr 08, 2025
- MLS#
- A4622891
- Property Style
- Single Family
- Architectural Style
- Custom, Mediterranean
- Year Built
- 2006
- Bedrooms
- 5
- Bathrooms
- 4
- Living Area
- 3,851
- Lot Size
- 10,833
- Acres
- 0.25
- Total Acreage
- 1/4 to less than 1/2
- Legal Subdivision Name
- Greenbrook Village
- Community Name
- Greenbrook Village
- MLS Area Major
- Bradenton/Lakewood Ranch/Lakewood Rch
Property Description
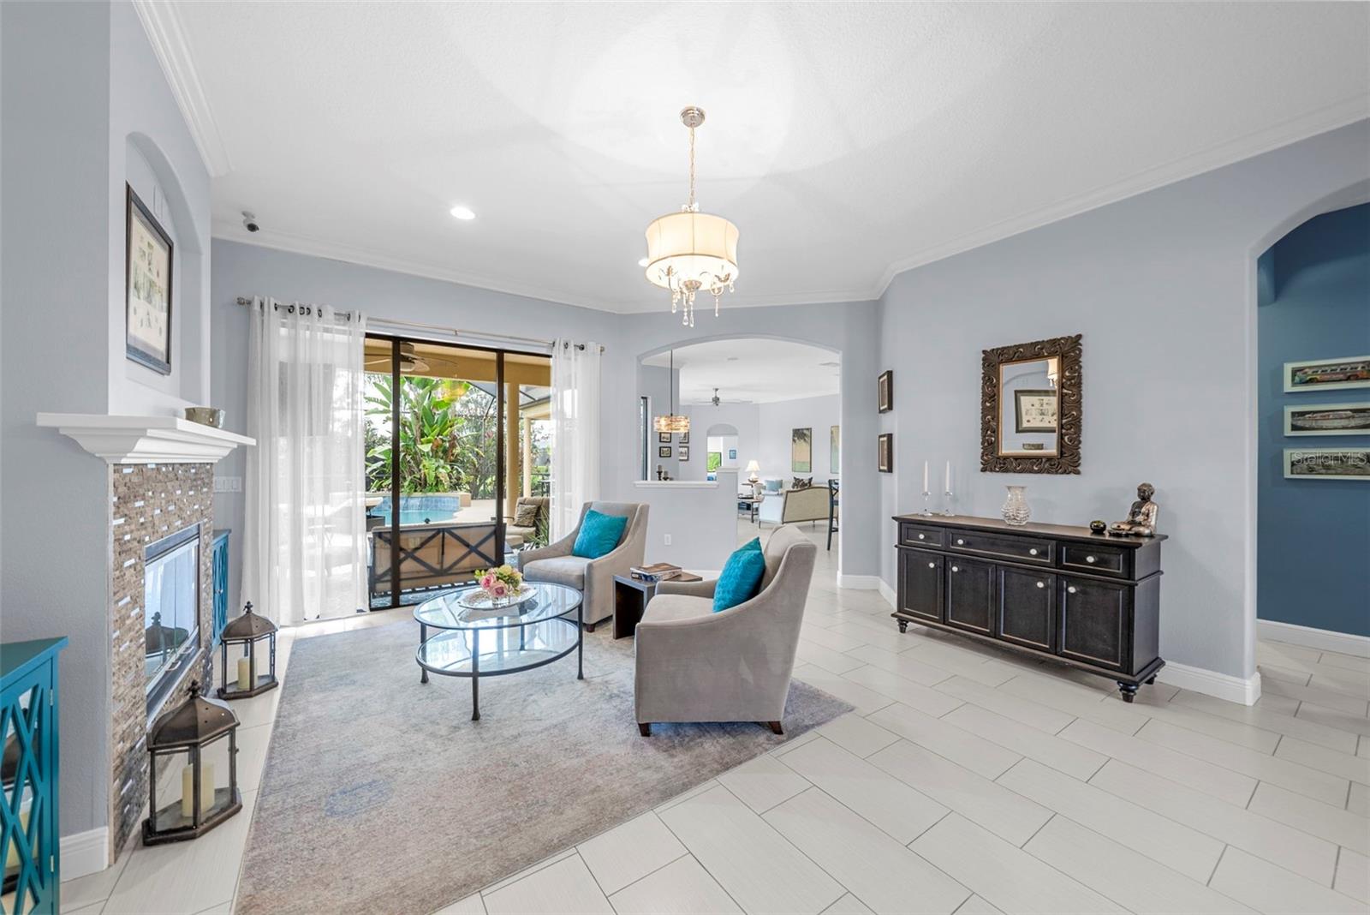
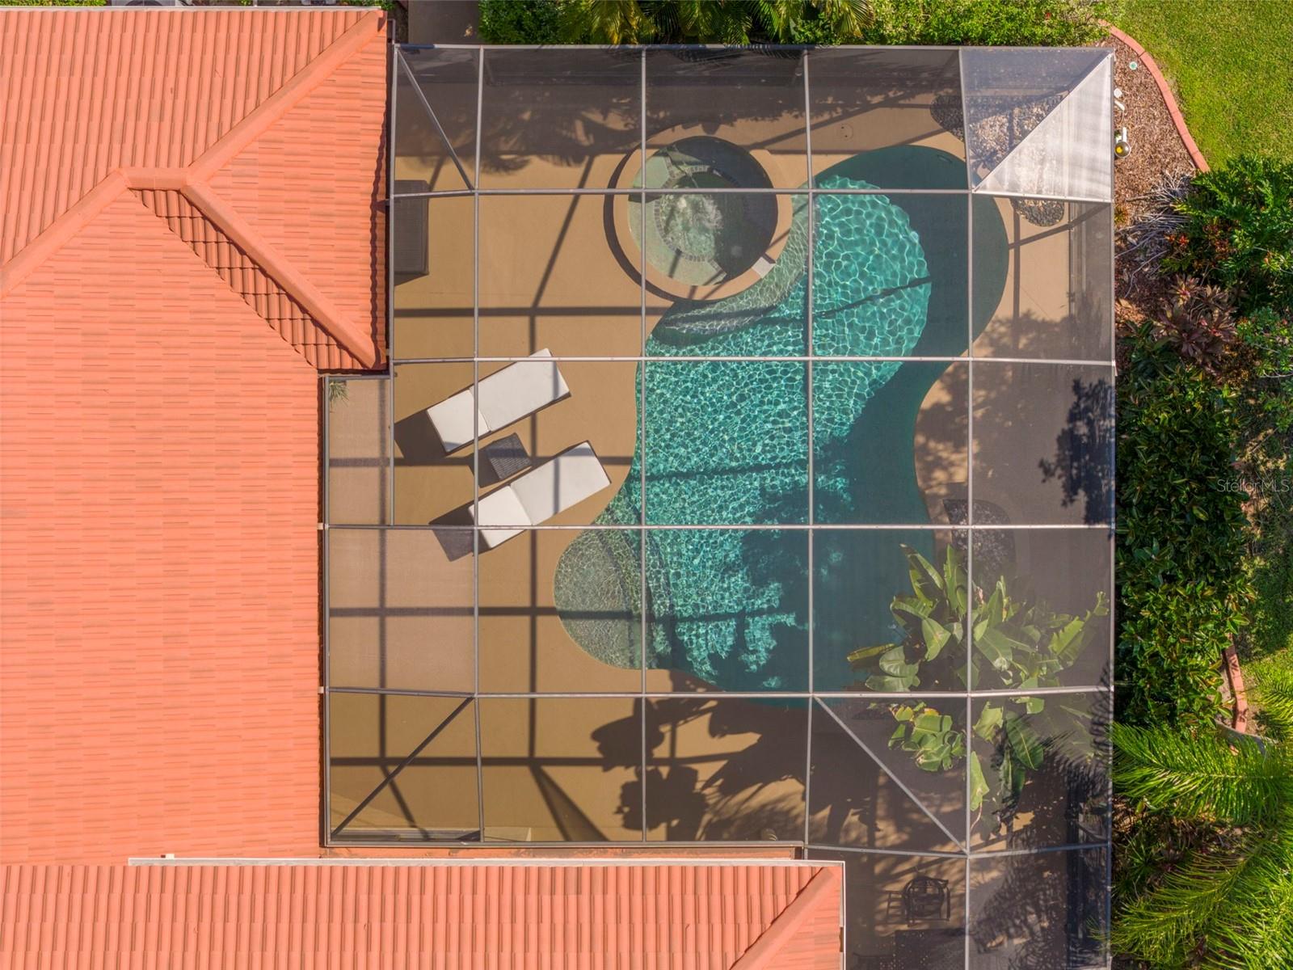
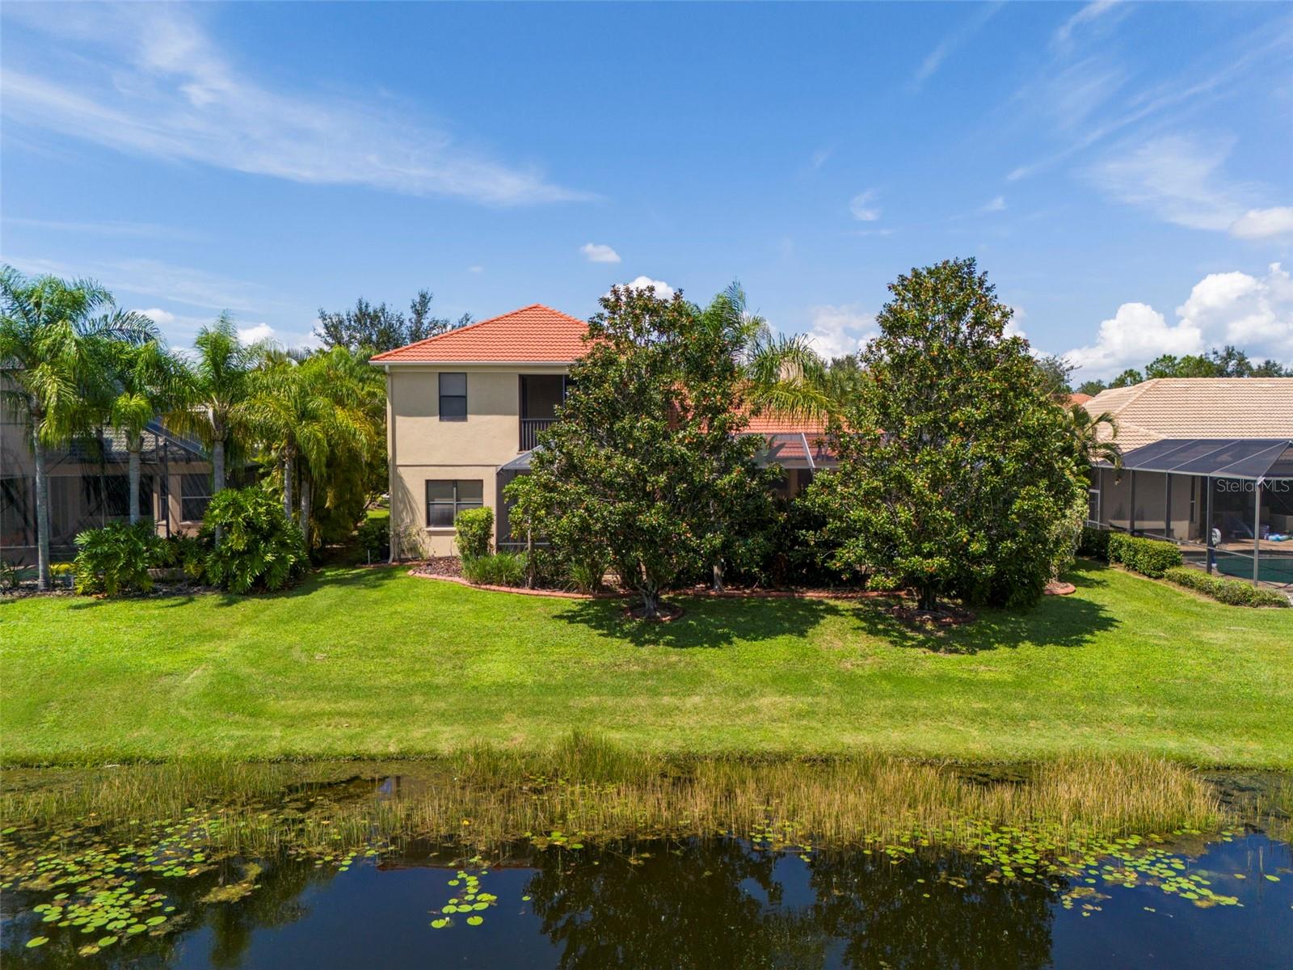
Discover this beautifully remodeled Greenbrook Village home, offering modern upgrades and a thoughtful design. The split floor plan features five bedrooms, four bathrooms, and a versatile bonus room, all complemented by serene pond views. Updates include, new AC units (2017/2018), fresh interior paint (Feb 2025), exterior paint (2024), and a new pool pump(2025), ensuring a move-in-ready experience. The home is also equipped with impact windows and doors, providing enhanced storm protection and security. Upon entering, you are greeted by sleek modern tile flooring. The open-concept layout seamlessly flows from the formal living room, highlighted by an elegant gas fireplace and soaring ceilings with crown molding, to the expansive dining area, ideal for entertaining. The chef’s kitchen features quartz countertops, refinished cabinetry, and a breakfast bar for casual dining. Retreat to the primary suite, where rich wood floors, a cozy sitting area, and two spacious walk-in closets with built-ins create a serene escape. The newly updated primary bath offers a spa-like experience with a walk-in shower and a luxurious jetted tub. Step outside to the extended private lanai, a true highlight of the home. A resort-style saltwater pool and spa invite relaxation, while two covered entertainment areas with built-in speakers and a fully equipped outdoor kitchen provide the perfect setting for entertaining or unwinding in style. Perfectly situated for both privacy and convenience, this home is within walking distance of top-rated schools (McNeal and Nolan) and community parks, with upscale dining, shopping, and entertainment just minutes away. Don’t miss this exceptional home—schedule your private showing today!
/u.realgeeks.media/teamdavisc21/Team-Davis-BLK-1.png)
Additional Information
- Taxes
- $10286
- Taxes
- $1,870
- Minimum Lease
- 1 Month
- HOA Fee
- $100
- HOA Payment Schedule
- Annually
- Maintenance Includes
- Common Area Taxes
- Location
- Landscaped, Paved
- Community Features
- Deed Restrictions, Dog Park, Irrigation-Reclaimed Water, Playground, Sidewalks, Special Community Restrictions, Tennis Court(s)
- Property Description
- Two Story
- Zoning
- PDMU
- Interior Layout
- Built-in Features, Ceiling Fans(s), Crown Molding, Eat-in Kitchen, High Ceilings, Primary Bedroom Main Floor, Split Bedroom, Stone Counters, Walk-In Closet(s)
- Interior Features
- Built-in Features, Ceiling Fans(s), Crown Molding, Eat-in Kitchen, High Ceilings, Primary Bedroom Main Floor, Split Bedroom, Stone Counters, Walk-In Closet(s)
- Floor
- Tile, Wood
- Appliances
- Built-In Oven, Cooktop, Dishwasher, Dryer, Microwave, Refrigerator, Washer
- Utilities
- Cable Connected, Electricity Connected, Natural Gas Connected, Sewer Connected, Street Lights, Water Connected
- Heating
- Central, Natural Gas
- Air Conditioning
- Central Air
- Fireplace Description
- Gas
- Exterior Construction
- Stucco
- Exterior Features
- Balcony, Irrigation System, Outdoor Kitchen, Private Mailbox, Rain Gutters, Sidewalk, Sliding Doors
- Roof
- Tile
- Foundation
- Slab
- Pool
- Private
- Pool Type
- In Ground, Screen Enclosure
- Garage Carport
- 3 Car Garage
- Garage Spaces
- 3
- Elementary School
- Mcneal Elementary
- Middle School
- Nolan Middle
- High School
- Lakewood Ranch High
- Water View
- Pond
- Water Frontage
- Pond
- Pets
- Allowed
- Flood Zone Code
- X
- Parcel ID
- 584355759
- Legal Description
- LOT 15 GREENBROOK VILLAGE SUBPHASE LL UNIT 3 A/K/A GREENBROOK PRESERVE PI#5843.5575/9
Listing courtesy of MICHAEL SAUNDERS & COMPANY. 941-951-6660
Selling Office: KELLER WILLIAMS ON THE WATER S.Mortgage Calculator
StellarMLS is the source of this information via Internet Data Exchange Program. All listing information is deemed reliable but not guaranteed and should be independently verified through personal inspection by appropriate professionals. Listings displayed on this website may be subject to prior sale or removal from sale. Availability of any listing should always be independently verified. Listing information is provided for consumer personal, non-commercial use, solely to identify potential properties for potential purchase. All other use is strictly prohibited and may violate relevant federal and state law. Data last updated on