7113 Gradford Court, Lakewood Ranch, FL 34202
- $945,000
- 3
- BD
- 4
- BA
- 2,985
- SqFt








- Sold Price
- $945,000
- List Price
- $974,000
- Status
- Sold
- Days on Market
- 108
- Closing Date
- Mar 10, 2025
- MLS#
- A4622789
- Property Style
- Single Family
- Architectural Style
- Florida
- Year Built
- 2020
- Bedrooms
- 3
- Bathrooms
- 4
- Baths Half
- 1
- Living Area
- 2,985
- Lot Size
- 10,193
- Acres
- 0.23
- Total Acreage
- 0 to less than 1/4
- Legal Subdivision Name
- Del Webb Ph Iv Subph 4a & 4b
- Community Name
- Lakewood Ranch
- MLS Area Major
- Bradenton/Lakewood Ranch/Lakewood Rch
Property Description
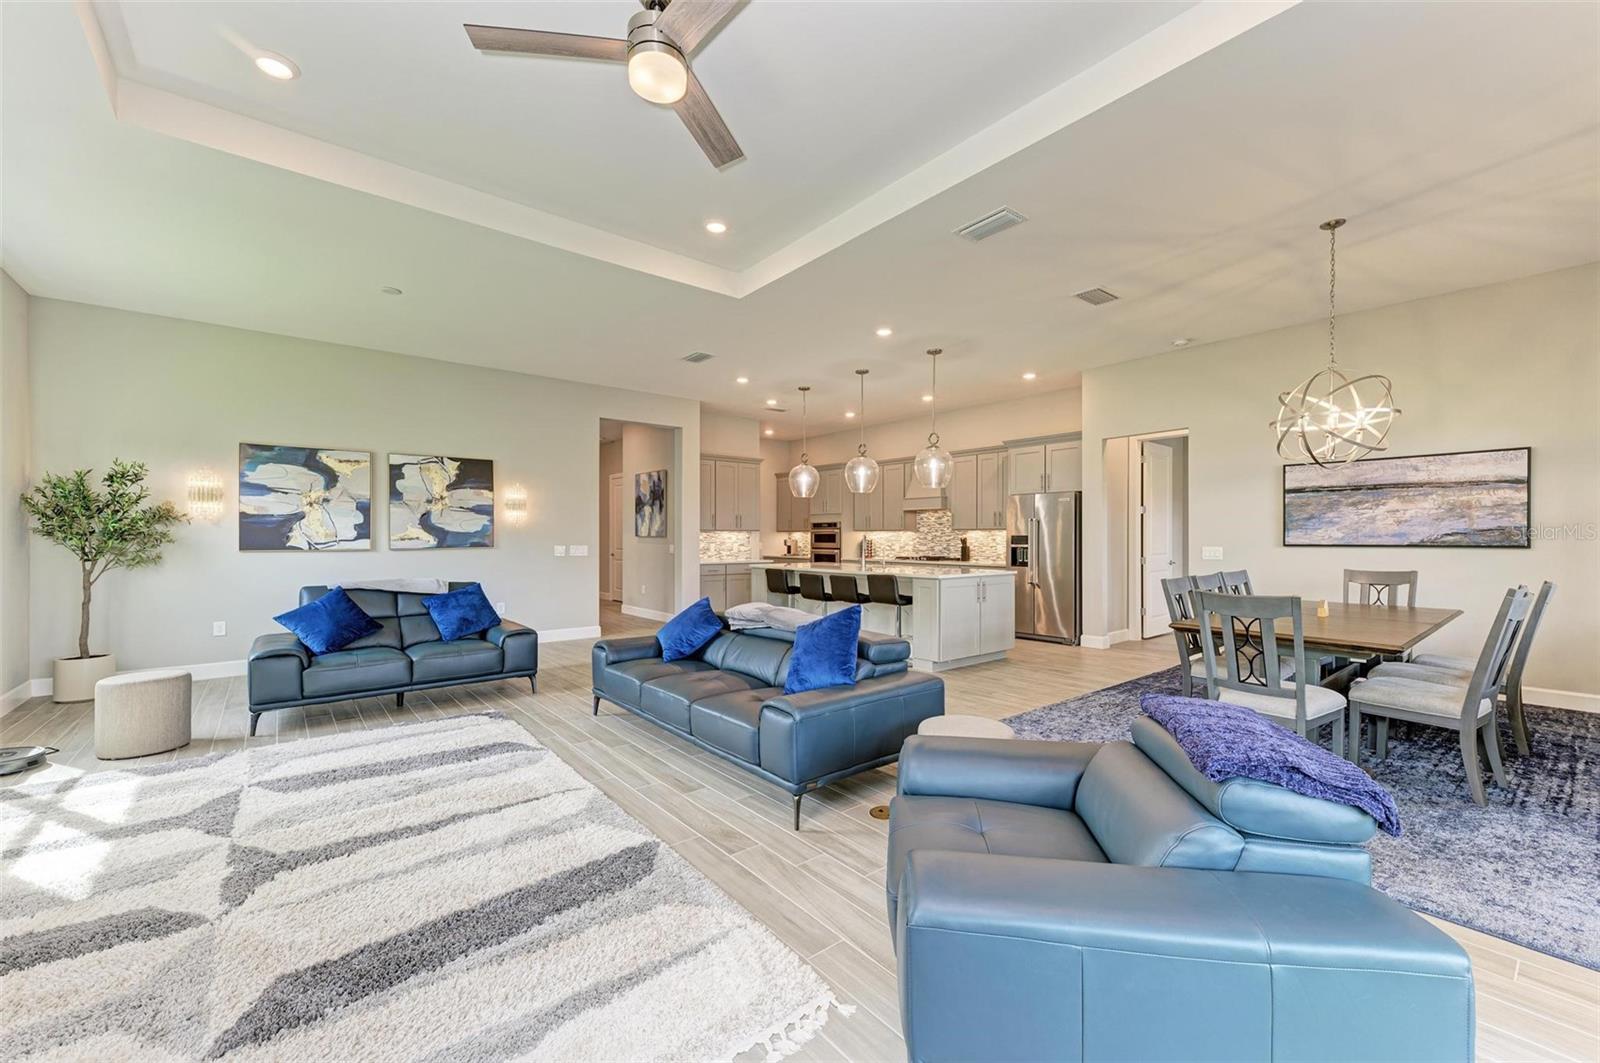
This executive-style home situated on a quiet cul-de-sac lot truly lives up to its name. The RENOWN Model, a popular yet rarely available floorplan, is known for its soaring 10.8 ft ceilings, thoughtful design and luxurious features. Offering 3 spacious bedrooms, each with its own ensuite, a half bath, a versatile den, and a 3-car garage, this home spans 2,985 sq ft of elegant living space, perfect for both comfort and entertaining. Ideally positioned with coveted north/south exposure, this home is tailor-made for Florida living. Nestled on a stunning water lot within the gated village of Del Webb Lakewood Ranch’s premier 55+ community this property offers not only privacy and luxury but also access to one of the most sought-after communities in the nation. This stunning home exudes modern elegance with neutral tones and sleek, contemporary touches throughout. From the light wood-like plank tile flooring to the stylish pendant lighting, ceiling fans, and designer mirrors, every detail has been carefully selected to create a elegant living space. The chef of the home will delight in the upgraded gourmet kitchen, fully equipped with premium KitchenAid appliances, 42” light cabinets with soft-close drawers and pull-out shelves, a gas cooktop, granite countertops accented by the beautiful glass tile backsplash, built-in oven and microwave, and an oversized island with seating for four and extra cabinet storage on the end caps. The spacious owner’s retreat is a true sanctuary, featuring a tray ceiling, an ensuite with an oversized fully tiled walk-in shower, dual sinks, and two separate large closets one of which connects directly to the laundry room, complete with utility sink, abundant cabinetry, and counter space. Your guests will also appreciate their own spacious room and private ensuite. The versatile den offers limitless possibilities, whether you need a home office, gym, craft room, or any other personal space that fits your lifestyle. Step outside from the spacious gathering room to the expansive lanai, where you’ll enjoy serene water views and the ultimate Florida outdoor lifestyle. With ample space to add a pool if desired, this outdoor haven is perfect for relaxing or entertaining. This home is packed with premium upgrades, including impact glass windows, 8 ft 2-panel interior doors, motorized window blinds, a Kinetico water filtration system, a Tesla EV charger, 3-wall mounted TVs, and epoxy garage floor covering, offering a truly luxurious living experience!! With its thoughtful architectural design and efficient use of space, this home will sell quickly. Schedule your private showing today to seize this incredible opportunity.
/u.realgeeks.media/teamdavisc21/Team-Davis-BLK-1.png)
Additional Information
- Taxes
- $12824
- Taxes
- $1,640
- Minimum Lease
- 3 Months
- HOA Fee
- $1,246
- HOA Payment Schedule
- Quarterly
- Maintenance Includes
- Pool, Maintenance Grounds, Management, Private Road, Security
- Location
- Cul-De-Sac, Landscaped, Level, Sidewalk, Paved, Private
- Community Features
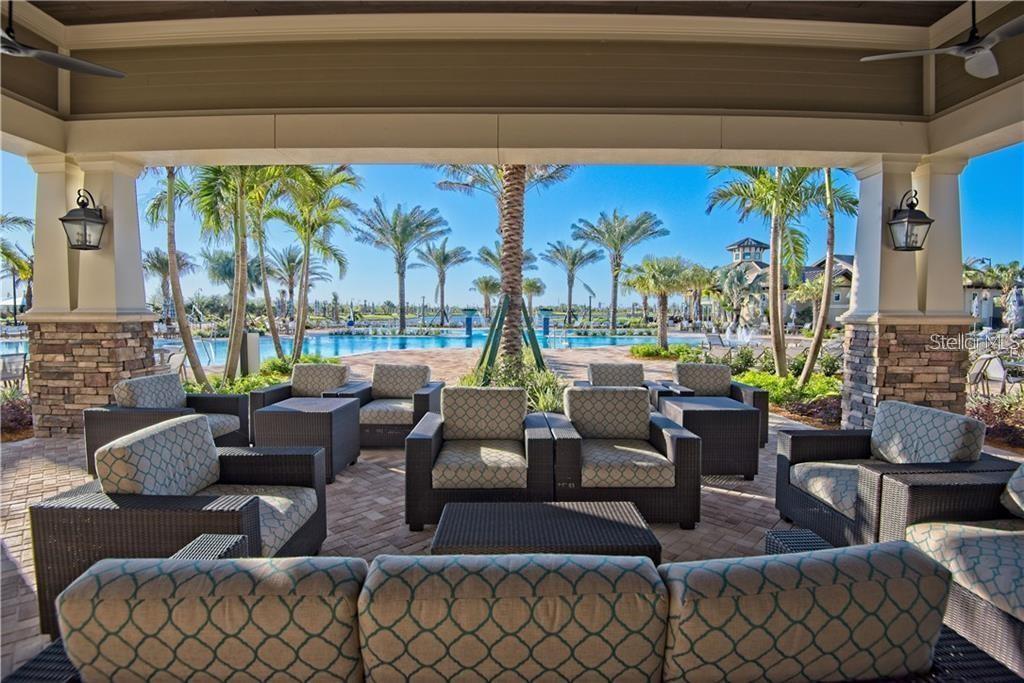
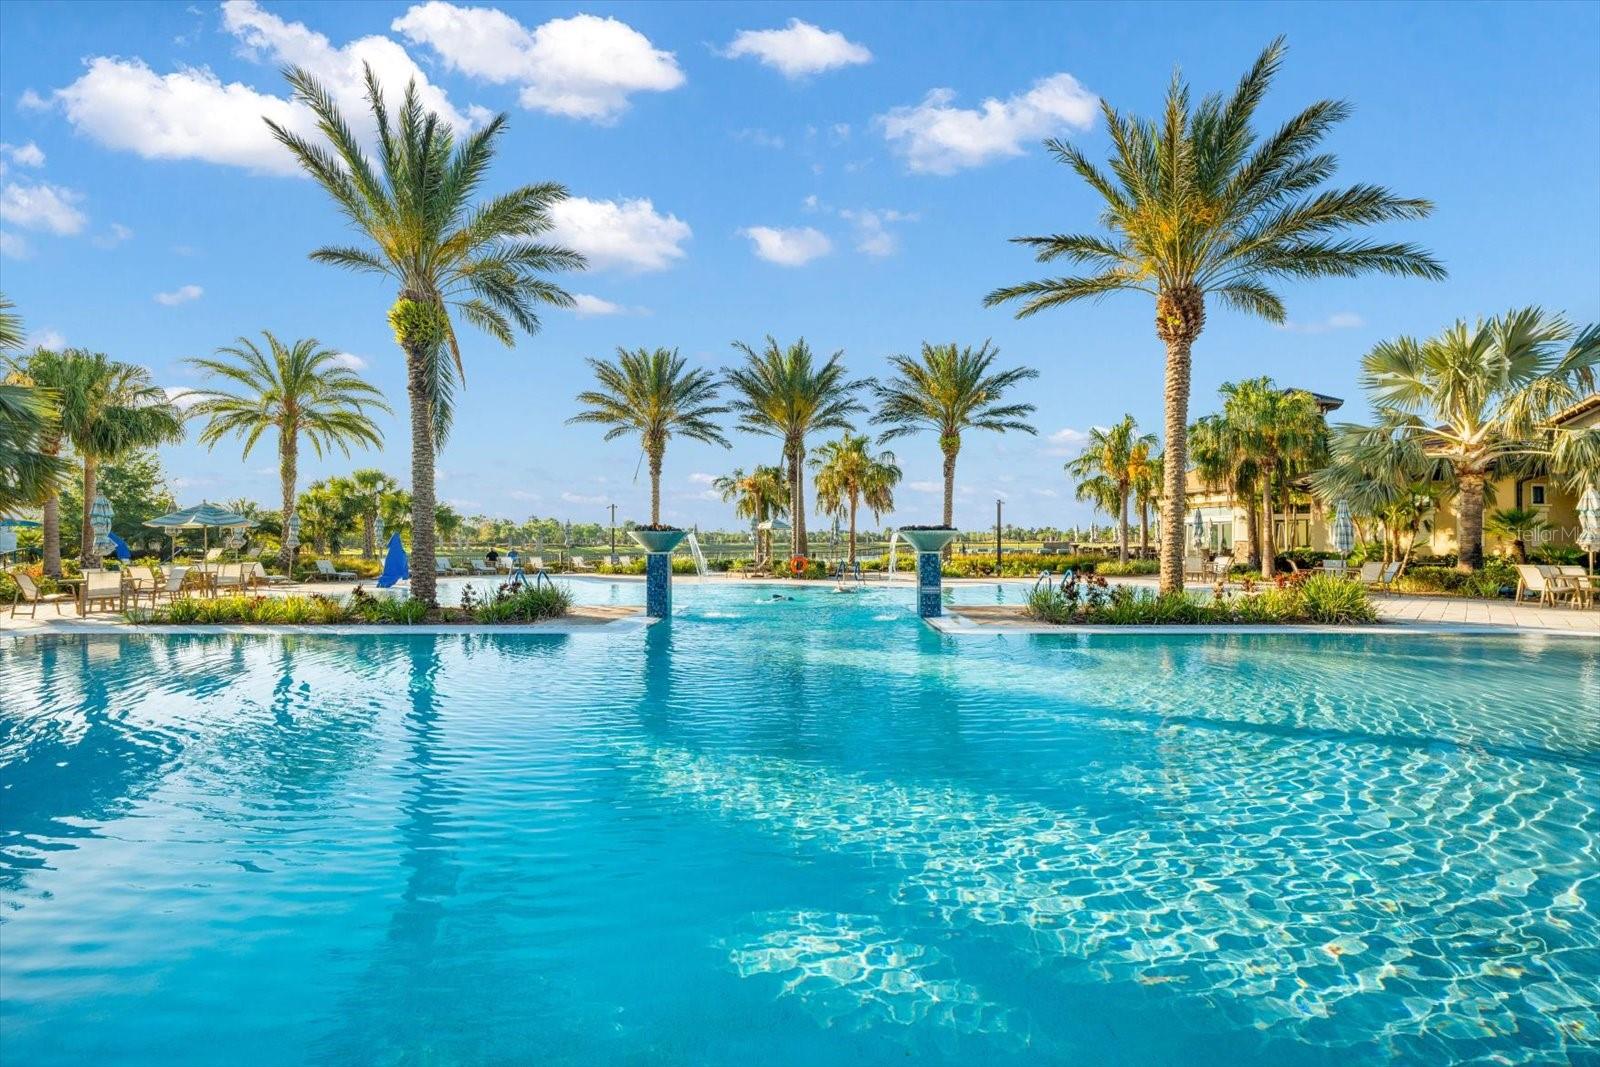
- Buyer Approval Required, Clubhouse, Dog Park, Fitness Center, Gated Community - Guard, Golf Carts OK, Handicap Modified, No Truck/RV/Motorcycle Parking, Pool, Restaurant, Sidewalks, Special Community Restrictions, Tennis Courts, Wheelchair Access, No Deed Restriction, Maintenance Free, Security
- Property Description
- One Story
- Zoning
- PD-R
- Interior Layout
- Ceiling Fans(s), High Ceilings, In Wall Pest System, Kitchen/Family Room Combo, Living Room/Dining Room Combo, Open Floorplan, Primary Bedroom Main Floor, Smart Home, Solid Surface Counters, Solid Wood Cabinets, Split Bedroom, Thermostat, Walk-In Closet(s), Window Treatments
- Interior Features
- Ceiling Fans(s), High Ceilings, In Wall Pest System, Kitchen/Family Room Combo, Living Room/Dining Room Combo, Open Floorplan, Primary Bedroom Main Floor, Smart Home, Solid Surface Counters, Solid Wood Cabinets, Split Bedroom, Thermostat, Walk-In Closet(s), Window Treatments
- Floor
- Tile
- Appliances
- Built-In Oven, Convection Oven, Cooktop, Dishwasher, Disposal, Dryer, Exhaust Fan, Gas Water Heater, Kitchen Reverse Osmosis System, Microwave, Refrigerator, Washer
- Utilities
- BB/HS Internet Available, Cable Available, Electricity Available, Natural Gas Connected, Phone Available, Public, Sewer Connected, Street Lights, Underground Utilities, Water Connected
- Heating
- Central, Natural Gas
- Air Conditioning
- Central Air
- Exterior Construction
- Block, Stucco
- Exterior Features
- Irrigation System, Lighting, Rain Gutters, Sidewalk, Sliding Doors, Sprinkler Metered
- Roof
- Tile
- Foundation
- Slab
- Pool
- Community
- Garage Carport
- 3 Car Garage
- Garage Spaces
- 3
- Garage Features
- Driveway, Garage Door Opener
- Elementary School
- Robert E Willis Elementary
- Middle School
- Nolan Middle
- High School
- Lakewood Ranch High
- Housing for Older Persons
- Yes
- Water View
- Pond
- Water Frontage
- Pond
- Pets
- Allowed
- Pet Size
- Medium (36-60 Lbs.)
- Flood Zone Code
- X
- Parcel ID
- 586152409
- Legal Description
- LOT 893, DEL WEBB PH IV SUBPH 4A & 4B. PI #5861.5240/9
Listing courtesy of BETTER HOMES & GARDENS REAL ES. 941-556-9100
Selling Office: HOUSE MATCH.Mortgage Calculator
StellarMLS is the source of this information via Internet Data Exchange Program. All listing information is deemed reliable but not guaranteed and should be independently verified through personal inspection by appropriate professionals. Listings displayed on this website may be subject to prior sale or removal from sale. Availability of any listing should always be independently verified. Listing information is provided for consumer personal, non-commercial use, solely to identify potential properties for potential purchase. All other use is strictly prohibited and may violate relevant federal and state law. Data last updated on