10622 Cheval Place, Lakewood Ranch, FL 34202
- $1,200,000
- 4
- BD
- 3
- BA
- 3,246
- SqFt









- Sold Price
- $1,200,000
- List Price
- $1,249,000
- Status
- Sold
- Days on Market
- 150
- Closing Date
- Mar 10, 2025
- MLS#
- A4621797
- Property Style
- Single Family
- Year Built
- 1998
- Bedrooms
- 4
- Bathrooms
- 3
- Living Area
- 3,246
- Lot Size
- 20,168
- Acres
- 0.46
- Total Acreage
- 1/4 to less than 1/2
- Legal Subdivision Name
- River Club South Subphase Iv
- Community Name
- River Club
- MLS Area Major
- Bradenton/Lakewood Ranch/Lakewood Rch
Property Description
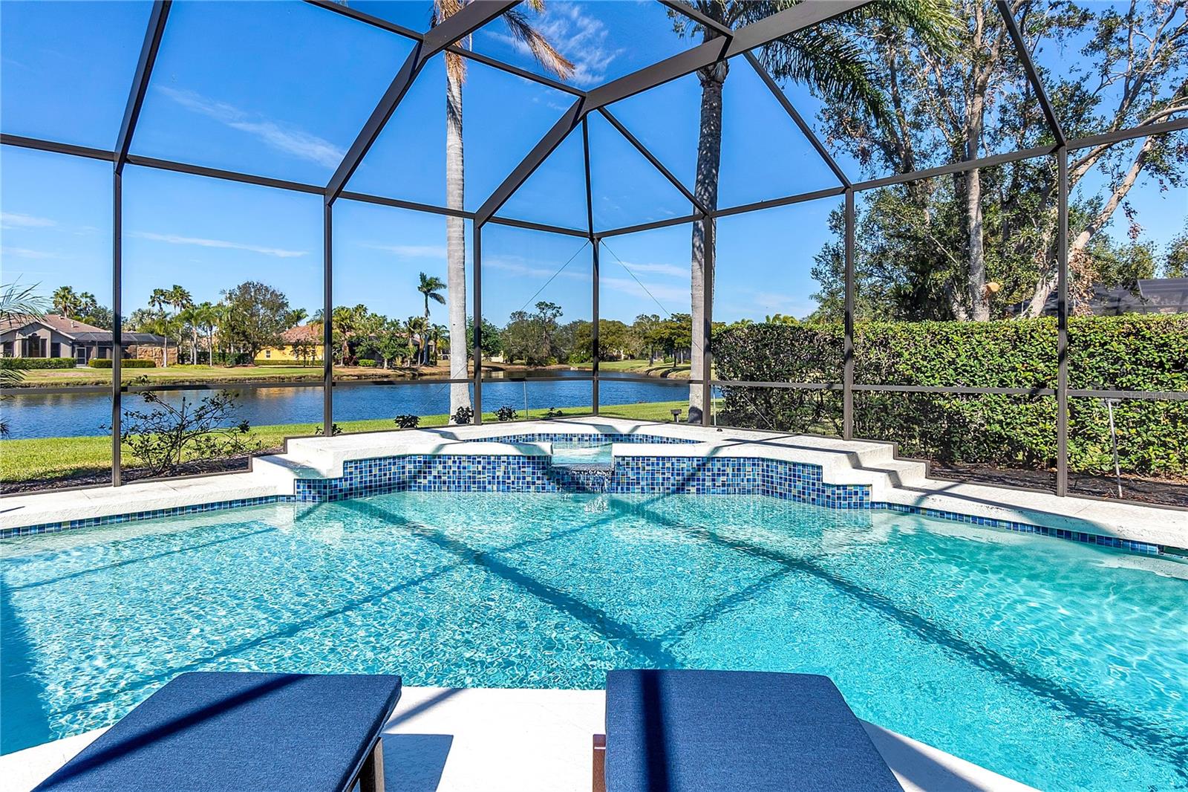
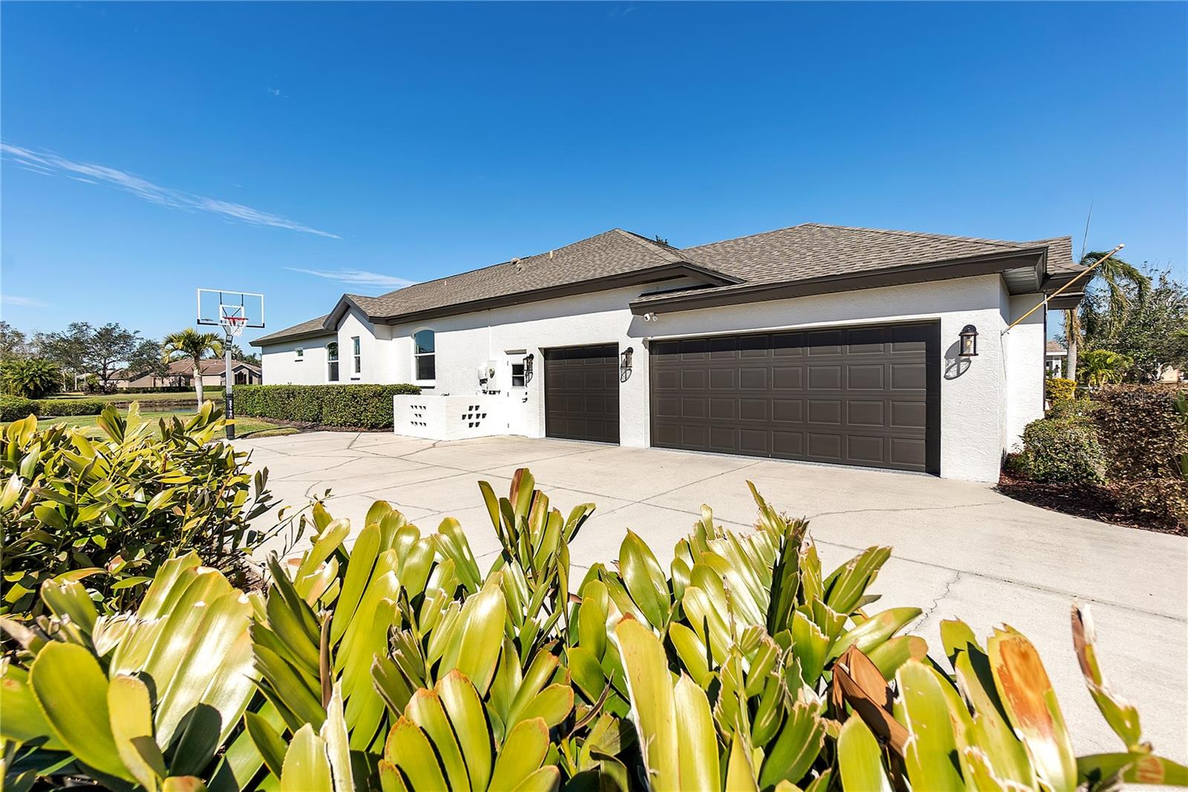
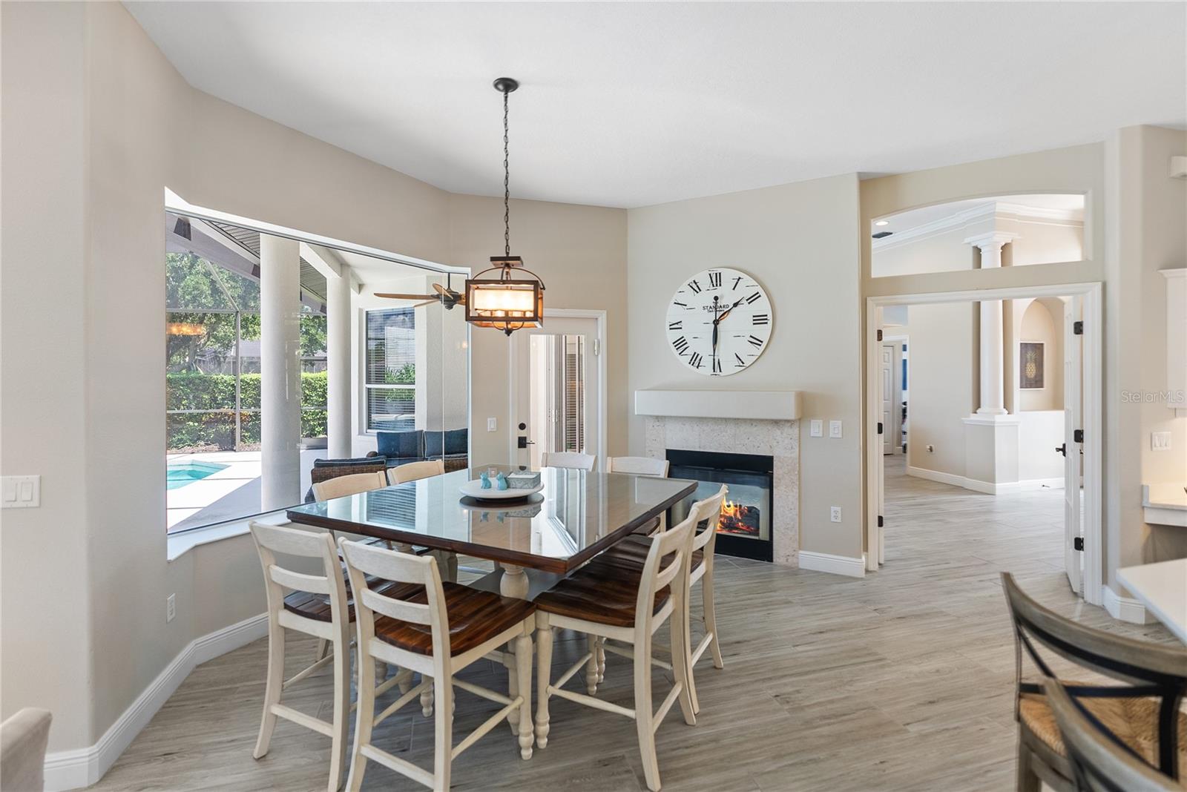
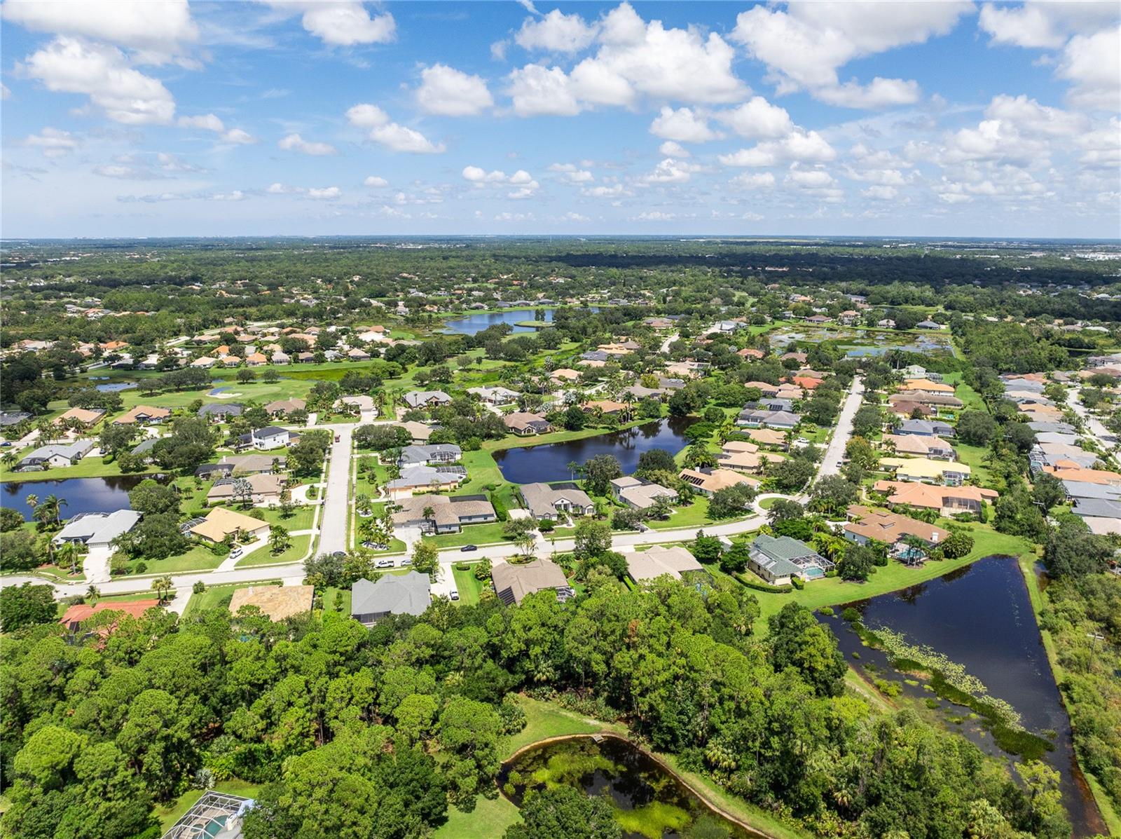
***EXPANSIVE WATER VIEWS | .46 ACRE LOT | NEW IMPACT WINDOWS WITH TRANSFERRABLE WARRANTY*** This exceptional custom pool home, meticulously remodeled in 2017 with further enhancements in 2023-24, epitomizes luxury living in the sought-after River Club community. Situated on a stunning .46 acre lot with a serene pond view, this single-level residence encompasses 3,246 square feet, featuring four bedrooms, 3 full bathrooms, a dedicated office, and a spacious three-car garage. Upon entering, you’ll be greeted by a blend of elegance and comfort. The interior showcases warm wood-look tile flooring that seamlessly flows through the expansive living and dining areas. Sunlight floods through slider and aquarium windows, and custom lighting brightens the space. The living room, with its built-in gas fireplace and wide lake views, creates a cozy yet grand atmosphere. The gourmet chef’s kitchen is a standout, featuring an oversized island, quartz countertops, a tiled backsplash, and top-of-the-line LG stainless steel appliances. A charming dinette with an aquarium window offers a perfect spot for casual meals. The generous family room, enhanced with custom tray ceilings and expansive sliders, overlooks the inviting outdoor living area. Outside, the large pool and spa afford a perfect retreat, with views of the pond enhancing the outdoor experience. The oversized lanai, with multiple covered spaces, is ideal for entertaining, and the extensive green space is perfect for pets and outdoor activities. This spacious owners sweep provides a luxurious retreat and boasts a massive walk in closet with custom built-ins, and a spa style bath featuring quartz countertops, dual vanities, a walk in shower, and a soaking tub. Three additional large bedrooms, two full bathrooms, a formal dining room, and a private office complete the living spaces. The home also includes a three-car garage with 700 square feet of space, featuring an oversized closet for additional storage. Recent updates include new impact windows with transferrable warranty (2024), updated AC units (2017), a new roof (2018), resurfaced pool (2018), a new gas pool heater (2020), and a refinished pool screen (2022). The garage floor was refinished in 2021, and primary closet built-ins were added in 2024 along with new laundry and pantry closets. The exterior was freshly painted in 2024. River Club, centered around an 18 hole golf course, offers a community with no CDD fees and a low HOA. Its location provides convenient access to Lakewood Ranch, Sarasota, and Tampa, with a variety of amenities, shopping, dining, and gulf coast beaches nearby. Just an hour from Tampa airport and 30 minutes from Sarasota Airport, this home is the perfect place to call your own. Don't miss the opportunity to experience it's Immaculate residence—schedule a private showing today!
/u.realgeeks.media/teamdavisc21/Team-Davis-BLK-1.png)
Additional Information
- Taxes
- $6074
- Minimum Lease
- 1-2 Years
- HOA Fee
- $845
- HOA Payment Schedule
- Annually
- Community Features
- No Deed Restriction
- Property Description
- One Story
- Zoning
- PDR/WPE/
- Interior Layout
- Eat-in Kitchen, Primary Bedroom Main Floor, Solid Wood Cabinets, Stone Counters, Tray Ceiling(s), Walk-In Closet(s), Window Treatments
- Interior Features
- Eat-in Kitchen, Primary Bedroom Main Floor, Solid Wood Cabinets, Stone Counters, Tray Ceiling(s), Walk-In Closet(s), Window Treatments
- Floor
- Carpet, Ceramic Tile
- Appliances
- Dishwasher, Disposal, Dryer, Electric Water Heater, Microwave, Range, Refrigerator, Washer
- Utilities
- Propane, Public
- Heating
- Central, Electric, Propane
- Air Conditioning
- Central Air
- Fireplace Description
- Gas
- Exterior Construction
- Block, Stucco
- Exterior Features
- Irrigation System, Rain Gutters, Sidewalk
- Roof
- Shingle
- Foundation
- Block
- Pool
- Private
- Pool Type
- Child Safety Fence, Heated, In Ground
- Garage Carport
- 3 Car Garage
- Garage Spaces
- 3
- Garage Dimensions
- 22x32
- Elementary School
- Braden River Elementary
- Middle School
- Braden River Middle
- High School
- Lakewood Ranch High
- Water View
- Pond
- Water Frontage
- Pond
- Pets
- Allowed
- Flood Zone Code
- AE
- Parcel ID
- 587647009
- Legal Description
- LOT 4198 RIVER CLUB SOUTH SUBPHASE IV PI#5876.4700/9
Listing courtesy of PREFERRED SHORE LLC. 941-999-1179
Selling Office: STELLAR NON-MEMBER OFFICE.Mortgage Calculator
StellarMLS is the source of this information via Internet Data Exchange Program. All listing information is deemed reliable but not guaranteed and should be independently verified through personal inspection by appropriate professionals. Listings displayed on this website may be subject to prior sale or removal from sale. Availability of any listing should always be independently verified. Listing information is provided for consumer personal, non-commercial use, solely to identify potential properties for potential purchase. All other use is strictly prohibited and may violate relevant federal and state law. Data last updated on