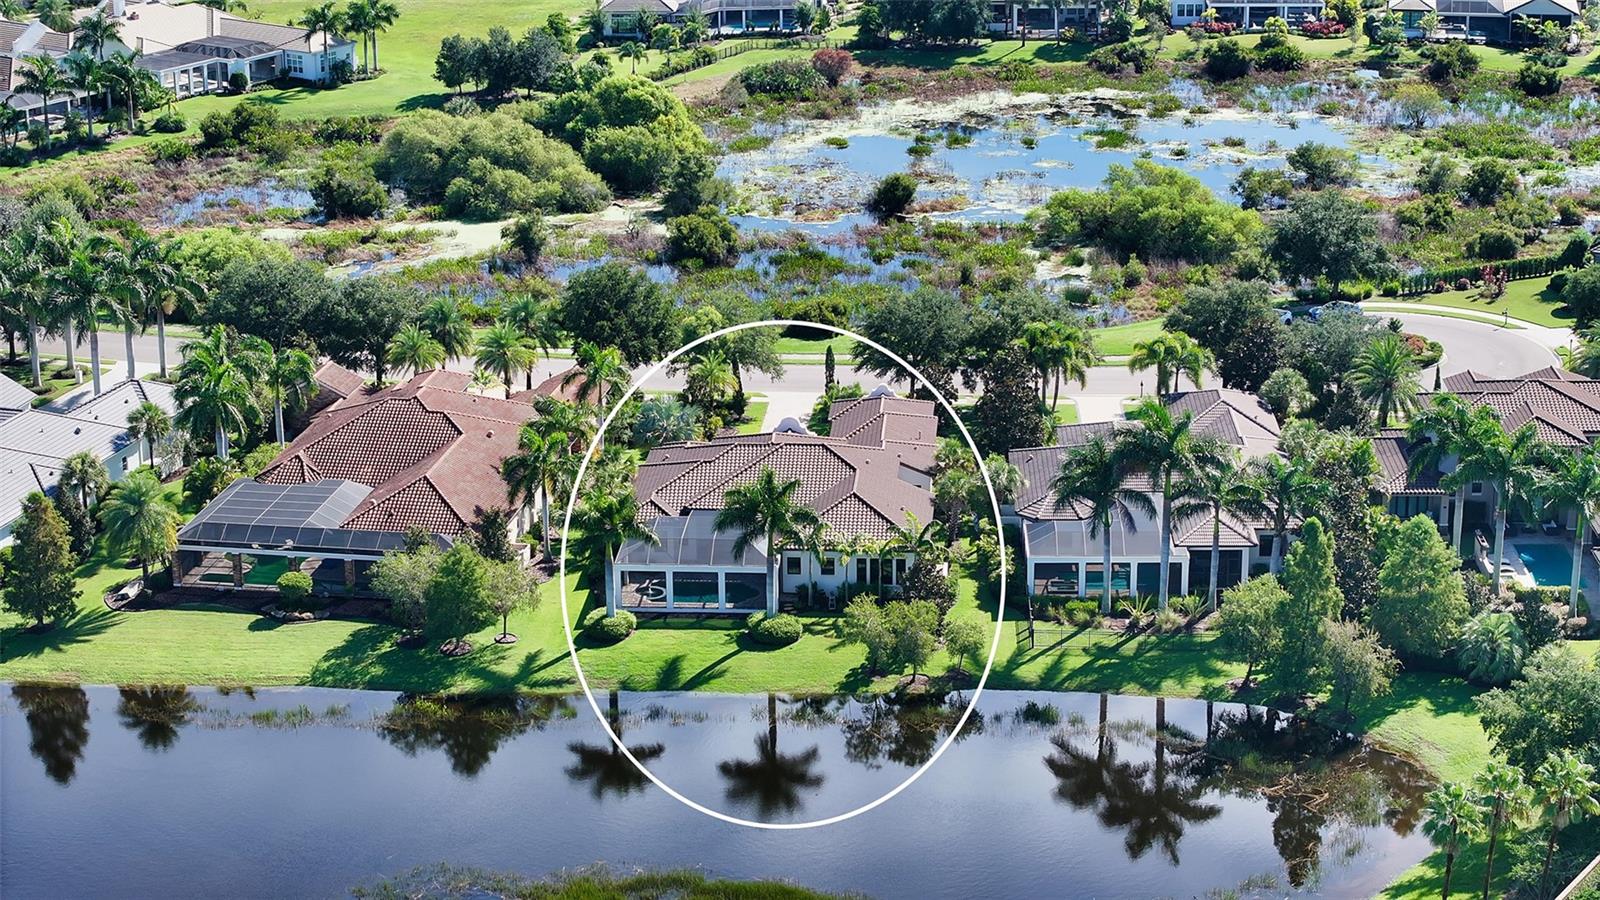
8308 Portlight Court, Lakewood Ranch, FL 34202
- $2,350,000
- 3
- BD
- 3
- BA
- 3,442
- SqFt











- Sold Price
- $2,350,000
- List Price
- $2,450,000
- Status
- Sold
- Days on Market
- 38
- Closing Date
- Dec 09, 2024
- MLS#
- A4621383
- Property Style
- Single Family
- Year Built
- 2017
- Bedrooms
- 3
- Bathrooms
- 3
- Living Area
- 3,442
- Lot Size
- 15,970
- Acres
- 0.37
- Total Acreage
- 1/4 to less than 1/2
- Legal Subdivision Name
- Lake Club Phase I
- MLS Area Major
- Bradenton/Lakewood Ranch/Lakewood Rch
Property Description
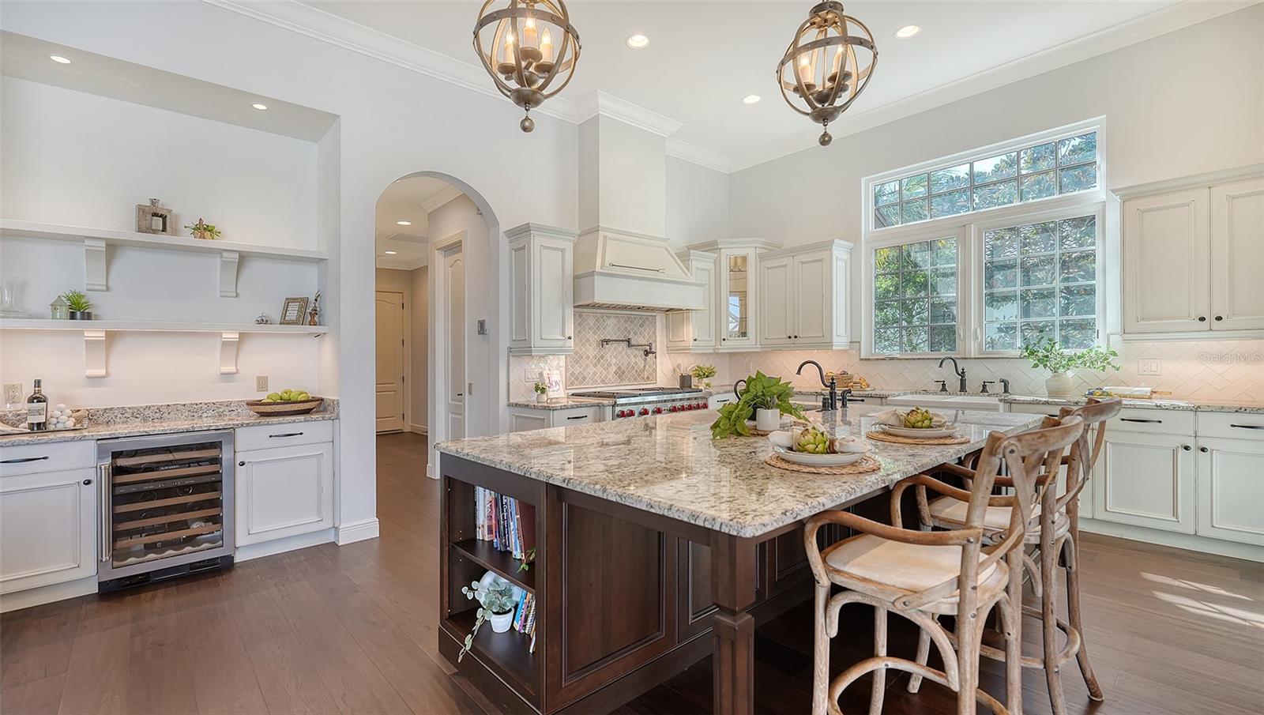
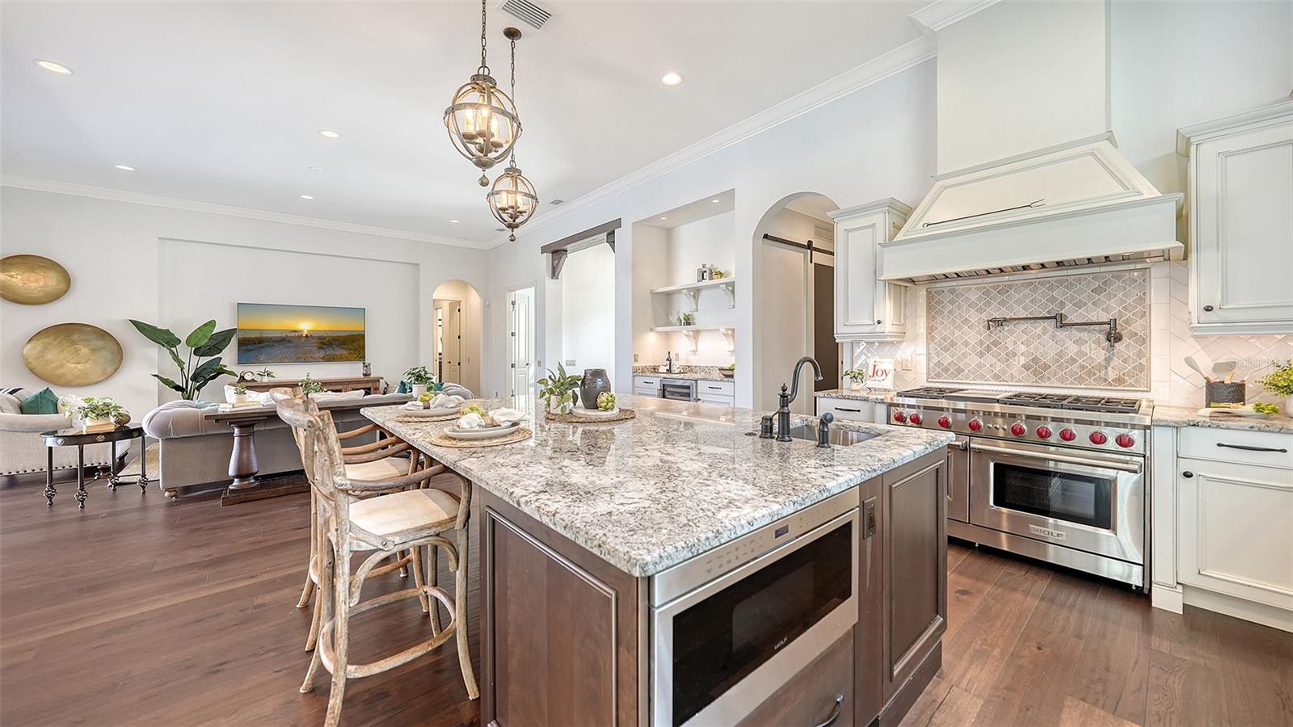
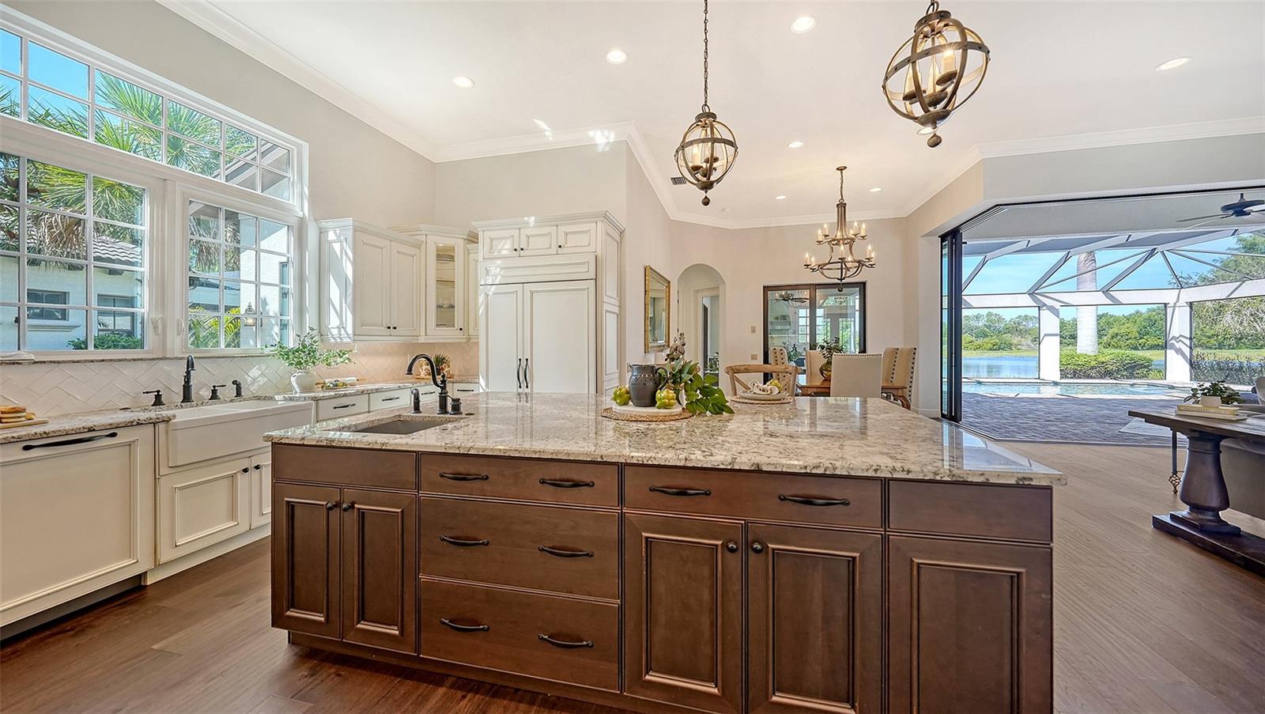
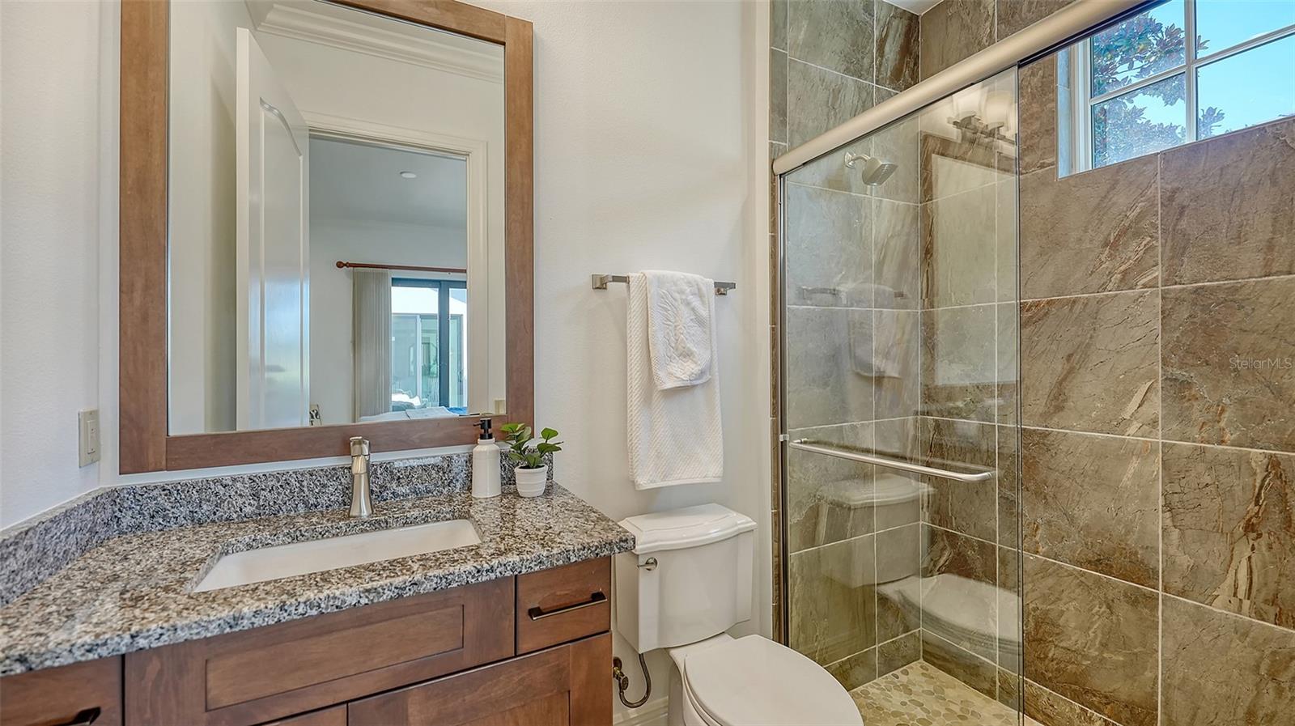
Privately set within the exclusive Lake Club and masterfully built by John Cannon Homes, this meticulously crafted Spanish Revival style home seamlessly blends timeless elegance with modern comfort. Boasting three bedrooms and three bathrooms, the residence exudes a warm ambiance accentuated by the rich allure of wood floors that flow through the main living areas. The heart of the home lies in the country-style kitchen with Wolf and Subzero appliances, farm sink and large center island. Primary bedroom is a serene retreat featuring tray ceiling, sitting area, plantation shutters, glass door access to lanai, two spacious walk-in closets, en suite bathroom with oversized frameless glass double entry walk-in shower, double vanities, private water closet, and linen closet. Two guest rooms are each en suite, offer walk-in closets, and have slider access to a shared private courtyard. Beyond the interiors, an inviting outdoor oasis awaits, featuring a brand new outdoor kitchen (2024) for alfresco dining, a refreshing saltwater pool and spa, all set against the backdrop of a serene lake and picturesque preserve. The home's location on a tranquil cul-de-sac ensures privacy, complemented by a charming exterior that captures the essence of Spanish Mission architecture. Highlights of this magnificent residence include impact glass, saltwater pool and spa, volume ceilings, impressive office space with 13 ft. ceiling, bonus room, solid core doors, crown moldings, and much more. Within the Lake Club’s gated community, residents are treated to a wealth of amenities including a grand clubhouse, resort-style pools, fitness center, tennis courts, walking trails, and a calendar full of social activities, creating a lifestyle that is as luxurious as it is vibrant. In this exquisite residence, you'll discover the epitome of Florida living, where elegance and comfort merge seamlessly with the allure of The Lake Club's resort-style amenities. Lakewood Ranch is the best-selling multi-generational community in the USA near world-class dining, shopping, beaches, and A+ schools.
/u.realgeeks.media/teamdavisc21/Team-Davis-BLK-1.png)
Additional Information
- Taxes
- $15996
- Taxes
- $1,783
- Minimum Lease
- 1-2 Years
- HOA Fee
- $7,012
- HOA Payment Schedule
- Annually
- Maintenance Includes
- Common Area Taxes, Escrow Reserves Fund, Management, Private Road, Recreational Facilities, Security
- Community Features
- Clubhouse, Deed Restrictions, Fitness Center, Gated Community - Guard, Irrigation-Reclaimed Water, Pool, Restaurant, Security
- Property Description
- One Story
- Zoning
- PDMU
- Interior Layout
- Built-in Features, Ceiling Fans(s), Coffered Ceiling(s), Dry Bar, Eat-in Kitchen, Kitchen/Family Room Combo, Open Floorplan, Solid Surface Counters, Solid Wood Cabinets, Thermostat, Walk-In Closet(s)
- Interior Features
- Built-in Features, Ceiling Fans(s), Coffered Ceiling(s), Dry Bar, Eat-in Kitchen, Kitchen/Family Room Combo, Open Floorplan, Solid Surface Counters, Solid Wood Cabinets, Thermostat, Walk-In Closet(s)
- Floor
- Carpet, Tile, Wood
- Appliances
- Dishwasher, Disposal, Dryer, Gas Water Heater, Microwave, Range Hood, Refrigerator, Washer, Wine Refrigerator
- Utilities
- BB/HS Internet Available, Cable Available, Electricity Connected, Natural Gas Connected, Phone Available, Public, Sewer Connected, Street Lights, Underground Utilities, Water Connected
- Heating
- Central
- Air Conditioning
- Central Air, Zoned
- Exterior Construction
- Block, Stucco
- Exterior Features
- Irrigation System, Lighting, Outdoor Kitchen, Private Mailbox, Sliding Doors
- Roof
- Tile
- Foundation
- Slab
- Pool
- Community, Private
- Pool Type
- Gunite, Heated, In Ground, Lighting, Salt Water, Screen Enclosure
- Garage Carport
- 3 Car Garage
- Garage Spaces
- 3
- Garage Features
- Driveway
- Elementary School
- Robert E Willis Elementary
- Middle School
- Nolan Middle
- High School
- Lakewood Ranch High
- Water View
- Lake
- Water Frontage
- Lake Front
- Pets
- Allowed
- Flood Zone Code
- X
- Parcel ID
- 588809909
- Legal Description
- LOT 98 LAKE CLUB PHASE I PI#5888.0990/9
Listing courtesy of COLDWELL BANKER REALTY. 941-907-1033
Selling Office: WAGNER REALTY.Mortgage Calculator
StellarMLS is the source of this information via Internet Data Exchange Program. All listing information is deemed reliable but not guaranteed and should be independently verified through personal inspection by appropriate professionals. Listings displayed on this website may be subject to prior sale or removal from sale. Availability of any listing should always be independently verified. Listing information is provided for consumer personal, non-commercial use, solely to identify potential properties for potential purchase. All other use is strictly prohibited and may violate relevant federal and state law. Data last updated on