4821 Sparkling Sea Lane, Lakewood Ranch, FL 34211
- $975,000
- 3
- BD
- 3
- BA
- 2,650
- SqFt








- Sold Price
- $975,000
- List Price
- $1,050,000
- Status
- Sold
- Days on Market
- 101
- Closing Date
- Jan 03, 2025
- MLS#
- A4621129
- Property Style
- Single Family
- Architectural Style
- Contemporary, Florida, Ranch
- Year Built
- 2022
- Bedrooms
- 3
- Bathrooms
- 3
- Living Area
- 2,650
- Lot Size
- 12,898
- Acres
- 0.30
- Total Acreage
- 1/4 to less than 1/2
- Legal Subdivision Name
- Lorraine Lakes Ph I
- Community Name
- Lakewood Ranch
- MLS Area Major
- Bradenton/Lakewood Ranch Area
Property Description
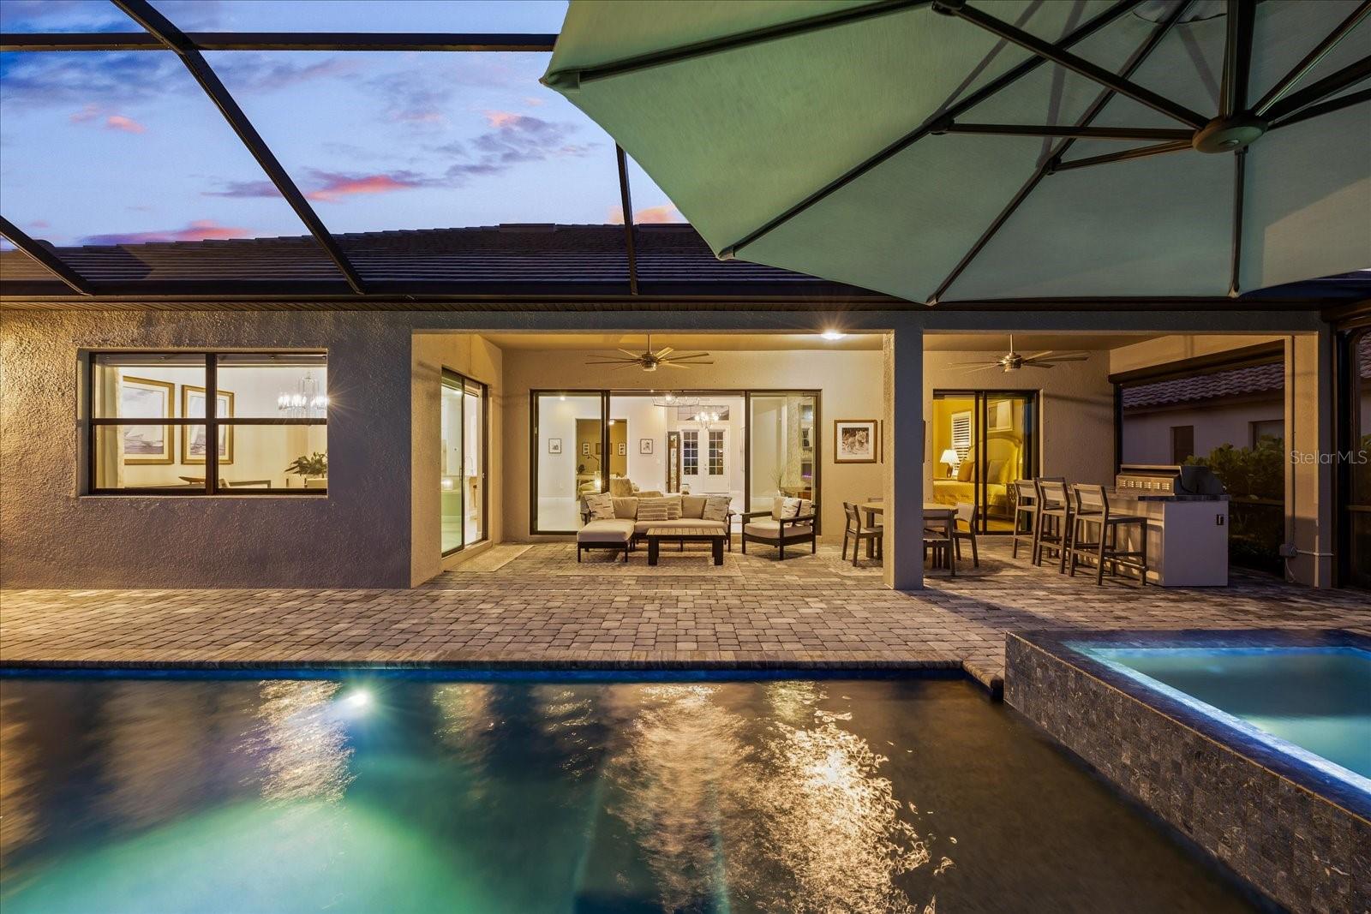
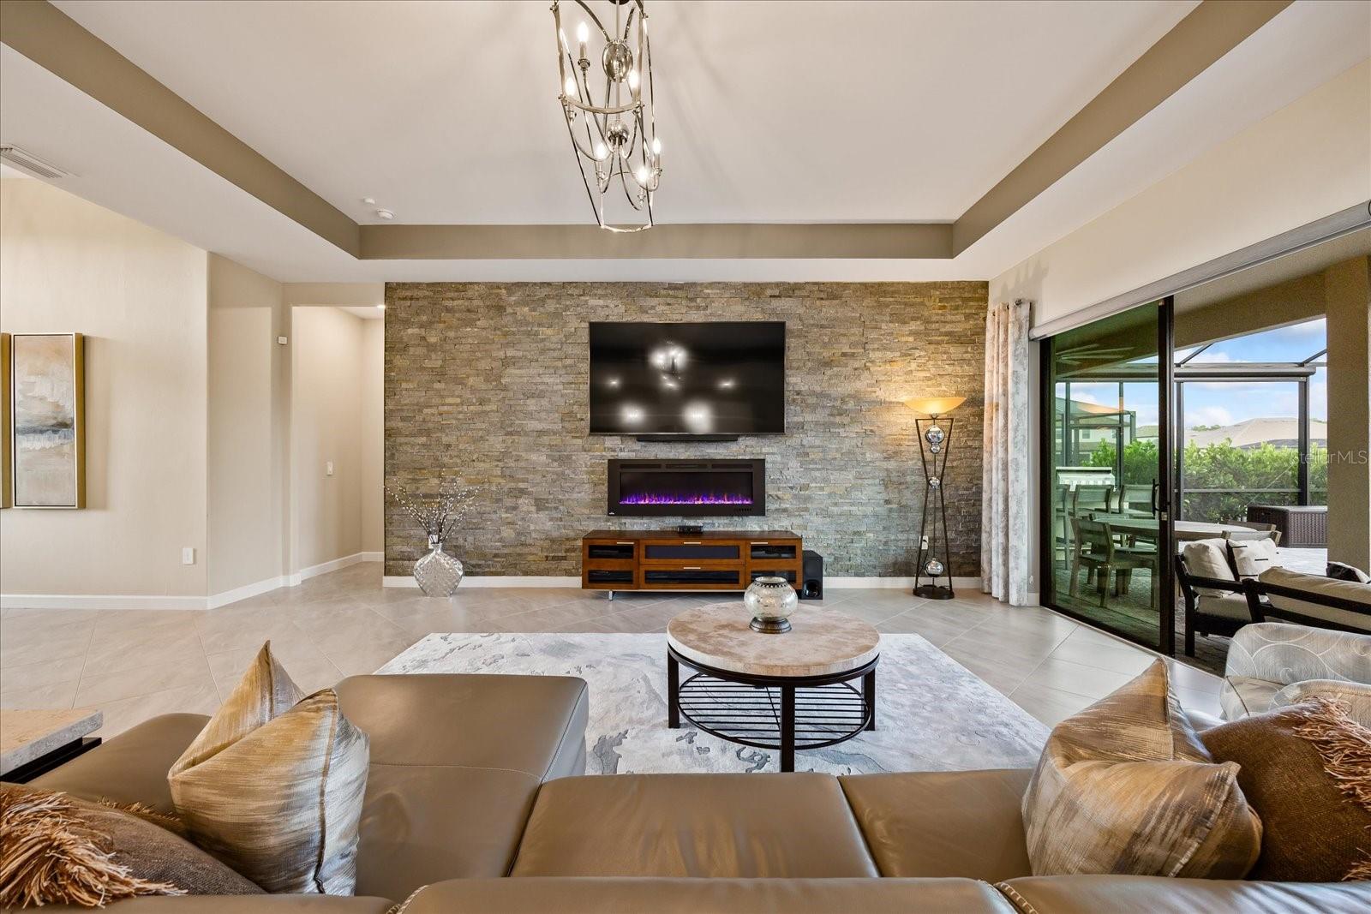
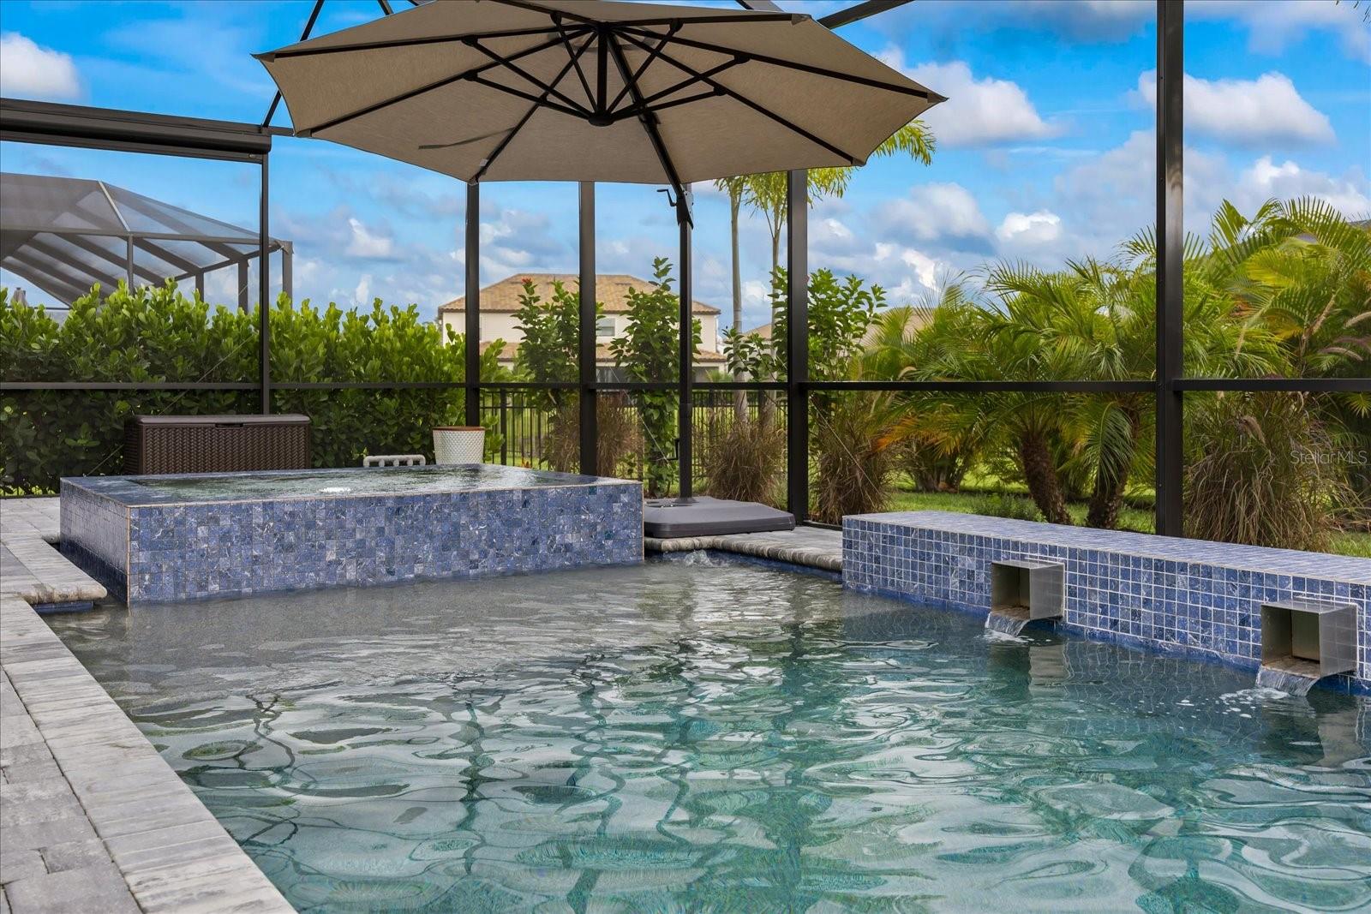
DON'T MISS THIS STUNNING SUNSET MODEL WITH 3 BED, 3 BATH, PLUS DEN, WITH 3 CAR GARAGE AND CUSTOM POOL WITH INFINITY SPA! Welcome to 4821 Sparkling Sea Lane, in the highly sought after COMMUNITY OF LORRAINE LAKES @ LAKEWOOD RANCH! This stunning 3-bedroom, 3-bathroom home with den, offers 2,647 square feet of meticulously maintained living space with soaring ceilings, set on an oversized beautifully landscaped corner lot. From the moment you step inside the glass paned double doors into an elegant foyer with 12 foot ceilings, you will be captivated by its pristine condition, and thoughtful upgrades that make this home truly special. You will absolutely love the upgraded wood floors that flow throughout the home, providing a cohesive and inviting atmosphere. The living room is a true showstopper, featuring a custom-built electric fireplace set against a striking feature wall—perfect for cozy evenings and entertaining guests. The heart of the home is undoubtedly its gourmet kitchen, which opens seamlessly to the living and dining areas. Custom drapes and shades, along with plantation shutters on every window, offering both style and functionality. Ceiling fans in all bedrooms ensure comfort year-round. Step outside to your private oasis where a gorgeous custom designed saltwater pool with a luxurious infinity spa awaits. The outdoor space is designed for ultimate relaxation and entertainment, featuring a custom outdoor kitchen and powered shades with remote for added privacy. Whether you're hosting a summer barbecue or enjoying a quiet evening under the stars, this space has everything you need. This home also boasts a spacious 3-car garage, complete with a 240-volt charger for your electric vehicle. All wall-mounted TVs are included too!. Each of the three bedrooms is generously sized, offering ample closet space and natural light. The bathrooms are equally impressive, with modern fixtures and finishes that add a touch of luxury to your daily routine. Lorraine Lakes is a vibrant community in the heart of the world renowned Lakewood Ranch. This amenity rich community offers 2 pools, a splash pad, bar and restaurant with coffee bar, pickleball and tennis courts, volleyball, bocce ball, putting green and childrens' playground. In addition lawn maintenance, irrigation, internet, cable, and 24 hour manned gate is included in your low monthly HOA. Don't miss the chance to make 4821 Sparkling Sea Lane your new address! This home is a rare find, blending comfort, style, and functionality in one beautiful package. Schedule your private tour today and experience all the incredible features this meticulous home has to offer!
/u.realgeeks.media/teamdavisc21/Team-Davis-BLK-1.png)
Additional Information
- Taxes
- $8863
- Taxes
- $2,348
- Minimum Lease
- 1 Month
- HOA Fee
- $748
- HOA Payment Schedule
- Quarterly
- Maintenance Includes
- Guard - 24 Hour, Cable TV, Pool, Internet, Maintenance Grounds, Management, Private Road, Recreational Facilities, Security
- Location
- Cleared, Corner Lot, In County, Landscaped, Oversized Lot, Sidewalk, Paved, Private
- Community Features
- Clubhouse, Community Mailbox, Deed Restrictions, Dog Park, Fitness Center, Gated Community - Guard, Golf Carts OK, Irrigation-Reclaimed Water, Park, Playground, Pool, Restaurant, Sidewalks, Special Community Restrictions, Tennis Courts, Maintenance Free, Security
- Property Description
- One Story
- Zoning
- PD-PU1
- Interior Layout
- Built-in Features, Ceiling Fans(s), Coffered Ceiling(s), Eat-in Kitchen, High Ceilings, In Wall Pest System, Kitchen/Family Room Combo, Open Floorplan, Pest Guard System, Primary Bedroom Main Floor, Smart Home, Solid Surface Counters, Solid Wood Cabinets, Split Bedroom, Thermostat, Tray Ceiling(s), Walk-In Closet(s), Window Treatments
- Interior Features
- Built-in Features, Ceiling Fans(s), Coffered Ceiling(s), Eat-in Kitchen, High Ceilings, In Wall Pest System, Kitchen/Family Room Combo, Open Floorplan, Pest Guard System, Primary Bedroom Main Floor, Smart Home, Solid Surface Counters, Solid Wood Cabinets, Split Bedroom, Thermostat, Tray Ceiling(s), Walk-In Closet(s), Window Treatments
- Floor
- Tile, Wood
- Appliances
- Cooktop, Dishwasher, Disposal, Dryer, Microwave, Refrigerator, Tankless Water Heater, Washer
- Utilities
- Cable Connected, Electricity Connected, Fiber Optics, Natural Gas Connected, Phone Available, Sewer Connected, Sprinkler Recycled, Street Lights, Underground Utilities, Water Connected
- Heating
- Central
- Air Conditioning
- Central Air
- Fireplace Description
- Electric, Family Room, Insert, Stone, Ventless
- Exterior Construction
- Concrete
- Exterior Features
- Garden, Hurricane Shutters, Irrigation System, Lighting, Outdoor Grill, Outdoor Kitchen, Rain Gutters, Shade Shutter(s), Sidewalk, Sliding Doors
- Roof
- Tile
- Foundation
- Slab
- Pool
- Community, Private
- Pool Type
- Deck, Fiber Optic Lighting, Gunite, Heated, In Ground, Outside Bath Access, Pool Alarm, Pool Sweep, Salt Water, Screen Enclosure, Self Cleaning
- Garage Carport
- 3 Car Garage
- Garage Spaces
- 3
- Elementary School
- Gullett Elementary
- Middle School
- Dr Mona Jain Middle
- High School
- Lakewood Ranch High
- Fences
- Fenced, Vinyl
- Water View
- Pond
- Water Access
- Pond
- Pets
- Allowed
- Flood Zone Code
- X
- Parcel ID
- 581205259
- Legal Description
- LOT 105, LORRAINE LAKES PH I PI #5812.0525/9
Listing courtesy of COMPASS FLORIDA LLC.
Selling Office: LPT REALTY.Mortgage Calculator
StellarMLS is the source of this information via Internet Data Exchange Program. All listing information is deemed reliable but not guaranteed and should be independently verified through personal inspection by appropriate professionals. Listings displayed on this website may be subject to prior sale or removal from sale. Availability of any listing should always be independently verified. Listing information is provided for consumer personal, non-commercial use, solely to identify potential properties for potential purchase. All other use is strictly prohibited and may violate relevant federal and state law. Data last updated on