4523 Trento Place, Lakewood Ranch, FL 34211
- $1,442,000
- 4
- BD
- 3
- BA
- 3,206
- SqFt








- Sold Price
- $1,442,000
- List Price
- $1,495,000
- Status
- Sold
- Days on Market
- 83
- Closing Date
- Feb 06, 2025
- MLS#
- A4620995
- Property Style
- Single Family
- Year Built
- 2021
- Bedrooms
- 4
- Bathrooms
- 3
- Living Area
- 3,206
- Lot Size
- 9,579
- Acres
- 0.22
- Total Acreage
- 0 to less than 1/4
- Legal Subdivision Name
- Azario Esplanade Ph Ii Subph A, B & C
- Community Name
- T J Oxford Subdivision
- MLS Area Major
- Bradenton/Lakewood Ranch Area
Property Description
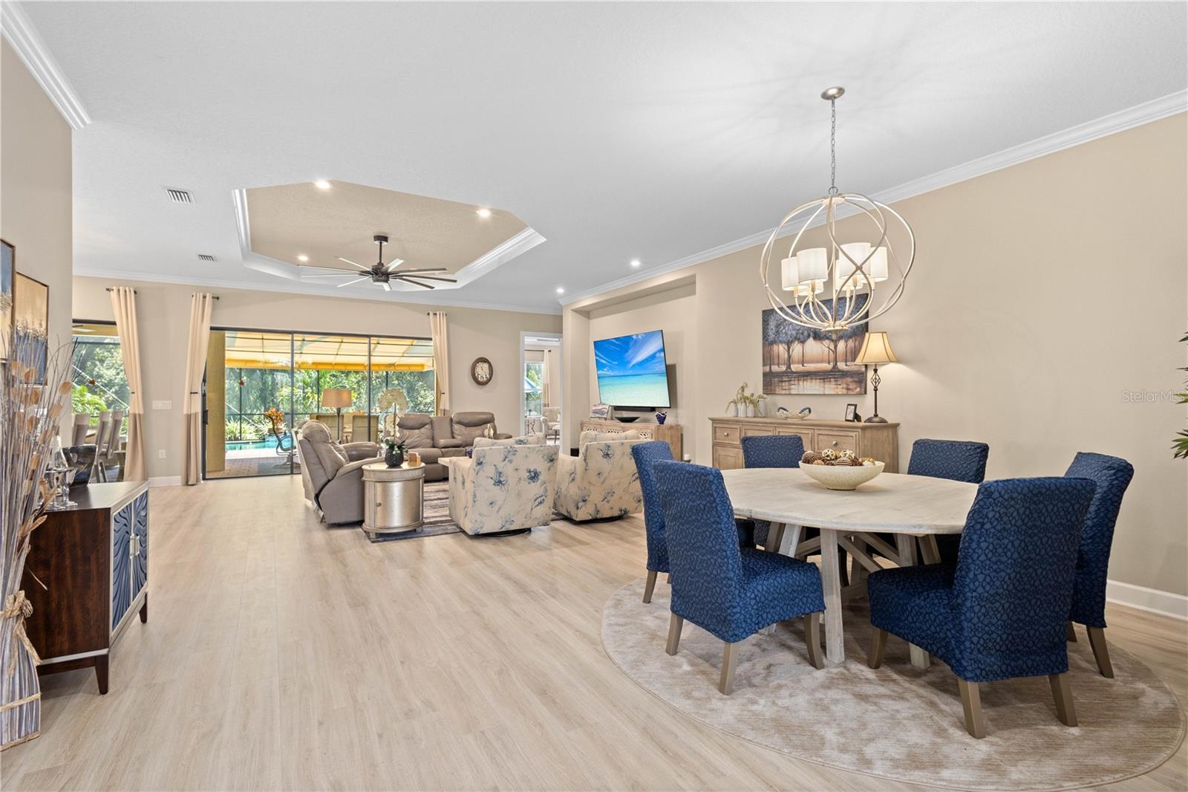
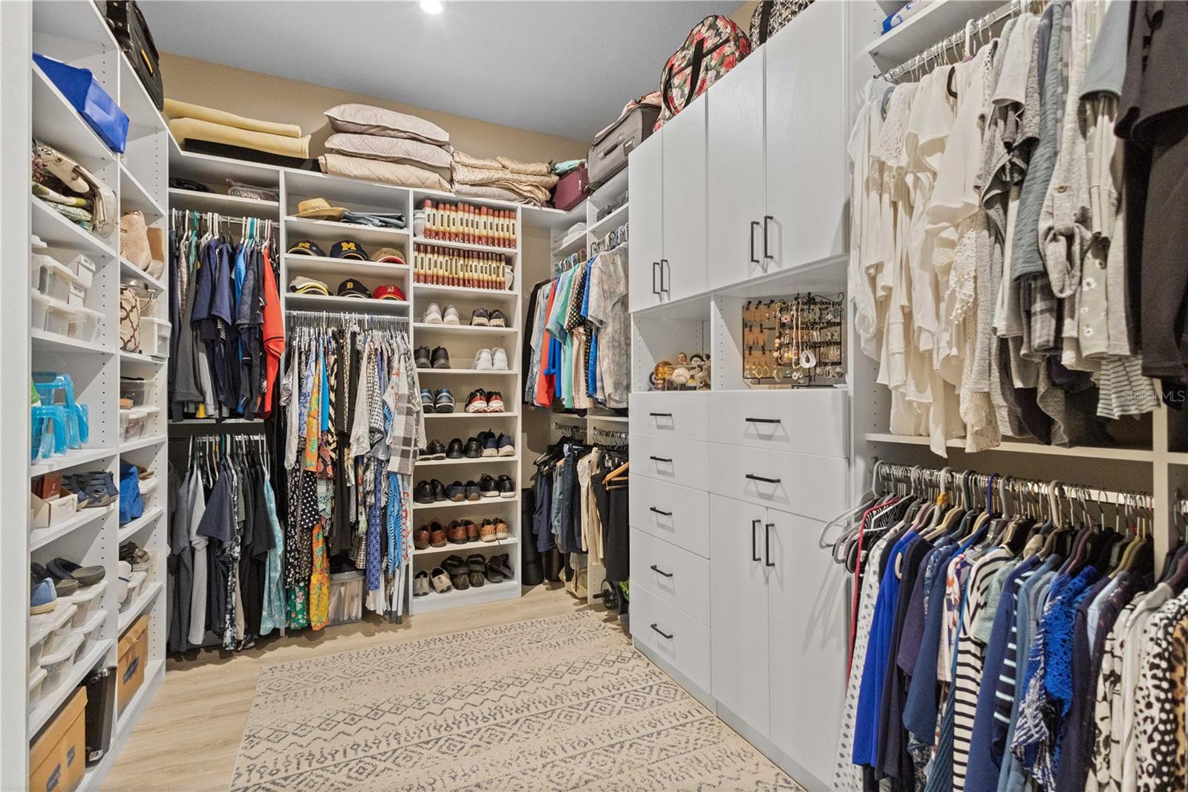
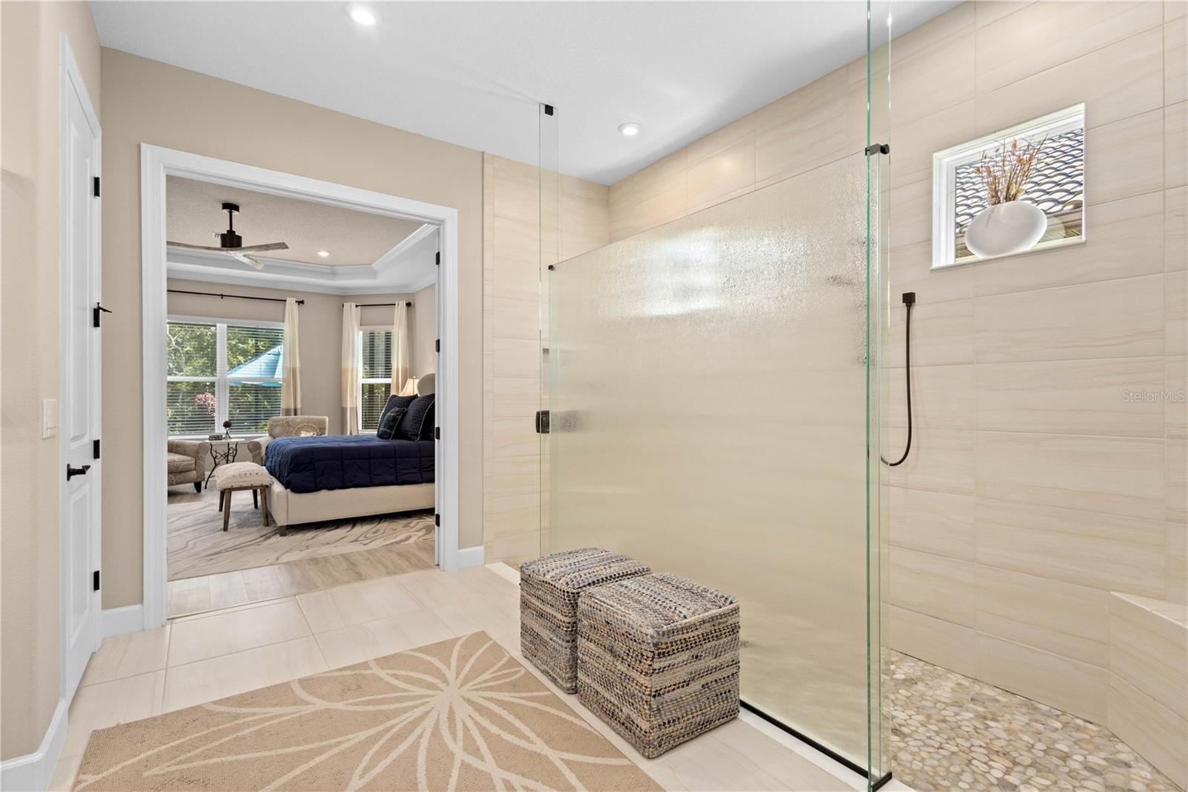
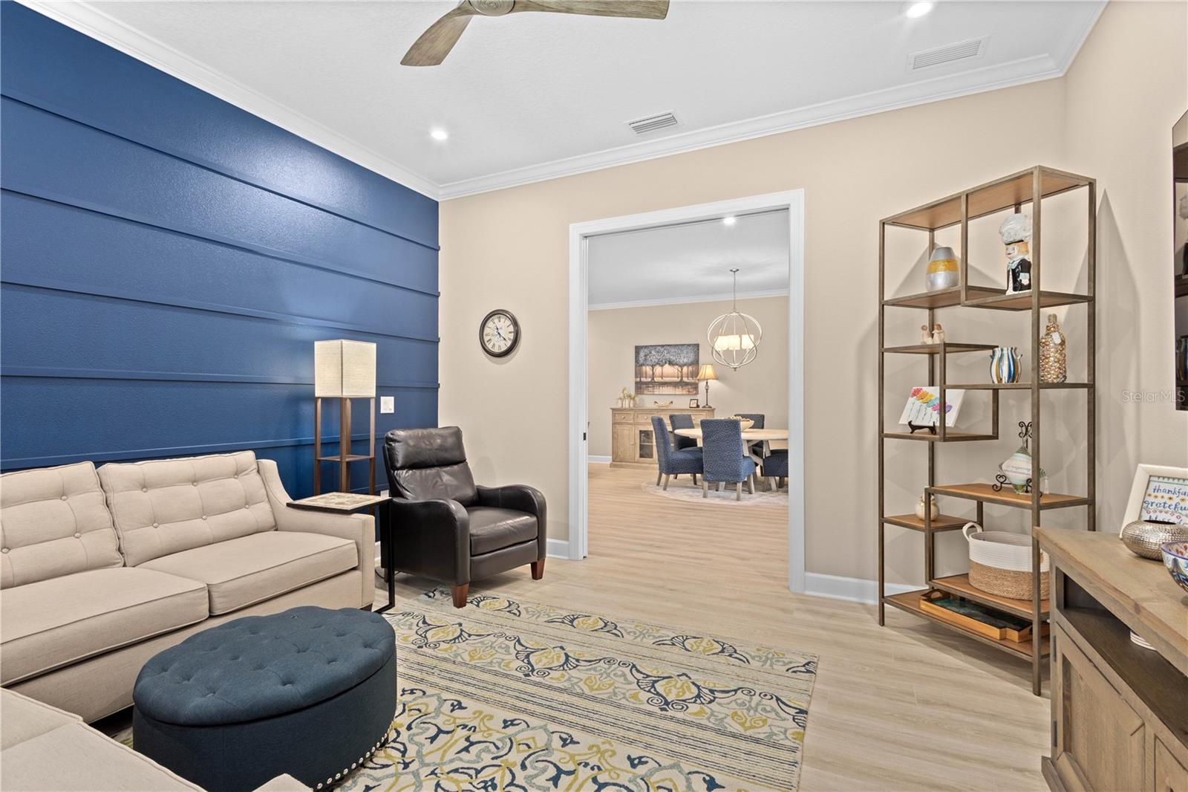
Welcome to Esplanade at Azario Lakewood Ranch - resort style living at its finest!! Live a year-round vacation and never have to pack! This is the largest floor plan of the Palazzio model - 4 bedrooms + den/media room, 3 full baths, with a generous 3206 s.f. under air, and over 4400 s.f. overall. Step inside and you will admire the grand foyer entry which opens to the spacious living area overlooking the lanai and gorgeous preserve view! Entertain effortlessly in the extended lanai with the beautiful pool and spa w/ fiber optics for pool lighting, jaw-dropping outdoor kitchen, with gas fireplace and tv, pocket doors, and there is a professional awning installed for more 'under roof' space and a motorized privacy screen. This home is not far from the Gated entrance and the Amenity center, and boasts a Whole House Generator, Smart Home package, Gourmet Kitchen with a custom pantry, Touchless faucet, Bay Windows in bedrooms and Custom Closets, Tankless Gas Water Heater, 3 car tandem garage, garage shelving and epoxy flooring, plus exquisite upgrades and luxurious finishes throughout. Another nice feature is there is no home directly across the street AND seller had the front of the home professionally landscaped! Esplanade at Azario truly has it ALL! Family Neighborhood with an 18- hole Golf Course, Resort style Pools, Restaurants - Bahama Breeze poolside, Toasted Cafe, and more including the newest restaurant opening this year which will feature Fine Dining, Wine Tastings, and Cooking Classes! Social Activities, Tennis, Pickleball, Bocce Ball! Dog Parks! A Wellness Center, which includes the Fitness Center, Salon, and Spa! This community caters to all ages with a busy social calendar + it has a ballroom, card and craft room, billiards! Miles of Walking Paths, Playground, and Gardens. Maintenance free and breathtakingly beautiful community!
/u.realgeeks.media/teamdavisc21/Team-Davis-BLK-1.png)
Additional Information
- Taxes
- $11916
- Taxes
- $2,198
- Minimum Lease
- 1 Month
- HOA Fee
- $1,128
- HOA Payment Schedule
- Quarterly
- Community Features
- No Deed Restriction
- Property Description
- One Story
- Zoning
- PD-R
- Interior Layout
- Ceiling Fans(s), High Ceilings, Split Bedroom, Stone Counters, Thermostat, Walk-In Closet(s), Window Treatments
- Interior Features
- Ceiling Fans(s), High Ceilings, Split Bedroom, Stone Counters, Thermostat, Walk-In Closet(s), Window Treatments
- Floor
- Ceramic Tile, Luxury Vinyl, Tile
- Appliances
- Dishwasher, Disposal, Dryer, Gas Water Heater, Range, Refrigerator, Tankless Water Heater, Touchless Faucet, Washer
- Utilities
- Cable Connected, Electricity Connected, Natural Gas Connected, Public, Street Lights, Underground Utilities, Water Connected
- Heating
- Electric, Natural Gas
- Air Conditioning
- Central Air
- Fireplace Description
- Gas
- Exterior Construction
- Block
- Exterior Features
- Awning(s), Irrigation System, Lighting, Outdoor Grill, Outdoor Kitchen, Private Mailbox, Rain Gutters, Sidewalk, Sliding Doors, Storage
- Roof
- Tile
- Foundation
- Slab
- Pool
- Private
- Pool Type
- Fiber Optic Lighting, Heated, In Ground, Screen Enclosure
- Garage Carport
- 3 Car Garage
- Garage Spaces
- 3
- Garage Features
- Driveway, Garage Door Opener, Tandem
- Elementary School
- Gullett Elementary
- Middle School
- Dr Mona Jain Middle
- High School
- Lakewood Ranch High
- Pets
- Allowed
- Flood Zone Code
- X
- Parcel ID
- 576013109
- Legal Description
- LOT 61, AZARIO ESPLANADE PH I SUBPH A, B & C PI#5760.1310/9
Listing courtesy of RE/MAX PLATINUM REALTY. 941-929-9090
Selling Office: PREMIER SOTHEBYS INTL REALTY.Mortgage Calculator
StellarMLS is the source of this information via Internet Data Exchange Program. All listing information is deemed reliable but not guaranteed and should be independently verified through personal inspection by appropriate professionals. Listings displayed on this website may be subject to prior sale or removal from sale. Availability of any listing should always be independently verified. Listing information is provided for consumer personal, non-commercial use, solely to identify potential properties for potential purchase. All other use is strictly prohibited and may violate relevant federal and state law. Data last updated on