6942 Brier Creek Court, Lakewood Ranch, FL 34202
- $910,000
- 3
- BD
- 3
- BA
- 2,724
- SqFt








- Sold Price
- $910,000
- List Price
- $990,000
- Status
- Sold
- Days on Market
- 53
- Closing Date
- Nov 14, 2024
- MLS#
- A4620779
- Property Style
- Single Family
- Architectural Style
- Mediterranean
- Year Built
- 2006
- Bedrooms
- 3
- Bathrooms
- 3
- Baths Half
- 1
- Living Area
- 2,724
- Lot Size
- 12,402
- Acres
- 0.28
- Total Acreage
- 1/4 to less than 1/2
- Legal Subdivision Name
- Lakewood Ranch Ccv Sp Ii
- Community Name
- Lakewood Ranch
- MLS Area Major
- Bradenton/Lakewood Ranch/Lakewood Rch
Property Description
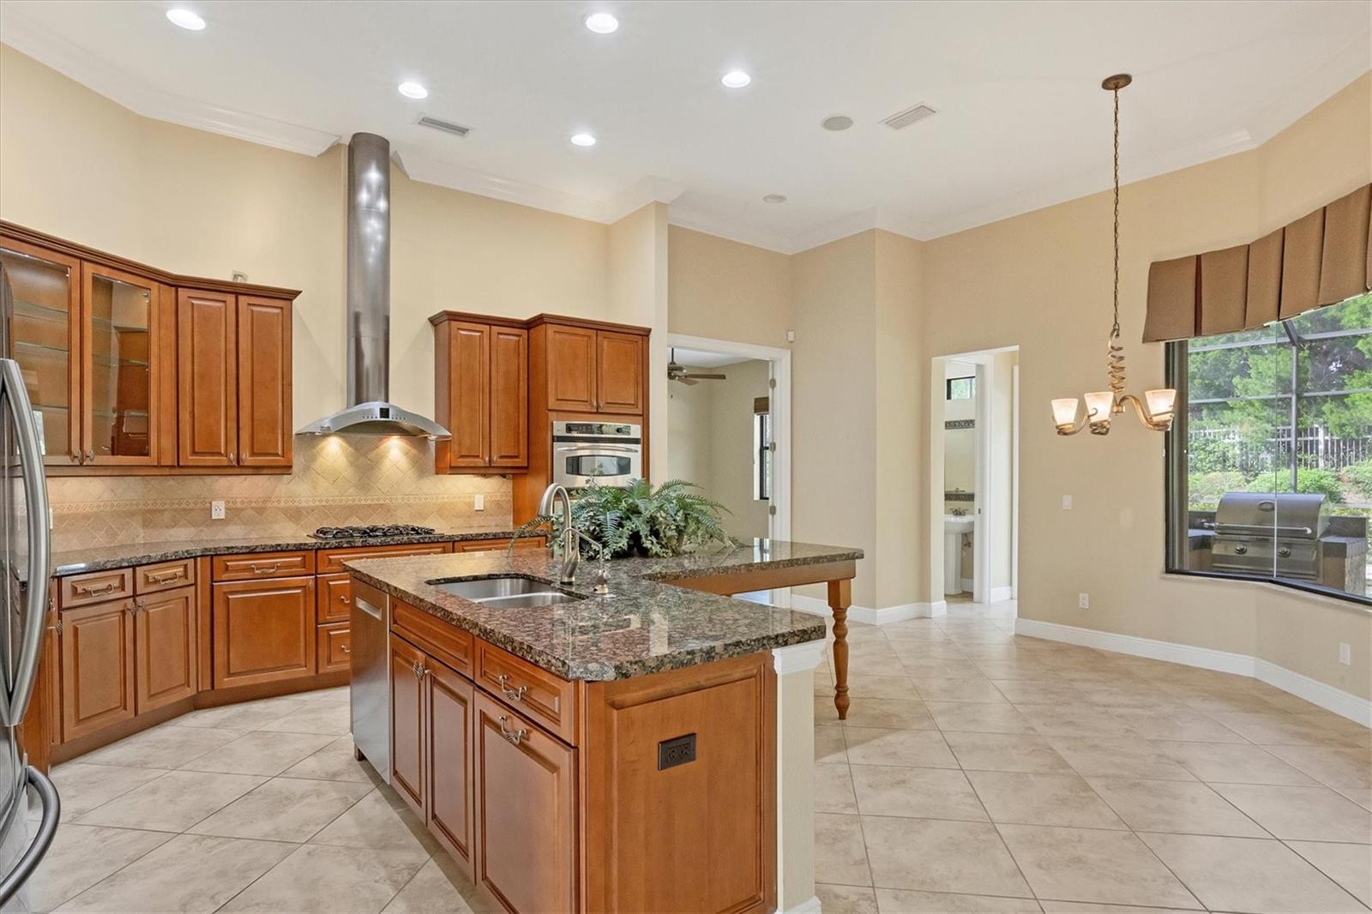
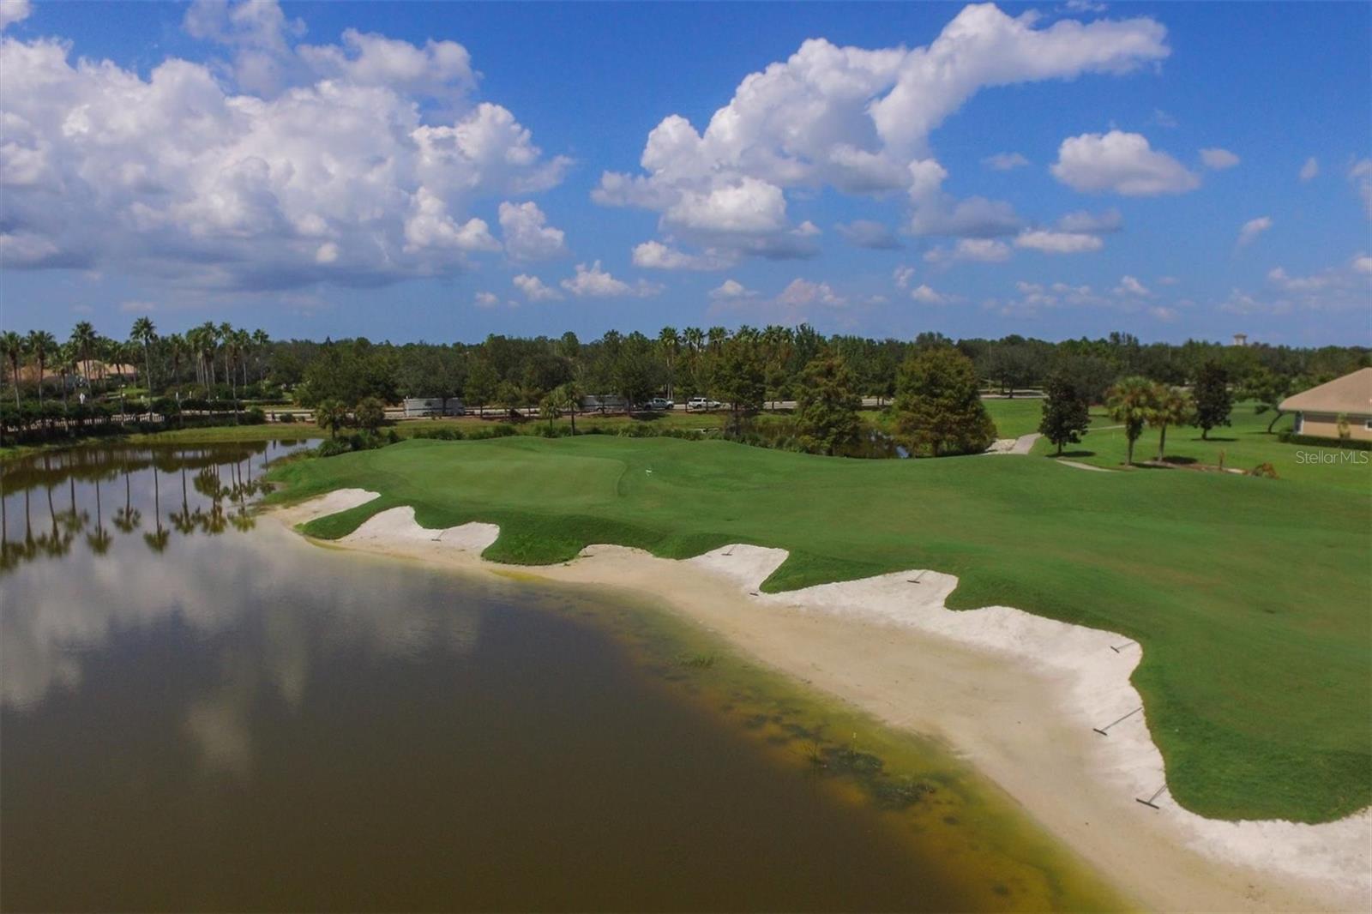
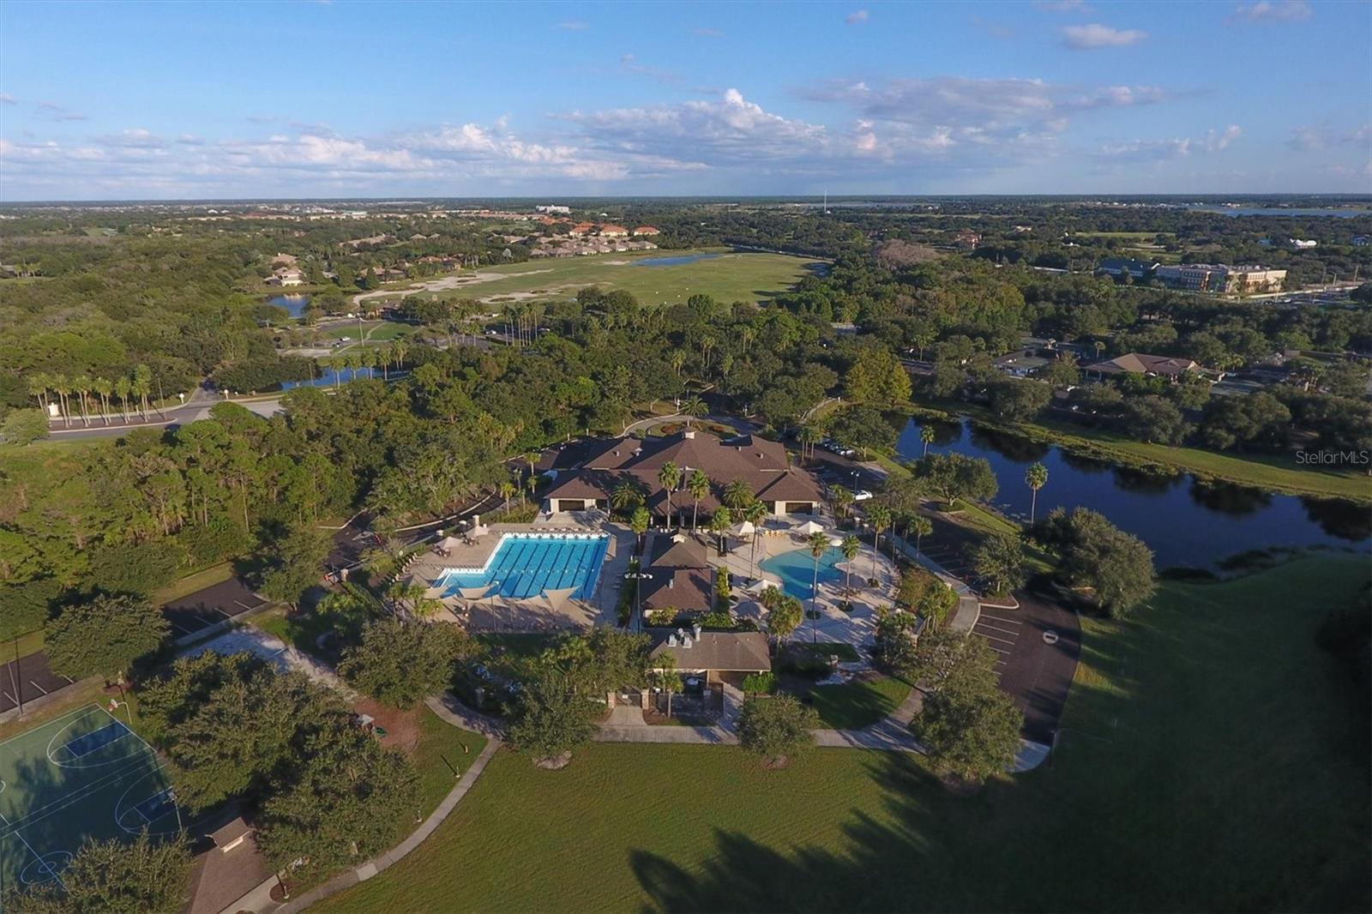
Looking to escape the coastal area for peace of mind??? The perfect time is now, and the perfect home is here if you are looking to be in the center of the universe called Lakewood Ranch this home is for you. Located in the Brier Creek enclave of homes within Country Club West is this Gibraltar built home with 3 bedrooms, 2.5 baths and a study. Nicely appointed with ample crown molding, numerous feature ceilings, including beam ceiling in Great Room. An oversized 3 car garage with built-n cabinets and recently added PebbleTec like flooring. The exterior has cast stone trim to complement the classic architecture that enhances the curb appeal along with a majestic magnolia tree in front of the home which is located on over 1/4 acre lushly landscaped lot. Once you enter this almost 2800 sq ft home you will find how the split floor plan flows offering ample space for entertaining family or guests. The chef of the home has a kitchen to work with gas cooktop, stainless steel appliances including GE wall oven, microwave, Samsung refrig, Bosch DW and center island with ss sink that accommodates seating. Owners can dine informally either at the center isle or in separate kitchen dining area, for more formal dining the Dining Room is conveniently located to the kitchen and Great Room. The Master Suite is spacious, includes two separate closets, dual vanities, soaking tub and walk-in shower. The Guest Bedrooms share a bathroom and are located on the opposite side of home giving both Owners and Guests privacy. The study is perfectly situated in the rear of the home offering views of the pool and mature trees. Wait there is more to come as you open the sliders to the screened in Lanai you are greeted with the pool and separate spa/hot tub surrounded by pavers with space for chairs, table, your own built-in outdoor kitchen and to protect you from the elements an electric awning. For the safety and security conscious, you have a combination of electric and manual sliding or pull-down shutters around most windows that have withstood the test of 2 recent hurricanes. Being in Country Club West gives you convenient access to the 45,000 sq ft clubhouse, 2-18 hole golf courses, an athletic center, tennis and pickleball courts, all easily accessible via a golf cart. Separate membership in the Lakewood Ranch Golf & Country Club is optional and not required but will now give you access to a total of 4 private golf courses!!! When you leave The Ranch you are minutes away from world class shopping at University Town Center, Waterside Place, numerous dining venues and Downtown Sarasota. Come see why Lakewood Ranch continues to be the #1 rated planned community in the USA. Home floor plan is included as part of attachments...
/u.realgeeks.media/teamdavisc21/Team-Davis-BLK-1.png)
Additional Information
- Taxes
- $10322
- Taxes
- $3,530
- Minimum Lease
- 6 Months
- HOA Fee
- $785
- HOA Payment Schedule
- Quarterly
- Maintenance Includes
- Maintenance Grounds
- Other Fees Term
- Annual
- Location
- Landscaped, Near Golf Course, Paved
- Community Features
- Deed Restrictions, Gated Community - No Guard, Golf Carts OK, Golf, Sidewalks, Golf Community
- Property Description
- One Story
- Zoning
- PDMU
- Interior Layout
- Ceiling Fans(s), Crown Molding, Eat-in Kitchen, High Ceilings, Kitchen/Family Room Combo, Primary Bedroom Main Floor, Stone Counters, Thermostat, Tray Ceiling(s), Walk-In Closet(s)
- Interior Features
- Ceiling Fans(s), Crown Molding, Eat-in Kitchen, High Ceilings, Kitchen/Family Room Combo, Primary Bedroom Main Floor, Stone Counters, Thermostat, Tray Ceiling(s), Walk-In Closet(s)
- Floor
- Carpet, Ceramic Tile
- Appliances
- Built-In Oven, Cooktop, Dishwasher, Dryer, Gas Water Heater, Microwave, Range Hood, Refrigerator, Washer, Water Softener
- Utilities
- BB/HS Internet Available, Cable Connected, Electricity Connected, Natural Gas Connected, Public, Sewer Connected, Street Lights, Underground Utilities, Water Connected
- Heating
- Central
- Air Conditioning
- Central Air
- Exterior Construction
- Block, Stone, Stucco
- Exterior Features
- Awning(s), Hurricane Shutters, Irrigation System, Outdoor Grill, Outdoor Kitchen, Private Mailbox, Sidewalk, Sliding Doors
- Roof
- Tile
- Foundation
- Slab
- Pool
- Private
- Pool Type
- Gunite, Heated, In Ground, Screen Enclosure
- Garage Carport
- 3 Car Garage
- Garage Spaces
- 3
- Elementary School
- Robert E Willis Elementary
- Middle School
- Nolan Middle
- High School
- Lakewood Ranch High
- Pets
- Allowed
- Pet Size
- Extra Large (101+ Lbs.)
- Flood Zone Code
- X
- Parcel ID
- 588550959
- Legal Description
- LOT 19 LAKEWOOD RANCH COUNTRY CLUB VILLAGE SUBPHASE II A/K/A BRIER CREEK PI#5885.5095/9
Listing courtesy of FINE PROPERTIES. 941-782-0000
Selling Office: FINE PROPERTIES.Mortgage Calculator
StellarMLS is the source of this information via Internet Data Exchange Program. All listing information is deemed reliable but not guaranteed and should be independently verified through personal inspection by appropriate professionals. Listings displayed on this website may be subject to prior sale or removal from sale. Availability of any listing should always be independently verified. Listing information is provided for consumer personal, non-commercial use, solely to identify potential properties for potential purchase. All other use is strictly prohibited and may violate relevant federal and state law. Data last updated on