6453 Indigo Bunting Place, Lakewood Ranch, FL 34202
- $775,000
- 5
- BD
- 4
- BA
- 3,076
- SqFt










- Sold Price
- $775,000
- List Price
- $774,900
- Status
- Sold
- Days on Market
- 121
- Closing Date
- Jan 24, 2025
- MLS#
- A4620479
- Property Style
- Single Family
- Architectural Style
- Florida
- Year Built
- 2004
- Bedrooms
- 5
- Bathrooms
- 4
- Living Area
- 3,076
- Lot Size
- 10,367
- Acres
- 0.24
- Total Acreage
- 0 to less than 1/4
- Legal Subdivision Name
- Greenbrook Village
- Community Name
- Greenbrook Village
- MLS Area Major
- Bradenton/Lakewood Ranch/Lakewood Rch
Property Description
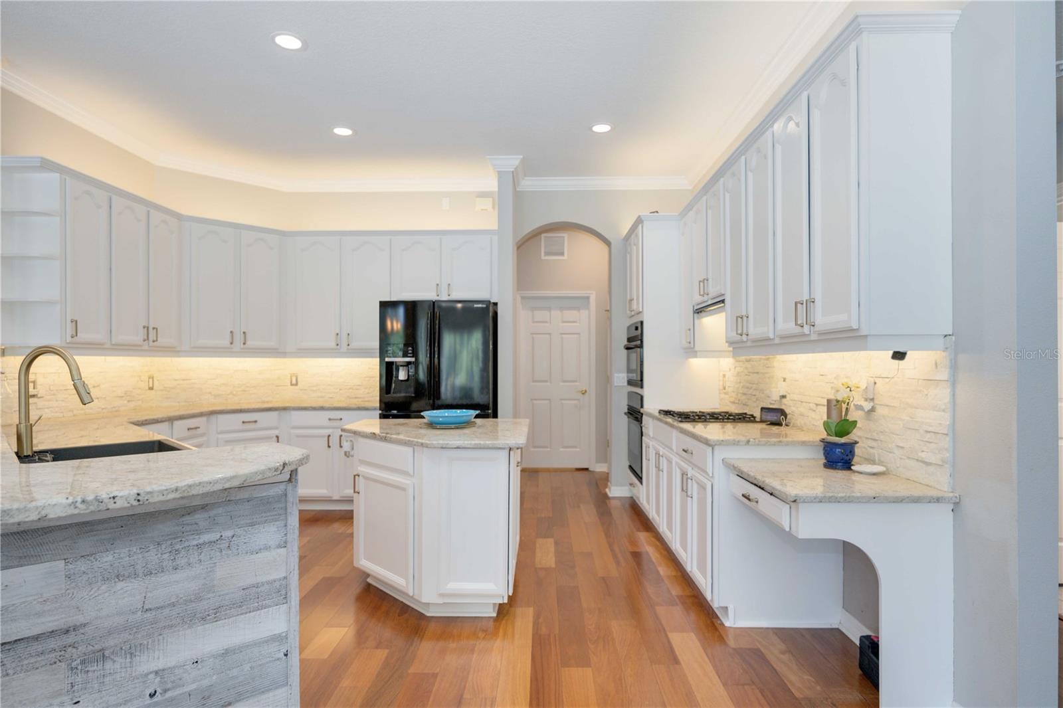
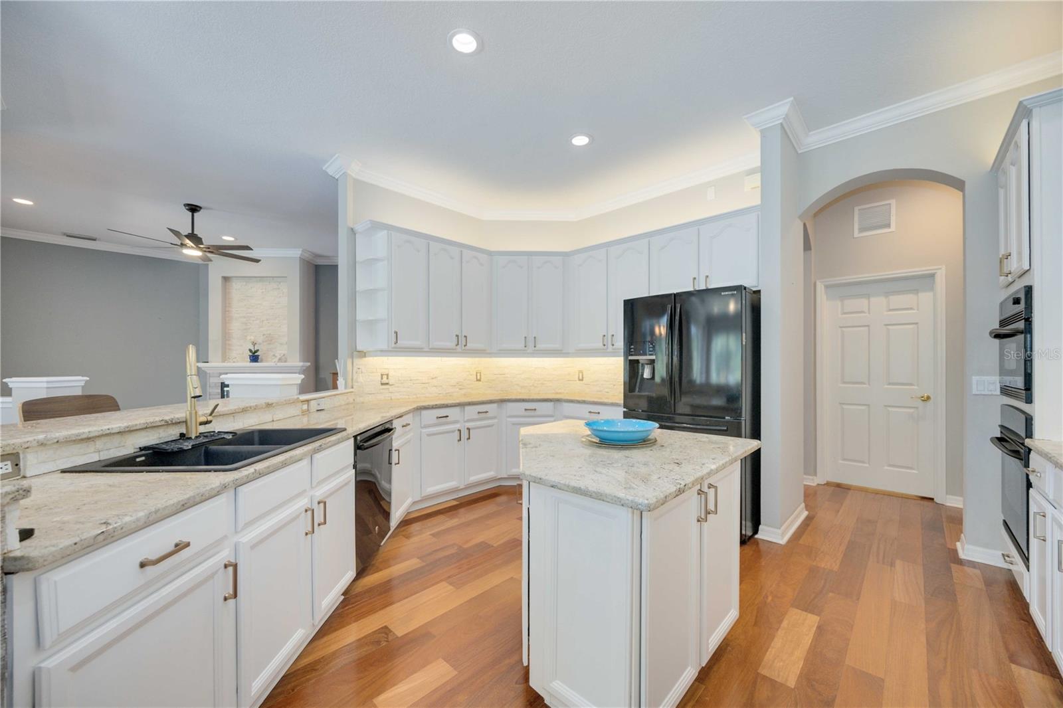
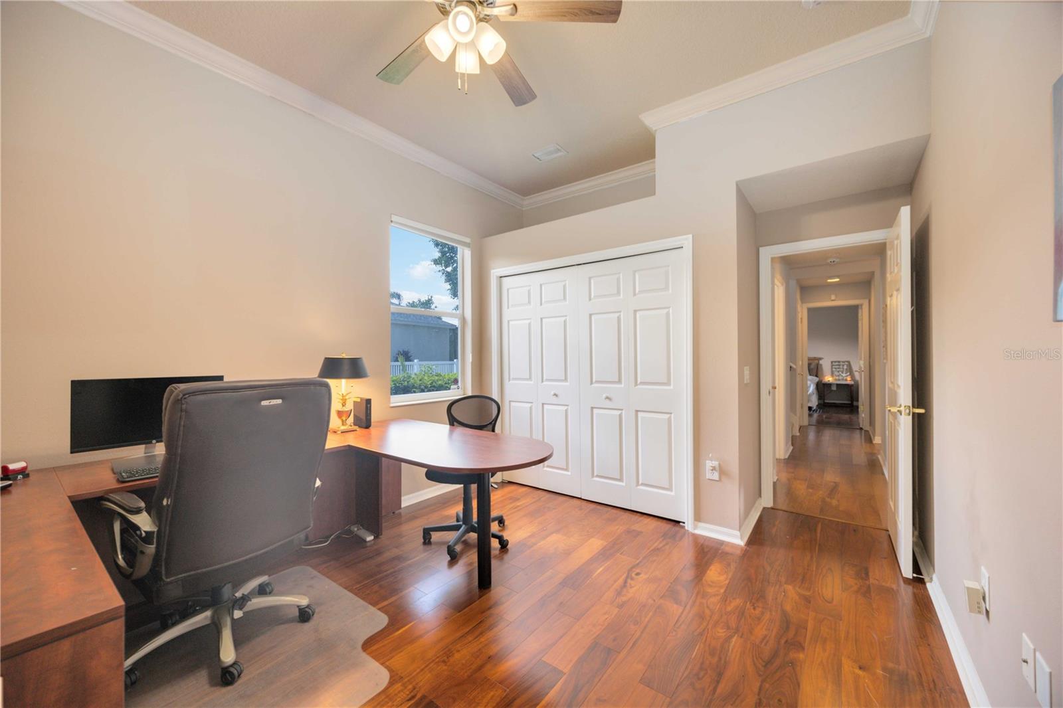
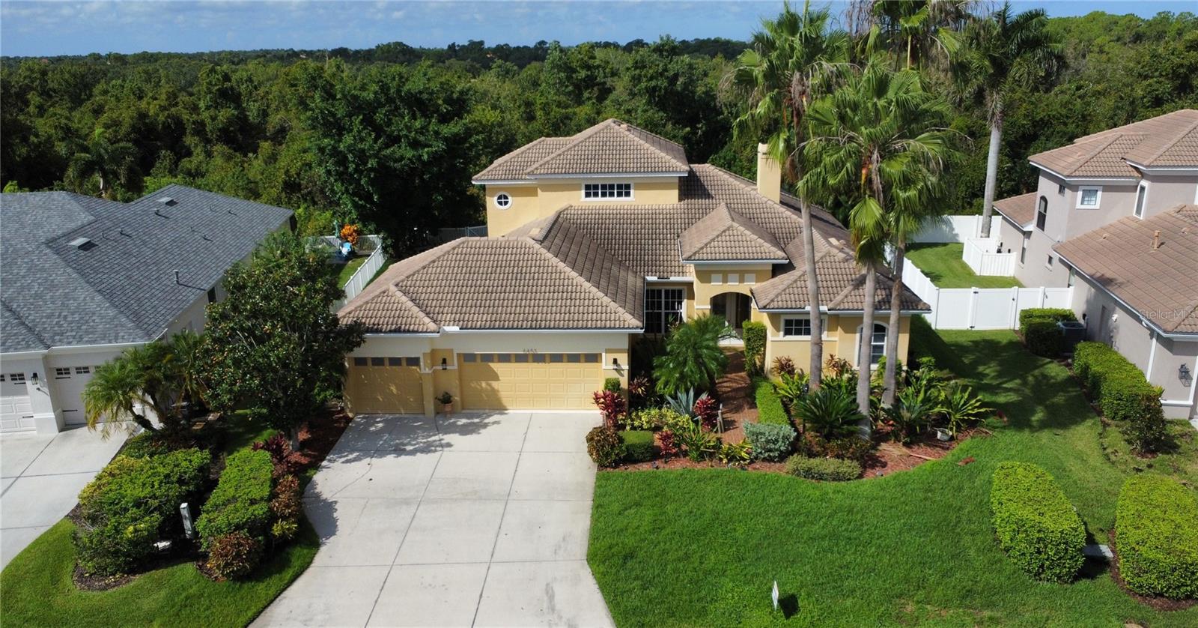
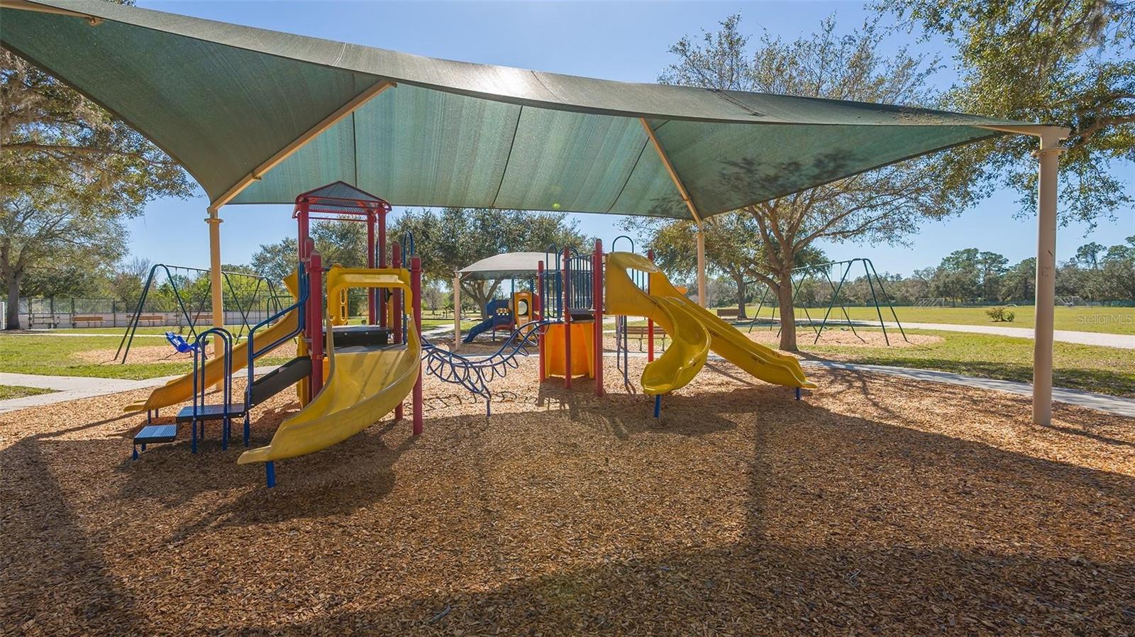
Not one ounce of water damage to this home, showing the viability of the roof and windows as well as elevation of this well built solid home! Discover an exceptional opportunity to own a stunning, upgraded 5-bedroom, 4-bathroom pool home nestled against a tropical and private preserve in the executive Trails neighborhood of Greenbrook Village. Perfect for families, this home is conveniently located near A-rated schools, just a short bike ride away, and Adventure Park, which features playgrounds, sports fields, nature trails, and two dog parks. The property sits on a private, lushly landscaped lot and boasts a large pool with a waterfall, a spa integrated into an outdoor bar seating area with waterfall and lighting, and mature landscaping with an in-ground sprinkler system. The spacious outdoor living area includes a large covered area, outdoor lighting and a TV hookup, making it perfect for entertaining. Inside, the home features hardwood floors throughout, freshly painted 42" upper kitchen cabinets, updated granite countertops, and a stacked rock backsplash and center island. The extensive wood trim detailing adds a touch of elegance. The primary suite and two bedrooms are located on the main level, while two additional bedrooms and a full bath are upstairs. The spacious primary suite includes a separate seating area, walk-in closets, and an executive organizer system. Additional interior features include recessed lighting, a gas fireplace, French doors in the master and formal living room, and soaring ceilings. The home also has a new pool pump, and the rear of the house has been converted from a solid wall to an open three-panel pocketing slider for enhanced views of the preserve. Dog doors from the pool bath and lanai lead to a large fenced-in side yard, an invisible dog fence already installed, making it ideal for pet owners. Additionally, there is a pre-wired ADT security system. This home offers a perfect blend of luxury, comfort, and convenience, making it an ideal choice for discerning buyers.
/u.realgeeks.media/teamdavisc21/Team-Davis-BLK-1.png)
Additional Information
- Taxes
- $9274
- Taxes
- $1,718
- Minimum Lease
- 6 Months
- HOA Fee
- $105
- HOA Payment Schedule
- Annually
- Location
- Conservation Area, In County, Paved
- Community Features
- Deed Restrictions, Irrigation-Reclaimed Water, Park, Playground, Tennis Courts
- Property Description
- Two Story
- Zoning
- PDMU/W
- Interior Layout
- Built-in Features, Ceiling Fans(s), Crown Molding, Kitchen/Family Room Combo, Open Floorplan, Primary Bedroom Main Floor, Solid Surface Counters, Solid Wood Cabinets, Split Bedroom, Stone Counters, Tray Ceiling(s), Walk-In Closet(s), Window Treatments
- Interior Features
- Built-in Features, Ceiling Fans(s), Crown Molding, Kitchen/Family Room Combo, Open Floorplan, Primary Bedroom Main Floor, Solid Surface Counters, Solid Wood Cabinets, Split Bedroom, Stone Counters, Tray Ceiling(s), Walk-In Closet(s), Window Treatments
- Floor
- Carpet, Ceramic Tile, Wood
- Appliances
- Built-In Oven, Cooktop, Dishwasher, Disposal, Gas Water Heater, Microwave, Refrigerator
- Utilities
- BB/HS Internet Available, Cable Available, Cable Connected, Electricity Connected, Fiber Optics, Public, Sprinkler Recycled
- Heating
- Central, Electric
- Air Conditioning
- Central Air
- Fireplace Description
- Decorative, Gas, Living Room
- Exterior Construction
- Block, Stucco
- Exterior Features
- Hurricane Shutters, Irrigation System, Lighting, Rain Gutters, Sliding Doors
- Roof
- Tile
- Foundation
- Slab
- Pool
- Private
- Pool Type
- Gunite, Heated, In Ground, Other, Pool Sweep, Screen Enclosure
- Garage Carport
- 3 Car Garage
- Garage Spaces
- 3
- Garage Features
- Garage Door Opener
- Garage Dimensions
- 45x30
- Elementary School
- Mcneal Elementary
- Middle School
- Nolan Middle
- High School
- Lakewood Ranch High
- Fences
- Fenced
- Pets
- Allowed
- Flood Zone Code
- x
- Parcel ID
- 584326459
- Legal Description
- LOT 22 UNIT 5 GREENBROOK VILLAGE SUBPHASE T UNIT 4 A/K/A GREENBROOK GARDENS AND UNIT 5 A/K/A GREENBROOK TRAILS PI#5843.2645/9
Listing courtesy of COLDWELL BANKER REALTY. 941-907-1033
Selling Office: REALTY ONE GROUP ADVANTAGE.Mortgage Calculator
StellarMLS is the source of this information via Internet Data Exchange Program. All listing information is deemed reliable but not guaranteed and should be independently verified through personal inspection by appropriate professionals. Listings displayed on this website may be subject to prior sale or removal from sale. Availability of any listing should always be independently verified. Listing information is provided for consumer personal, non-commercial use, solely to identify potential properties for potential purchase. All other use is strictly prohibited and may violate relevant federal and state law. Data last updated on