4714 Benito Court, Lakewood Ranch, FL 34211
- $1,475,000
- 3
- BD
- 4
- BA
- 2,869
- SqFt






- Sold Price
- $1,475,000
- List Price
- $1,475,000
- Status
- Sold
- Days on Market
- 30
- Closing Date
- Nov 04, 2024
- MLS#
- A4620047
- Property Style
- Single Family
- Architectural Style
- Custom
- Year Built
- 2018
- Bedrooms
- 3
- Bathrooms
- 4
- Baths Half
- 1
- Living Area
- 2,869
- Lot Size
- 12,245
- Acres
- 0.28
- Total Acreage
- 1/4 to less than 1/2
- Legal Subdivision Name
- Esplanade Ph V Subphase E
- Community Name
- Esplanade
- MLS Area Major
- Bradenton/Lakewood Ranch Area
Property Description
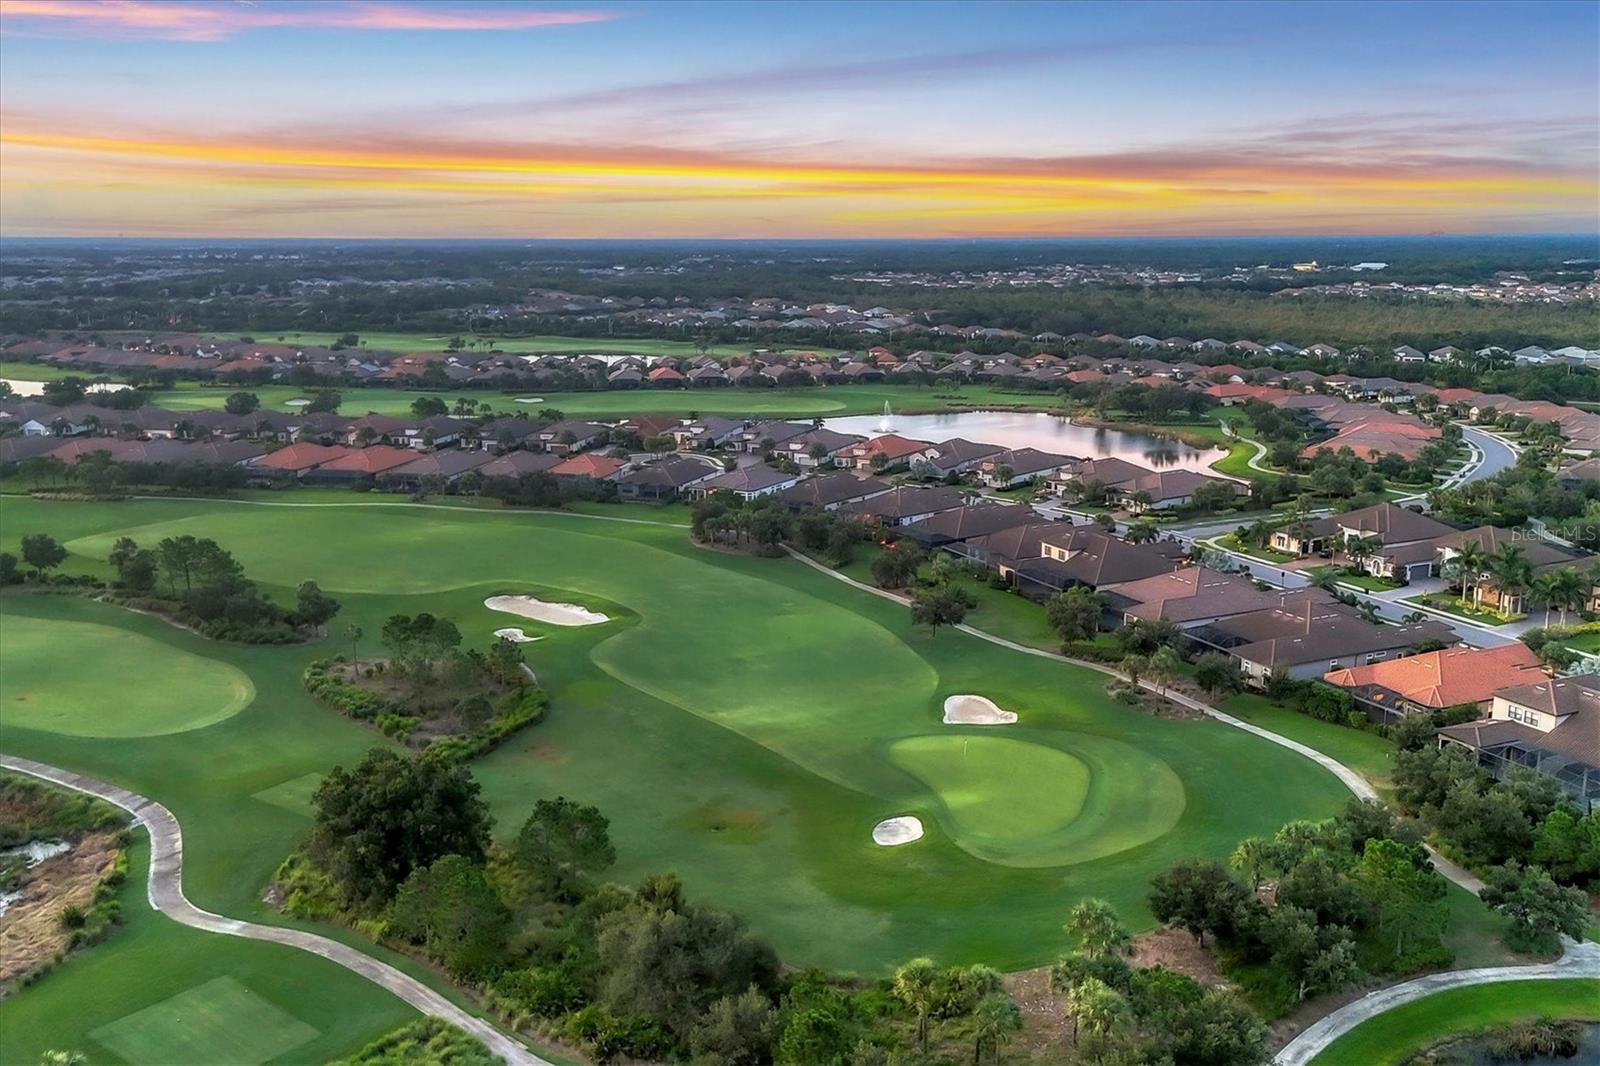
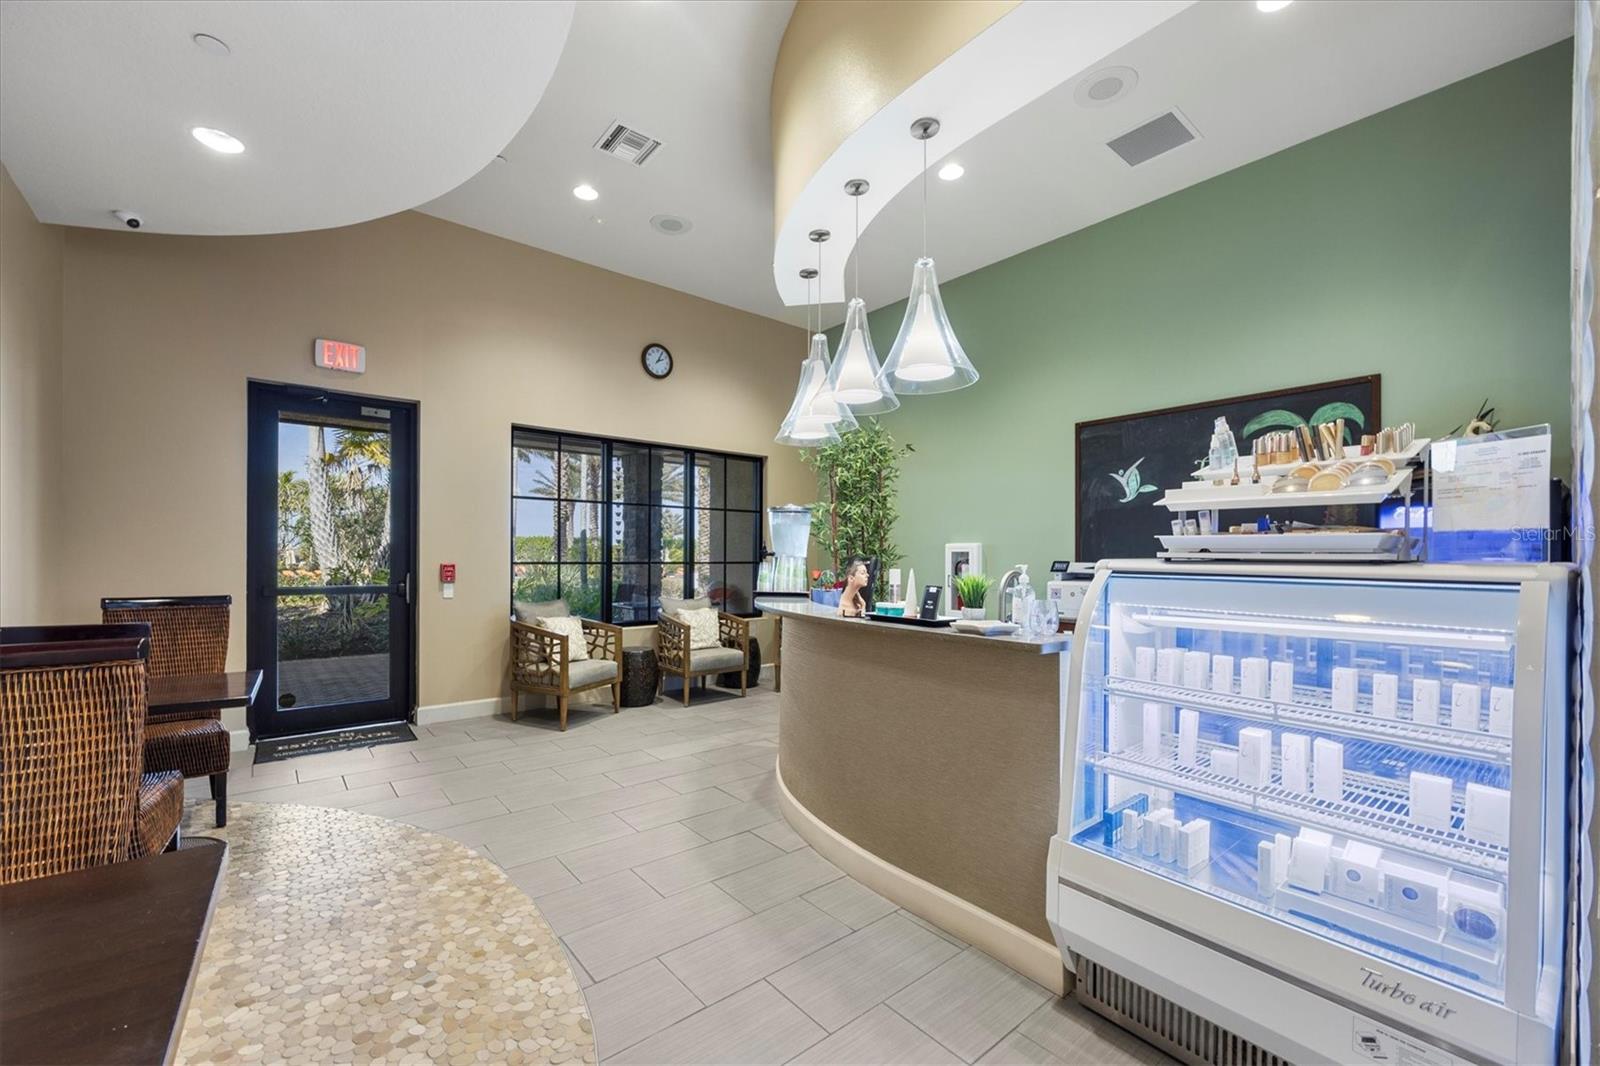
This custom-built, golf-deeded residence, with its unrivaled attention to detail and breathtaking golf course views, is a true masterpiece of award-winning design and superior craftsmanship. From the moment you step inside, you're greeted by soaring ceilings and 10-foot disappearing sliders that seamlessly blend indoor and outdoor living, creating a serene and inviting atmosphere. The home is adorned with exquisite touches such as crown molding, tray ceilings, wood plank tile, custom lighting, and elegant window treatments. The open layout is perfect for both entertaining and everyday living. A dedicated dining area, complete with a built-in bar, provides a sophisticated space for gatherings, while double doors lead to a spacious office, offering privacy and functionality. The stunning kitchen is a chef’s dream, featuring quartz countertops, an oversized island, a built-in oven, a cooktop with a range hood, and a walk-in pantry that offers ample storage and convenience. The owner’s retreat is a sanctuary of comfort and luxury. It boasts rich wood flooring, a cozy seating area, built-in closets, and a spa-like primary bath with dual sinks and a large, luxurious shower—creating an oasis that is truly unparalleled. Step outside through either set of sliders from the great room and be captivated by the expansive lanai. Here, you’ll find a saltwater pool and spa with color-changing accent bowls, stunning views, and an outdoor kitchen with stone countertops that make this space perfect for alfresco dining and relaxation. Additional features of this exceptional home include two separate guest suites, a spacious laundry room, a three-car garage, and thoughtfully designed landscape lighting. Located in the gated community of Esplanade, residents enjoy maintenance-free living along with access to the championship golf course and driving range due to the deeded golf membership that is included in the homeowner fees. In addition, additional amenities include tennis courts, a heated pool and spa with a Bahama Bar & Restaurant, pickleball and bocce courts, walking trails, dog parks, and a newly built clubhouse with a culinary center. For those who refuse to settle for anything less than absolute luxury, this home represents the pinnacle of elegant living.
/u.realgeeks.media/teamdavisc21/Team-Davis-BLK-1.png)
Additional Information
- Taxes
- $15699
- Taxes
- $1,647
- Minimum Lease
- 1 Month
- HOA Fee
- $2,539
- HOA Payment Schedule
- Quarterly
- Maintenance Includes
- Pool, Maintenance Grounds, Private Road, Recreational Facilities
- Location
- Near Golf Course, On Golf Course, Sidewalk, Paved
- Community Features
- Deed Restrictions, Gated Community - Guard, Golf, Irrigation-Reclaimed Water, Racquetball, Sidewalks, Tennis Courts, Golf Community, Security
- Property Description
- One Story
- Zoning
- RESI
- Interior Layout
- Ceiling Fans(s), Crown Molding, Dry Bar, Eat-in Kitchen, Kitchen/Family Room Combo, Living Room/Dining Room Combo, Open Floorplan, Solid Surface Counters, Solid Wood Cabinets, Split Bedroom, Stone Counters, Thermostat, Window Treatments
- Interior Features
- Ceiling Fans(s), Crown Molding, Dry Bar, Eat-in Kitchen, Kitchen/Family Room Combo, Living Room/Dining Room Combo, Open Floorplan, Solid Surface Counters, Solid Wood Cabinets, Split Bedroom, Stone Counters, Thermostat, Window Treatments
- Floor
- Carpet, Ceramic Tile, Wood
- Appliances
- Bar Fridge, Cooktop, Dishwasher, Disposal, Gas Water Heater, Microwave, Range Hood, Refrigerator, Washer
- Utilities
- BB/HS Internet Available, Electricity Connected, Fiber Optics, Natural Gas Connected, Sewer Connected, Sprinkler Recycled, Underground Utilities, Water Connected
- Heating
- Central, Gas, Heat Pump
- Air Conditioning
- Central Air
- Exterior Construction
- Block, Stucco
- Exterior Features
- Hurricane Shutters, Irrigation System, Outdoor Grill, Outdoor Kitchen, Sidewalk, Sliding Doors
- Roof
- Tile
- Foundation
- Slab
- Pool
- Private
- Pool Type
- Child Safety Fence, Deck, Heated, In Ground, Screen Enclosure, Tile
- Garage Carport
- 3 Car Garage
- Garage Spaces
- 3
- Garage Features
- Driveway, Garage Door Opener
- Elementary School
- Gullett Elementary
- Middle School
- Dr Mona Jain Middle
- High School
- Lakewood Ranch High
- Pets
- Allowed
- Pet Size
- Extra Large (101+ Lbs.)
- Flood Zone Code
- X
- Parcel ID
- 580045359
- Legal Description
- LOT 840 ESPLANADE PHASE V, SUBPHASE E PI#5800.4535/9
Listing courtesy of PREMIER SOTHEBYS INTL REALTY. 941-907-9541
Selling Office: COLDWELL BANKER REALTY.Mortgage Calculator
StellarMLS is the source of this information via Internet Data Exchange Program. All listing information is deemed reliable but not guaranteed and should be independently verified through personal inspection by appropriate professionals. Listings displayed on this website may be subject to prior sale or removal from sale. Availability of any listing should always be independently verified. Listing information is provided for consumer personal, non-commercial use, solely to identify potential properties for potential purchase. All other use is strictly prohibited and may violate relevant federal and state law. Data last updated on