7233 Lake Forest Glen, Lakewood Ranch, FL 34202
- $1,054,495
- 3
- BD
- 2
- BA
- 2,458
- SqFt






- Sold Price
- $1,054,495
- List Price
- $1,059,990
- Status
- Sold
- Days on Market
- 1
- Closing Date
- Sep 25, 2024
- MLS#
- A4619085
- Property Style
- Single Family
- Year Built
- 2007
- Bedrooms
- 3
- Bathrooms
- 2
- Living Area
- 2,458
- Lot Size
- 10,341
- Acres
- 0.24
- Total Acreage
- 0 to less than 1/4
- Legal Subdivision Name
- Lakewood Ranch Country Club Village Hh
- MLS Area Major
- Bradenton/Lakewood Ranch/Lakewood Rch
Property Description
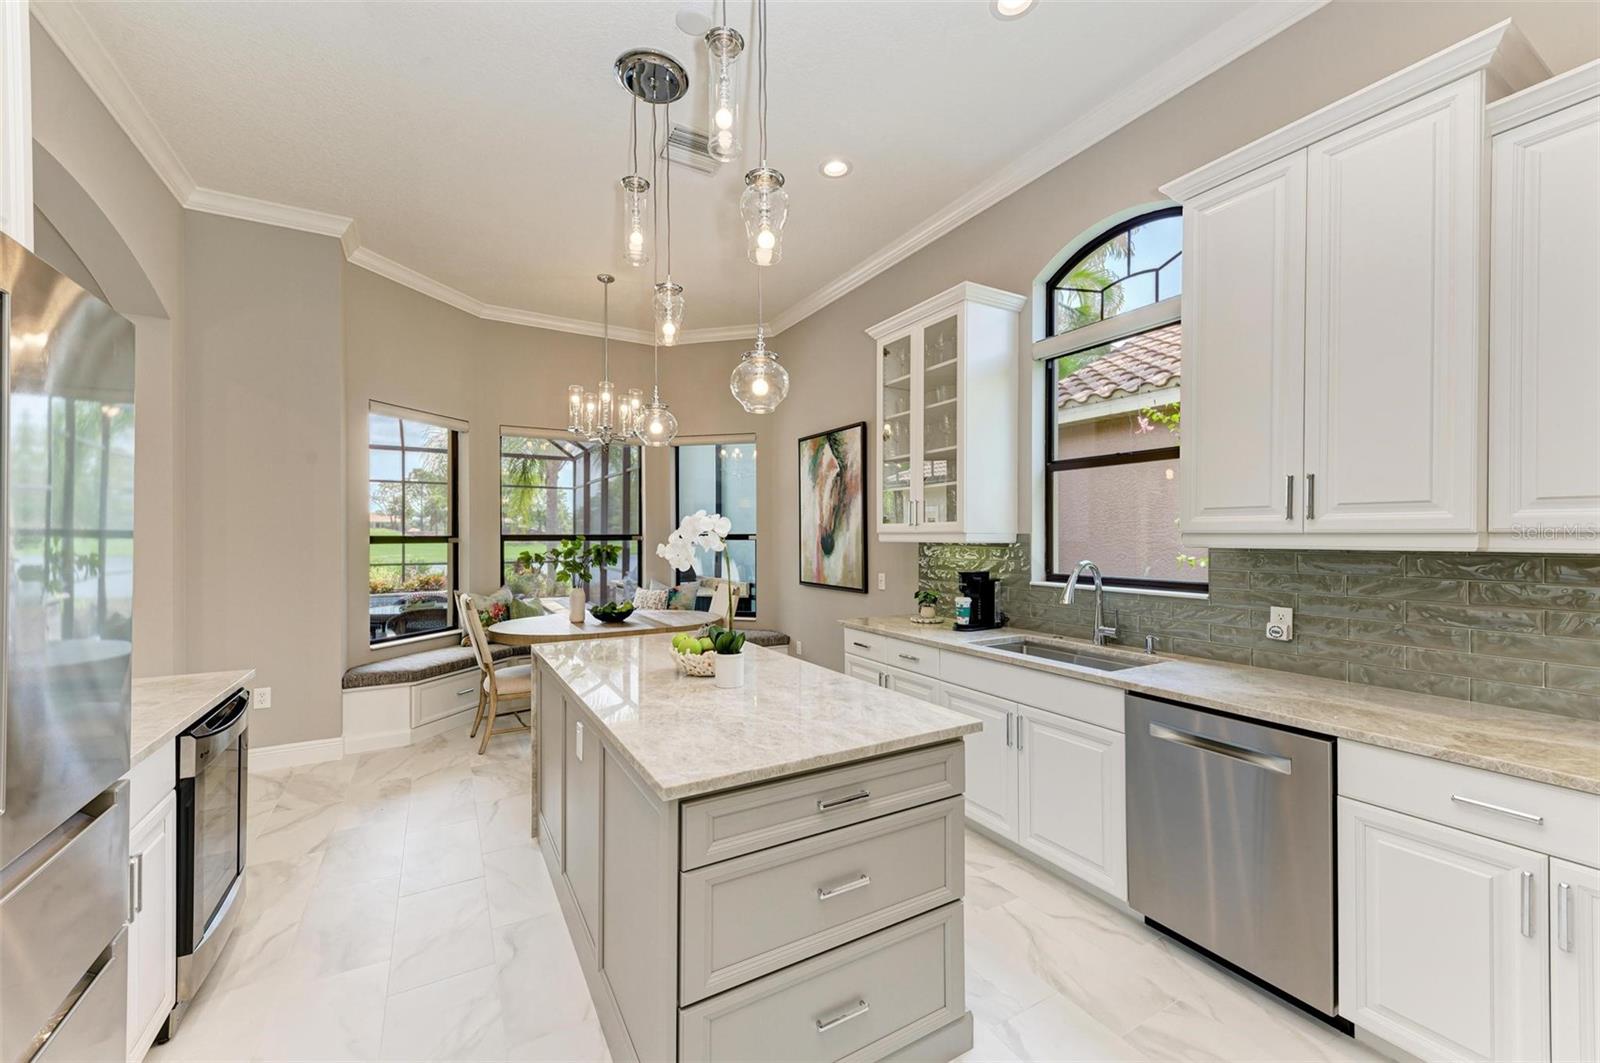
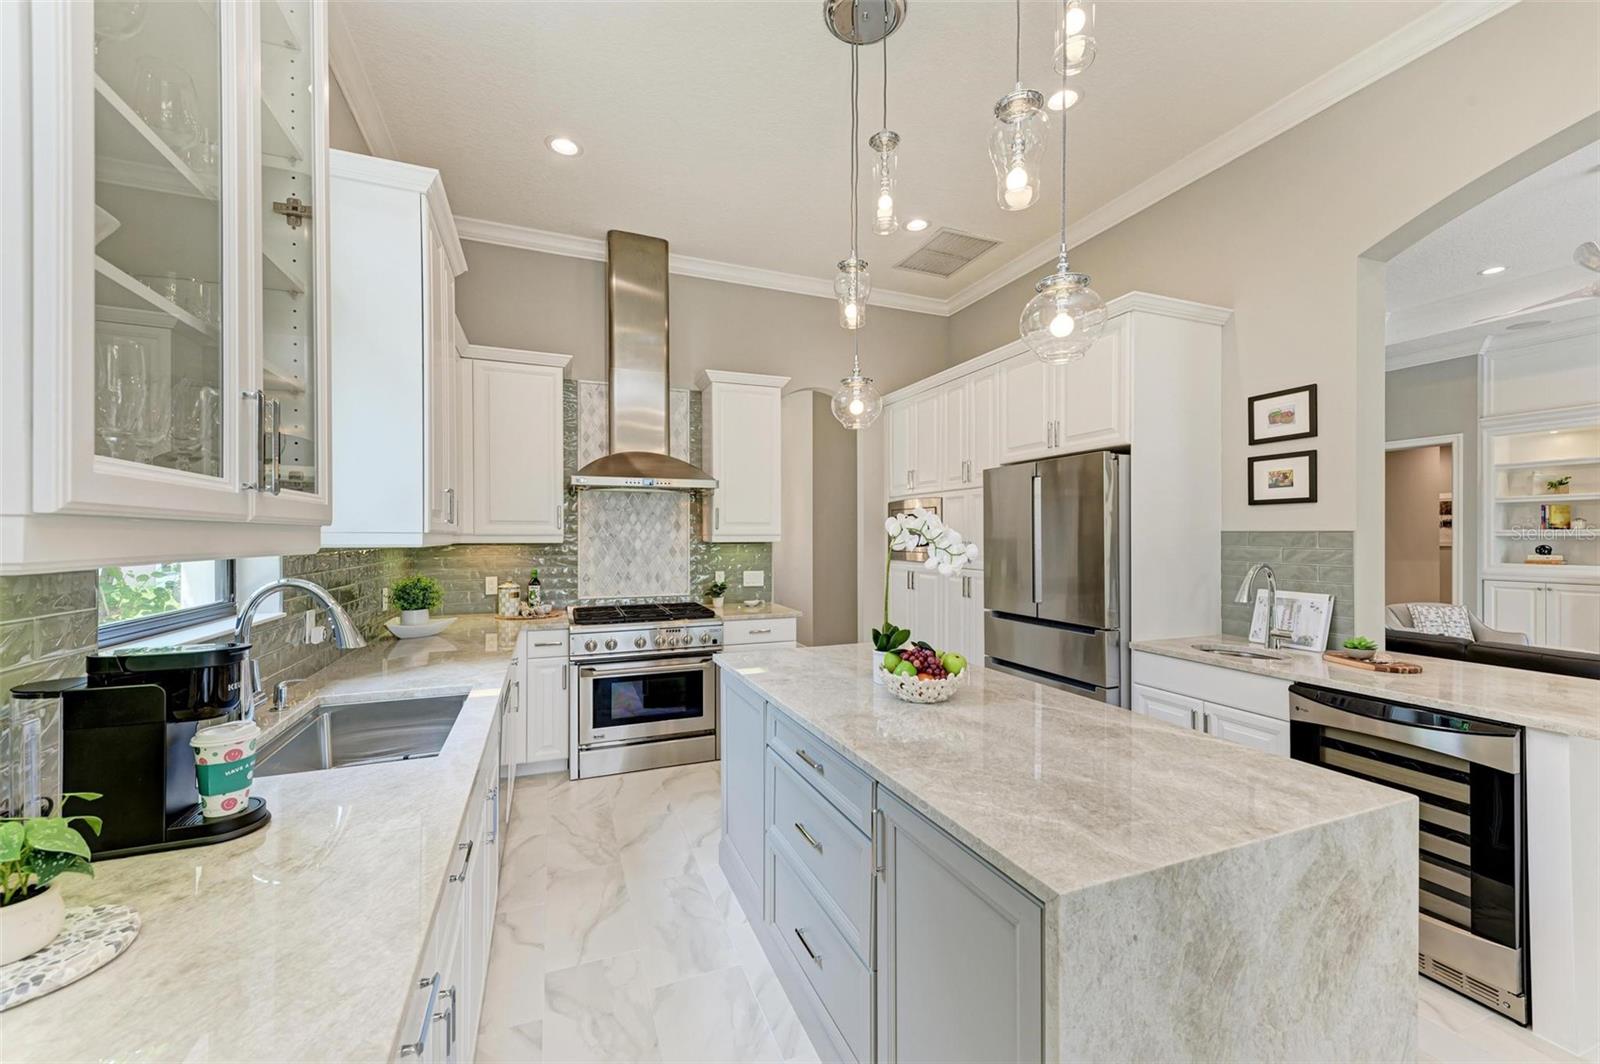
This precious gem of a home is situated in the highly coveted Stone Ridge neighborhood within the gates of the Lakewood Ranch Country Club, close to the driving range, Golf Pro Shop, and the main Country Club. Upon arrival, you are captivated by the stunning views of tropical beauty, a lovely pool area with a soothing waterfall, expansive lake views, and the picturesque King Dunes golf course designed by Arnold Palmer. This Aviano model by Neal Communities is a showstopper. The open great room features soaring ceilings adorned with crown molding, built-in speakers, abundant natural light, a wall-to-wall custom built-in entertainment bookcase, three disappearing sliding glass doors with automated shades, and new tiled floors flowing through all main rooms. The elegant dining area showcases an exquisite chandelier, lighting sconces, and an arched window with plantation shutters. The recently updated gourmet kitchen boasts an extended wet bar area with a built-in wine refrigerator, a waterfall island with ample storage and a hidden extending table, new stainless-steel appliances, a slide-in natural gas stove, and a built-in wall oven/microwave. The kitchen also features new backsplash accents and a window with a remote-controlled shade. The adjoining breakfast room includes a built-in window seat with storage, custom cushions, and charming views of the pool, lake, and golf course. The expansive primary suite features an 8-foot double door entry, access to the pool area through another set of double doors, two large, customized closets, and an en-suite bathroom with a whirlpool tub, two separate vanity areas, a large walk-in shower, and a door to the lanai serving as the pool bath. The other wing of the house includes a den with double 8-foot French doors, crown molding, baseboards, and a front window with plantation shutters. Two guest bedrooms share an updated bathroom, with one featuring a Murphy bed and customized closet. The laundry room has been updated with custom cabinets, Whirlpool front-loading washer/dryer, and a built-in laundry sink with quartz countertops. The extended garage offers a workstation and additional storage. The picture-perfect outdoors includes a large, covered area with a fully equipped summer kitchen and mini refrigerator flanked by a privacy screen. The electric heated pool has a waterfall and a large planter. The entire lanai screen was replaced in 2022, and the patio furniture is included. Interior furniture is available by separate agreement. HOA includes landscaping maintenance, gated entrances, cable TV, irrigation, and common areas. There are no mandatory club memberships to live here, but residents can join the Lakewood Ranch Club for access to four golf courses, two outstanding clubhouses, pools, fitness facilities, tennis, pickleball, and more. Lakewood Ranch is the #1 multi-generational community in the U.S. for six years running. Don’t delay; this rare opportunity to own a great home won’t last long!
/u.realgeeks.media/teamdavisc21/Team-Davis-BLK-1.png)
Additional Information
- Taxes
- $14666
- Taxes
- $3,013
- Minimum Lease
- 6 Months
- HOA Fee
- $550
- HOA Payment Schedule
- Quarterly
- Maintenance Includes
- Maintenance Grounds, Management
- Other Fees Amount
- 135
- Other Fees Term
- Annual
- Location
- In County, On Golf Course, Paved
- Community Features
- Deed Restrictions, Gated Community - No Guard, Golf Carts OK, Golf, Irrigation-Reclaimed Water, Park, Playground, Sidewalks, Golf Community
- Property Description
- One Story
- Zoning
- PDMU
- Interior Layout
- Built-in Features, Ceiling Fans(s), Crown Molding, Eat-in Kitchen, High Ceilings, Thermostat, Tray Ceiling(s), Walk-In Closet(s)
- Interior Features
- Built-in Features, Ceiling Fans(s), Crown Molding, Eat-in Kitchen, High Ceilings, Thermostat, Tray Ceiling(s), Walk-In Closet(s)
- Floor
- Tile, Wood
- Appliances
- Dishwasher, Disposal, Dryer, Exhaust Fan, Gas Water Heater, Microwave, Range, Refrigerator, Washer, Wine Refrigerator
- Utilities
- BB/HS Internet Available, Cable Connected, Electricity Connected, Natural Gas Connected, Sewer Connected, Sprinkler Recycled, Street Lights, Underground Utilities, Water Connected
- Heating
- Central, Electric
- Air Conditioning
- Central Air
- Exterior Construction
- Block, Stucco
- Exterior Features
- Irrigation System, Lighting, Outdoor Kitchen, Rain Gutters, Sliding Doors
- Roof
- Tile
- Foundation
- Slab
- Pool
- Private
- Pool Type
- Heated, In Ground, Lighting
- Garage Carport
- 2 Car Garage
- Garage Spaces
- 2
- Garage Features
- Driveway, Garage Door Opener
- Garage Dimensions
- 20x24
- Elementary School
- Robert E Willis Elementary
- Middle School
- Nolan Middle
- High School
- Lakewood Ranch High
- Water View
- Lake
- Water Frontage
- Lake
- Pets
- Allowed
- Max Pet Weight
- 101
- Pet Size
- Extra Large (101+ Lbs.)
- Flood Zone Code
- X
- Parcel ID
- 588556109
- Legal Description
- LOT 42 LAKEWOOD RANCH COUNTRY CLUB VILLAGE SUBPHASE HH A/K/A STONE RIDGE PI#5885.5610/9
Listing courtesy of MICHAEL SAUNDERS & COMPANY. 941-907-9595
Selling Office: MICHAEL SAUNDERS & COMPANY.Mortgage Calculator
StellarMLS is the source of this information via Internet Data Exchange Program. All listing information is deemed reliable but not guaranteed and should be independently verified through personal inspection by appropriate professionals. Listings displayed on this website may be subject to prior sale or removal from sale. Availability of any listing should always be independently verified. Listing information is provided for consumer personal, non-commercial use, solely to identify potential properties for potential purchase. All other use is strictly prohibited and may violate relevant federal and state law. Data last updated on