13624 Swiftwater Way, Lakewood Ranch, FL 34211
- $785,000
- 4
- BD
- 3
- BA
- 2,388
- SqFt






- Sold Price
- $785,000
- List Price
- $825,000
- Status
- Sold
- Days on Market
- 133
- Closing Date
- Dec 03, 2024
- MLS#
- A4615960
- Property Style
- Single Family
- Architectural Style
- Mediterranean
- Year Built
- 2016
- Bedrooms
- 4
- Bathrooms
- 3
- Baths Half
- 1
- Living Area
- 2,388
- Lot Size
- 12,681
- Acres
- 0.29
- Total Acreage
- 1/4 to less than 1/2
- Legal Subdivision Name
- Bridgewater Ph Iii At Lakewood Ranch
- Community Name
- Lakewood Ranch
- MLS Area Major
- Bradenton/Lakewood Ranch Area
Property Description
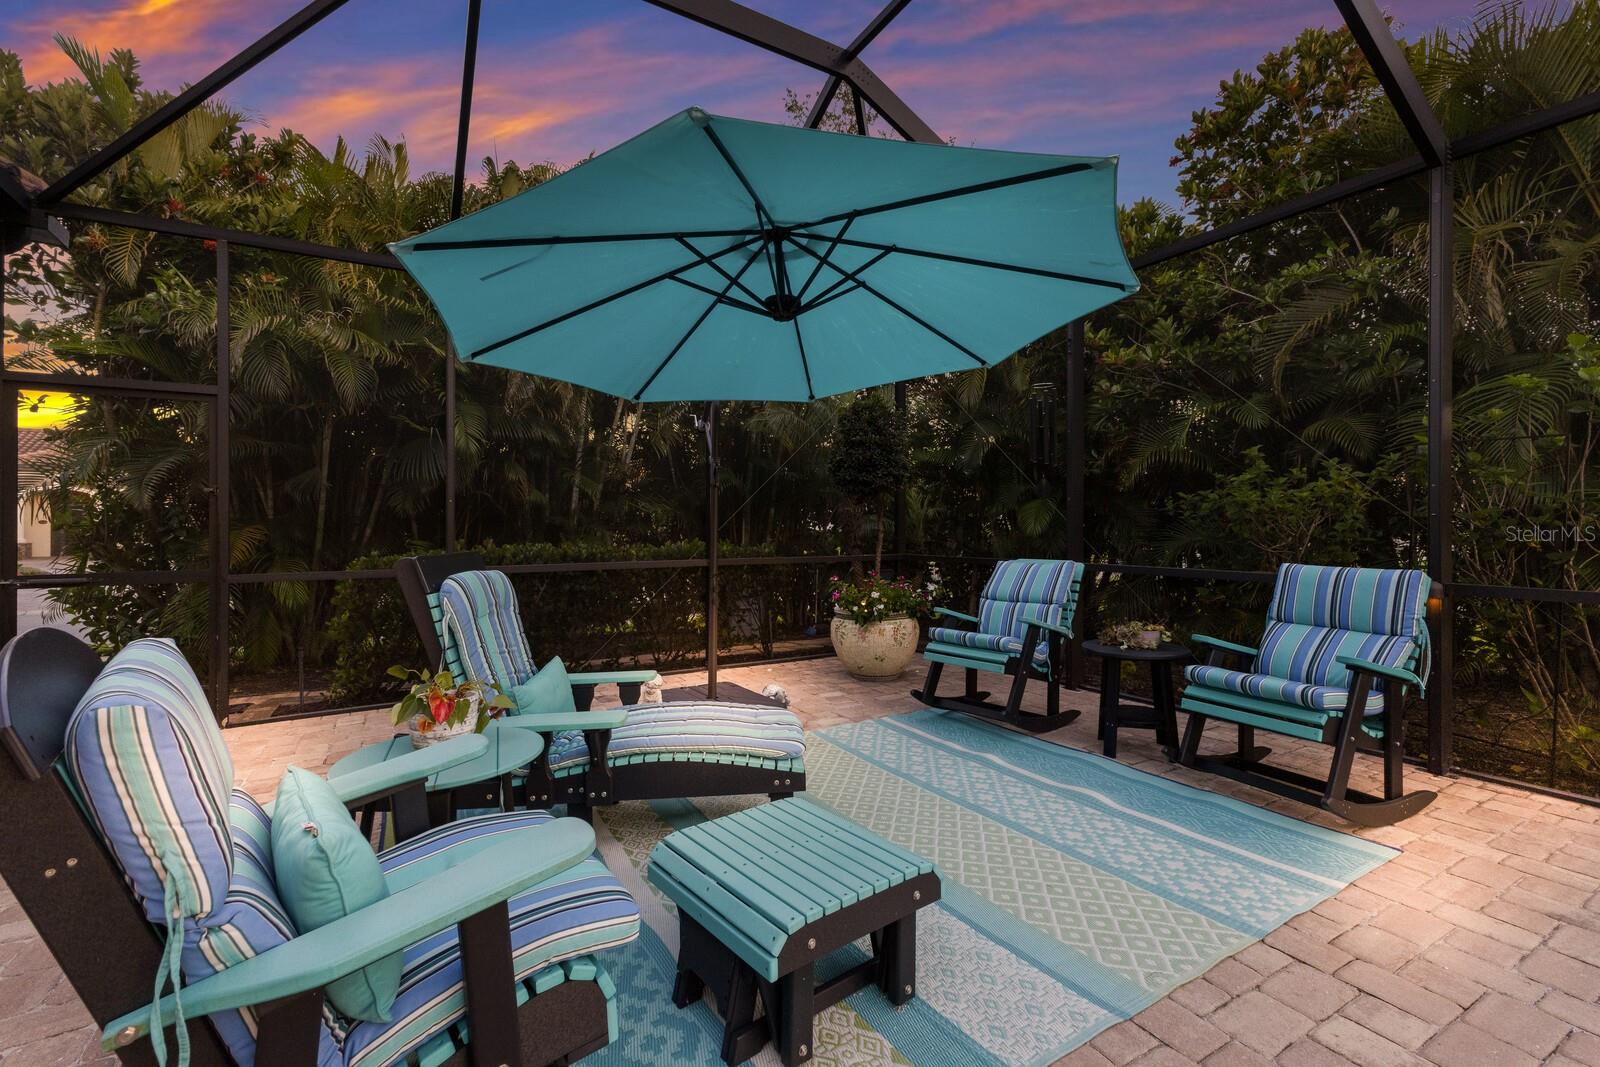
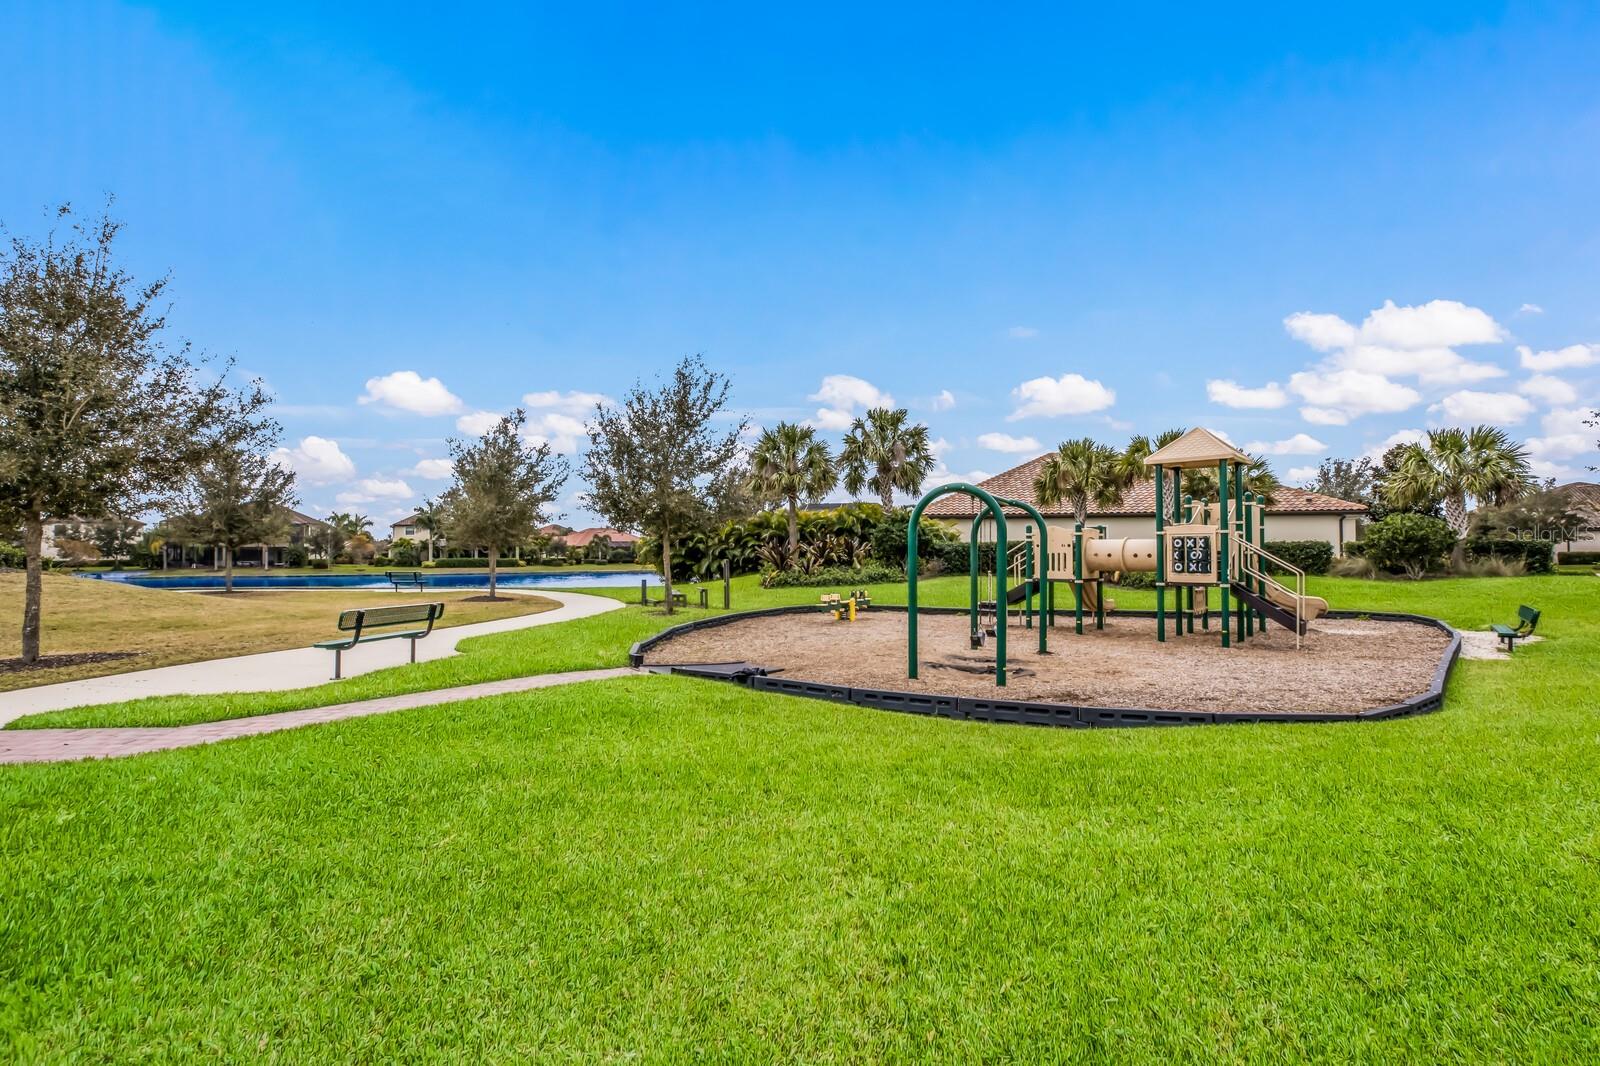
WELCOME to your DREAM home in the sought after community of Bridgewater Lakewood Ranch!!! This STUNNING Cambridge model by Lennar boasts 4 bedrooms, 2 1/2 baths, and a spacious 3 car garage. The open floor plan seamlessly connects the dining room, living room, and kitchen, creating an inviting space for family and friends. The kitchen is a chef's delight, featuring QUARTZ countertops, a matching backsplash, and a lowered counter for additional prep space. Enjoy the convenience of a new 36'' stainless gas cooktop, a built-in oven/microwave, Grohe faucet, all stainless steel appliances, and cabinets have rollout trays. The adjacent eating nook, surrounded by large glass windows, offers a serene view of the BEAUTIFUL and PEACEFUL pool. Step into the living room, where HIGH ceilings with crown molding and custom drapery on the sliders frames STUNNING views of the lake and pool area. Tile flooring runs throughout the main areas, adding to the home's ELEGANT appeal. Situated on a corner lot, this home is enveloped in LUSH, overgrown landscaping, including bushes, palm trees and privacy shrubbery!! Outdoor living is elevated with a custom lanai kitchen, complete with a gas line and plumbing for the stainless steel gas grill and hood and a custom hurricane shutter across the covered lanai area for extra protection and peace of mind. The heated pool and spa provide a LUXURIOUS retreat, while the master bedroom offers direct access to this private oasis. Inside the OVERSIZED master suite, you'll find a COFFERED ceiling, a LARGE walk-in closet with custom organization, and three large windows overlooking lake and pool. The ensuite bathroom is equipped with two separate sinks, heater fan, tub, and a walk in shower with a custom grab bar. The additional 2 bedrooms, which are located on the opposite end of the home, are generously sized and share a bathroom featuring a FRAMELESS glass shower door and grab bars. A den/office with glass French doors provides a convenient workspace or quiet retreat. This IMMACULATE home is packed with custom UPGRADES, including a NEW AC unit installed in 2020, NEW LG washer and dryer in 2021, NEW LG dishwasher 2021, custom window treatments, Murano light fixtures and fans in every room, outdoor lighting, Toto toilets, two electrical circuits and hurricane shutters!! The Bridgewater gated community is in a PRIME location offering Mediterranean-style homes, lush and mature landscaping, a park and playground area and is surrounded by lakes!! Lakewood Ranch is known for their A+ rated school system and is perfectly located just a short ride to downtown Sarasota, St. Pete, world class shopping, fine dining and the FAMOUS Gulf beaches! Don't wait to make this your home and begin your FLORIDA Lifestyle!
/u.realgeeks.media/teamdavisc21/Team-Davis-BLK-1.png)
Additional Information
- Taxes
- $7446
- Taxes
- $2,189
- Minimum Lease
- 8-12 Months
- HOA Fee
- $1,066
- HOA Payment Schedule
- Quarterly
- Maintenance Includes
- Escrow Reserves Fund, Maintenance Grounds, Management, Private Road
- Location
- Corner Lot, In County, Landscaped, Sidewalk, Paved
- Community Features
- Community Mailbox, Gated Community - No Guard, Irrigation-Reclaimed Water, Park, Playground, Sidewalks, No Deed Restriction, Maintenance Free
- Property Description
- One Story
- Zoning
- PDMU/A
- Interior Layout
- Ceiling Fans(s), Coffered Ceiling(s), Crown Molding, Eat-in Kitchen, High Ceilings, In Wall Pest System, Kitchen/Family Room Combo, Open Floorplan, Primary Bedroom Main Floor, Solid Surface Counters, Split Bedroom, Thermostat, Tray Ceiling(s), Walk-In Closet(s), Window Treatments
- Interior Features
- Ceiling Fans(s), Coffered Ceiling(s), Crown Molding, Eat-in Kitchen, High Ceilings, In Wall Pest System, Kitchen/Family Room Combo, Open Floorplan, Primary Bedroom Main Floor, Solid Surface Counters, Split Bedroom, Thermostat, Tray Ceiling(s), Walk-In Closet(s), Window Treatments
- Floor
- Carpet, Tile
- Appliances
- Built-In Oven, Cooktop, Dishwasher, Dryer, Microwave, Range, Range Hood, Refrigerator, Washer
- Utilities
- Cable Available, Electricity Available, Electricity Connected, Natural Gas Available, Natural Gas Connected, Public, Sewer Available, Sewer Connected, Sprinkler Recycled, Street Lights, Water Available, Water Connected
- Heating
- Central
- Air Conditioning
- Central Air
- Exterior Construction
- Stucco
- Exterior Features
- Hurricane Shutters, Irrigation System, Lighting, Outdoor Grill, Outdoor Kitchen, Sidewalk, Sliding Doors
- Roof
- Tile
- Foundation
- Slab
- Pool
- Private
- Pool Type
- Gunite, Heated, In Ground
- Garage Carport
- 3 Car Garage
- Garage Spaces
- 3
- Garage Features
- Driveway, Garage Faces Side
- Elementary School
- Gullett Elementary
- Middle School
- Dr Mona Jain Middle
- High School
- Lakewood Ranch High
- Water View
- Lake
- Pets
- Allowed
- Flood Zone Code
- X
- Parcel ID
- 579963059
- Legal Description
- LOT 260 BRIDGEWATER PH III AT LAKEWOOD RANCH PI#5799.6305/9
Listing courtesy of SERHANT.
Selling Office: KELLER WILLIAMS ST PETE REALTY.Mortgage Calculator
StellarMLS is the source of this information via Internet Data Exchange Program. All listing information is deemed reliable but not guaranteed and should be independently verified through personal inspection by appropriate professionals. Listings displayed on this website may be subject to prior sale or removal from sale. Availability of any listing should always be independently verified. Listing information is provided for consumer personal, non-commercial use, solely to identify potential properties for potential purchase. All other use is strictly prohibited and may violate relevant federal and state law. Data last updated on